Welcome to 5345 Elkhorn Manor Drive! This single-story home has plenty to offer, including a newer roof, tile flooring through out and a spacious living room with a fireplace to make the cold nights cozy and warm. The kitchen features granite countertops, stainless steel appliances, a gas range and plenty of cabinet space with a dining area in the kitchen. Laundry is in the 2 car attached garage. The extended driveway adds covered parking all the way to the front door keeping you dry when coming in from the rain and shading the front rooms in the warm summer months. The backyard has a large covered patio, a grassy area and a garden box ready for you to plant your tomatoes, watermelon and more. Enjoy summer barbecues, relaxing evenings, or just hanging out with friends and family. Conveniently located near shopping, restaurants, schools, public transportation, Elkhorn BMX Park, and more. If you are looking for a home with practical features, extra parking, and a backyard you can enjoy, this one is worth a look. Call today to schedule a showing!
Active
$425,000
6345 Elkhorn Manor Drive, Rio Linda, CA 95673
3beds
1,093sqft
Single Family Residence
Built in 1997
4,199 Square Feet Lot
$398,700 Zestimate®
$389/sqft
$-- HOA
What's special
Tile flooring throughoutNewer roofStainless steel appliancesPlenty of cabinet spaceGranite countertopsLarge covered patioGas range
- 3 hours
- 69
- 2
Zillow last checked:
Listing updated:
Listed by:
Alison Harris DRE #01420904 707-365-2563,
Navigate Real Estate 707-580-3499
Source: BAREIS,MLS#: 226136157 Originating MLS: Northern Solano
Facts & features
Interior
Bedrooms & bathrooms
- Bedrooms: 3
- Bathrooms: 2
- Full bathrooms: 2
Primary bedroom
- Level: Main
Bedroom
- Level: Main
Bathroom
- Features: Tub w/Shower Over
- Level: Main
Dining room
- Level: Main
Kitchen
- Features: Slab Counter, Pantry Cabinet, Space in Kitchen
- Level: Main
Living room
- Features: Other
- Level: Main
Heating
- Fireplace(s), Central
Cooling
- Central Air, Ceiling Fan(s)
Appliances
- Included: Disposal, Dishwasher, Gas Water Heater, Free-Standing Gas Range
- Laundry: In Garage, Electric
Features
- Flooring: Tile
- Has basement: No
- Has fireplace: Yes
Interior area
- Total structure area: 1,093
- Total interior livable area: 1,093 sqft
Video & virtual tour
Property
Parking
- Total spaces: 2
- Parking features: Garage Faces Front, Garage Door Opener, RV Possible, Covered, Attached, Paved
- Attached garage spaces: 2
- Has uncovered spaces: Yes
Features
- Stories: 1
- Patio & porch: Patio
- Has spa: Yes
- Spa features: Bath
- Fencing: Other,Wood
Lot
- Size: 4,199 Square Feet
- Features: Shape Regular
Details
- Parcel number: 21403300030000
- Zoning: RD-7
- Special conditions: Standard
Construction
Type & style
- Home type: SingleFamily
- Property subtype: Single Family Residence
Materials
- Wood
- Foundation: Slab
- Roof: Composition
Condition
- Year built: 1997
Utilities & green energy
- Electric: 220 Volts
- Sewer: Public Sewer
- Water: Public
- Utilities for property: Internet Available, Public
Community & HOA
Community
- Security: Smoke Detector(s), Double Strapped Water Heater, Carbon Monoxide Detector(s)
- Subdivision: Elkhorn Manor
HOA
- Has HOA: No
Location
- Region: Rio Linda
Financial & listing details
- Price per square foot: $389/sqft
- Tax assessed value: $301,783
- Date on market: 11/10/2026
- Road surface type: Paved
Estimated market value
$398,700
$379,000 - $419,000
$2,413/mo
Price history
| Date | Event | Price |
|---|---|---|
| 11/10/2026 | Listed for sale | $425,000+63.5%$389/sqft |
Source:  BAREIS #226136157 Report a problem | ||
| 10/30/2018 | Sold | $260,000-3.7%$238/sqft |
Source: MetroList Services of CA #18061226 Report a problem | ||
| 9/22/2018 | Pending sale | $269,950$247/sqft |
Source: Keller Williams Realty South Placer #18061226 Report a problem | ||
| 9/5/2018 | Price change | $269,950+0%$247/sqft |
Source: Keller Williams Realty #18061226 Report a problem | ||
| 8/6/2018 | Price change | $269,900+3.8%$247/sqft |
Source: Owner Report a problem | ||
| 8/1/2018 | Listed for sale | $260,000+26.8%$238/sqft |
Source: Owner Report a problem | ||
| 10/30/2014 | Listing removed | $205,000$188/sqft |
Source: Owner Report a problem | ||
| 8/3/2014 | Price change | $205,000-1%$188/sqft |
Source: Owner Report a problem | ||
| 8/1/2014 | Listed for sale | $207,000+65.6%$189/sqft |
Source: Owner Report a problem | ||
| 10/15/2009 | Sold | $125,000+0.1%$114/sqft |
Source: Public Record Report a problem | ||
| 6/27/2009 | Listing removed | $124,900$114/sqft |
Source: foreclosure.com Report a problem | ||
| 5/1/2009 | Price change | $124,900-8.1%$114/sqft |
Source: foreclosure.com Report a problem | ||
| 4/4/2009 | Listed for sale | $135,900+27%$124/sqft |
Source: foreclosure.com Report a problem | ||
| 2/20/2009 | Sold | $107,006-56.6%$98/sqft |
Source: Public Record Report a problem | ||
| 5/17/2004 | Sold | $246,500+150.3%$226/sqft |
Source: Public Record Report a problem | ||
| 10/22/1998 | Sold | $98,500$90/sqft |
Source: Public Record Report a problem | ||
Public tax history
| Year | Property taxes | Tax assessment |
|---|---|---|
| 2026 | -- | $301,783 +2% |
| 2025 | $3,473 +5% | $295,866 +2% |
| 2024 | $3,307 -0.6% | $290,066 +2% |
| 2023 | $3,328 +6.2% | $284,379 +4.1% |
| 2022 | $3,133 +2.3% | $273,304 +2% |
| 2021 | $3,062 +0.9% | $267,946 +1% |
| 2020 | $3,034 +1.4% | $265,200 +2% |
| 2019 | $2,993 +1454.8% | $260,000 +78.4% |
| 2018 | $193 -8.4% | $145,756 +2% |
| 2017 | $210 +20.8% | $142,899 +4.8% |
| 2016 | $174 +17.4% | $136,298 +1.5% |
| 2015 | $148 | $134,251 +2% |
| 2014 | $148 | $131,622 +0.5% |
| 2013 | -- | $131,028 +19.9% |
| 2012 | -- | $109,250 -8% |
| 2011 | -- | $118,750 -5% |
| 2010 | -- | $125,000 -42.9% |
| 2008 | -- | $218,788 -16.4% |
| 2007 | -- | $261,586 +2% |
| 2006 | -- | $256,458 +2% |
| 2005 | -- | $251,430 +131.5% |
| 2004 | -- | $108,607 +1.9% |
| 2003 | -- | $106,617 +2% |
| 2002 | -- | $104,528 +2% |
| 2001 | -- | $102,479 +2% |
| 2000 | -- | $100,470 |
Find assessor info on the county website
Monthly payment
Est. payment
Payment breakdown
Explore the cost of this home by adjusting the details. Changes won't be saved.Climate risks
Neighborhood: 95673
Nearby schools
Schools provided by the listing agent
- District: Twin Rivers Unified
Source: BAREIS. This data may not be complete. We recommend contacting the local school district to confirm school assignments for this home.
- $424,7003 bd2 ba1.3k sqft6349 Elkhorn Manor Dr, Rio Linda, CA 95673Off Market

- $340,0003 bd2 ba1.2k sqft6341 Elkhorn Manor Dr, Rio Linda, CA 95673Sold
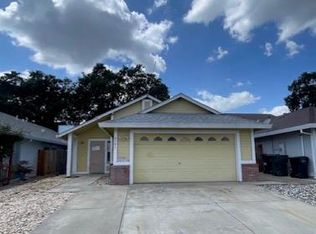
- $424,7003 bd2 ba1.3k sqft6337 Elkhorn Manor Dr, Rio Linda, CA 95673Off Market

- $402,3003 bd2 ba1.2k sqft6353 Elkhorn Manor Dr, Rio Linda, CA 95673Off Market

Similar homes
- $399,0004 bd2 ba1.5k sqft113 Elkhorn Blvd, Rio Linda, CA 95673For Sale
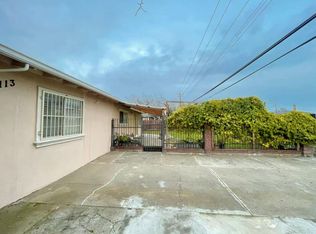 MLS ID #226136170, Wenxiong He. MetroList Services of CA
- $459,0003 bd3 ba1.4k sqft1132 Fallon Woods Way, Rio Linda, CA 95673For Sale
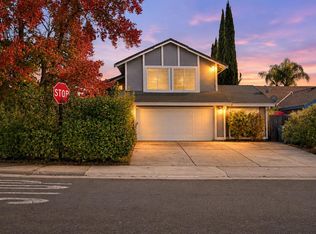 MLS ID #226135368, Ella Gusev. MetroList Services of CA
- $425,0003 bd2 ba1.1k sqft7313 Little Acorn Way, Rio Linda, CA 95673For Sale
 MLS ID #226095015, Geri Mudrova. MetroList Services of CA
- $--3 bd2 ba1.1k sqft6607 5th Ave, Rio Linda, CA 95673Auction
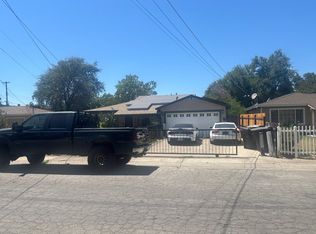 Auction.com 2
