6833 Waxwing Way in Sacramento, California, presents an opportunity to own a residential property in great condition. This attractive ranch-style home offers a timeless silhouette that emphasizes comfort and accessibility, serving as a perfect canvas for your personal vision of home. The kitchen serves as the heart of the home, thoughtfully designed for both daily meals and hosting gatherings. It is equipped with stainless steel appliances and finished with durable stone counters. A central island provides an expansive workspace, ensuring that every culinary task is handled with ease and efficiency. The property also includes the convenience of an attached garage, providing seamless access to your vehicle and additional functional storage space. Schedule your private showing today to experience how this thoughtfully maintained residence can elevate your daily lifestyle.
Active
$395,000
6833 Waxwing Way, Sacramento, CA 95842
2beds
862sqft
Single Family Residence
Built in 1979
6,730 Square Feet Lot
$392,000 Zestimate®
$458/sqft
$-- HOA
What's special
Ranch-style homeAttached garageStainless steel appliancesAdditional functional storage spaceTimeless silhouetteDurable stone counters
- 14 hours
- 87
- 4
Zillow last checked:
Listing updated:
Listed by:
Mercedes Durant DRE #01525447 916-678-1626,
Mercedes Durant Real Estate
Source: MetroList Services of CA,MLS#: 226129516Originating MLS: MetroList Services, Inc.
Facts & features
Interior
Bedrooms & bathrooms
- Bedrooms: 2
- Bathrooms: 1
- Full bathrooms: 1
Primary bedroom
- Features: Closet
Primary bathroom
- Features: Tub w/Shower Over, Window
Dining room
- Features: Breakfast Nook, Bar
Kitchen
- Features: Breakfast Area, Marble Counter, Breakfast Room, Granite Counters, Kitchen Island
Heating
- Baseboard, Central, Radiant, Gas
Cooling
- Ceiling Fan(s), Central Air
Appliances
- Included: Free-Standing Refrigerator, Gas Cooktop, Built-In Gas Oven, Built-In Gas Range, Disposal, Washer/Dryer Stacked Included
- Laundry: Gas Dryer Hookup, In Garage, None
Features
- Flooring: Carpet, Tile
- Has fireplace: No
Interior area
- Total interior livable area: 862 sqft
Property
Parking
- Total spaces: 2
- Parking features: RV Access/Parking, Garage Door Opener, Garage Faces Front, Driveway
- Garage spaces: 2
- Has uncovered spaces: Yes
Features
- Fencing: Back Yard,Entry Gate,Wood
Lot
- Size: 6,730 Square Feet
- Dimensions: 6,730.02 Sqft
- Features: Shape Regular, Street Lights
- Topography: Level,Trees Many,Level,Trees Many
Details
- Parcel number: 21903410150000
- Zoning: RD-5
- Special conditions: Standard
Construction
Type & style
- Home type: SingleFamily
- Architectural style: Ranch
- Property subtype: Single Family Residence
Materials
- Wood, Wood Siding
- Foundation: Slab
- Roof: Shingle,Composition
Condition
- Year built: 1979
Utilities & green energy
- Electric: 220 Volts
- Sewer: Public Sewer
- Water: Public, Water District
- Utilities for property: Public, Electric, Sewer In & Connected, Internet Available, Natural Gas Available, Natural Gas Connected, Off Grid
Community & HOA
Community
- Subdivision: Hillsdale 30 Amd
Location
- Region: Sacramento
Financial & listing details
- Price per square foot: $458/sqft
- Tax assessed value: $336,740
- Price range: $395K - $395K
- Date on market: 10/19/2026
- Road surface type: Asphalt, Paved, Paved Sidewalk
Estimated market value
$392,000
$372,000 - $412,000
$1,930/mo
Price history
| Date | Event | Price |
|---|---|---|
| 10/19/2026 | Listed for sale | $395,000+29.5%$458/sqft |
Source: MetroList Services of CA #226129516 Report a problem | ||
| 8/21/2020 | Sold | $305,000+1.7%$354/sqft |
Source: HomeSmart Intl Solds #20037038_95842 Report a problem | ||
| 7/11/2020 | Pending sale | $299,900$348/sqft |
Source: HomeSmart ICARE Realty #20037038 Report a problem | ||
| 7/6/2020 | Listed for sale | $299,900+60.4%$348/sqft |
Source: HomeSmart ICARE Realty #20037038 Report a problem | ||
| 12/14/2015 | Sold | $187,000+55.8%$217/sqft |
Source: MetroList Services of CA #15072905 Report a problem | ||
| 7/26/2013 | Sold | $120,000-29.8%$139/sqft |
Source: MetroList Services of CA #13027537 Report a problem | ||
| 11/8/2002 | Sold | $171,000+120.6%$198/sqft |
Source: Public Record Report a problem | ||
| 8/22/1994 | Sold | $77,500$90/sqft |
Source: Public Record Report a problem | ||
Public tax history
| Year | Property taxes | Tax assessment |
|---|---|---|
| 2026 | -- | $336,740 +2% |
| 2025 | $3,918 +0.9% | $330,139 +2% |
| 2024 | $3,883 +3.4% | $323,667 +2% |
| 2023 | $3,755 +6.2% | $317,322 +2% |
| 2022 | $3,534 +0.3% | $311,100 +2% |
| 2021 | $3,525 +49.9% | $305,000 +50.7% |
| 2020 | $2,352 +1.3% | $202,412 +2% |
| 2019 | $2,321 +5.2% | $198,444 +2% |
| 2018 | $2,205 -2.5% | $194,554 +2% |
| 2017 | $2,262 0% | $190,740 +2% |
| 2016 | $2,263 +59.1% | $187,000 +52.8% |
| 2015 | $1,422 -1.9% | $122,397 +2% |
| 2014 | $1,451 | $120,000 -19.7% |
| 2013 | -- | $149,521 +17% |
| 2012 | -- | $127,796 -6% |
| 2011 | -- | $135,955 -8% |
| 2010 | -- | $147,778 -21.5% |
| 2008 | -- | $188,160 +2% |
| 2007 | -- | $184,472 +2% |
| 2006 | -- | $180,856 +2% |
| 2005 | -- | $177,311 +2% |
| 2004 | -- | $173,835 +1.9% |
| 2003 | -- | $170,650 +93.7% |
| 2002 | -- | $88,112 +2% |
| 2001 | -- | $86,385 +8.2% |
| 2000 | -- | $79,870 |
Find assessor info on the county website
Monthly payment
Est. payment
Payment breakdown
Explore the cost of this home by adjusting the details. Changes won't be saved.Climate risks
Neighborhood: 95842

Similar homes
- $405,0003 bd1 ba950 sqft4805 Peale Dr, Sacramento, CA 95842For Sale
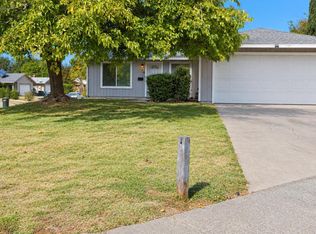 MLS ID #226126962, April Berches. MetroList Services of CA
- $388,0002 bd1 ba816 sqft4908 Ruger Ct, Sacramento, CA 95842For Sale
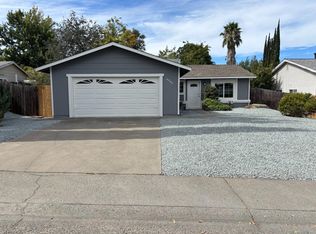 MLS ID #ML82063491, Susan Baltzer. MLSListings Inc
- $390,0002 bd1 ba847 sqft4932 Earlcort Cir, Sacramento, CA 95842For Sale
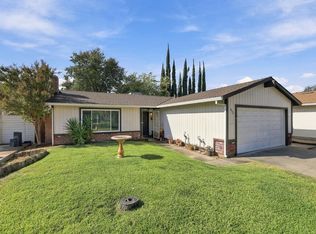 MLS ID #226122761, Anthony DiCicco. MetroList Services of CA
- $395,0003 bd1 ba950 sqft4713 Monet Way, Sacramento, CA 95842For Sale
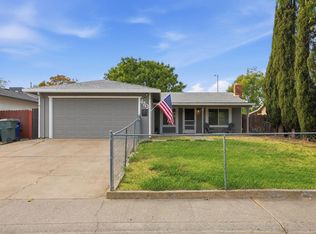 MLS ID #226116250, Gary Meek. MetroList Services of CA
