Looking for an updated home you can start enjoying right away? At 5837 Meghan Way, a refreshed kitchen, beautifully updated bathroom, and new flooring give you plenty to appreciate from day one with a backyard ready for your personal touch. This 3-bedroom, 1-bath home offers approximately 1,179 sq ft on a 6,534 sq ft lot. The kitchen features new quartz countertops, a hexagon tile backsplash, and a stainless steel range. The updated bathroom showcases a quartz shower surround, frameless glass shower door, and new vanity and fixtures. New luxury vinyl plank flooring, Craftsman-style baseboards, and fresh interior and exterior paint bring a cohesive, modern feel throughout. Recessed lighting and remote-controlled bedroom ceiling fans add everyday comfort. A new water heater, new fencing, updated hardware, and an attached garage round out the home's practical appeal. Outside, imagine a garden, weekend gatherings, or a quiet space to unwind. Come explore the updates and picture the possibilities.
Active
Price cut: $25K (10/17)
$395,000
5837 Meghan Way, Sacramento, CA 95842
3beds
1,179sqft
Single Family Residence
Built in 1963
6,534 Square Feet Lot
$394,100 Zestimate®
$335/sqft
$-- HOA
What's special
Craftsman-style baseboardsNew flooringAttached garageHexagon tile backsplashNew quartz countertopsBeautifully updated bathroomNew fencing
- 16 days
- 631
- 42
Zillow last checked:
Listing updated:
Listed by:
Amy Nguyen DRE #01913220 707-484-1303,
3T Homes Inc.
Source: MetroList Services of CA,MLS#: 226123696Originating MLS: MetroList Services, Inc.
Facts & features
Interior
Bedrooms & bathrooms
- Bedrooms: 3
- Bathrooms: 1
- Full bathrooms: 1
Rooms
- Room types: Dining Room, Family Room, Kitchen, Living Room
Primary bedroom
- Features: Closet, Ground Floor
Primary bathroom
- Features: Tile, Tub w/Shower Over, Quartz
Dining room
- Features: Formal Area
Kitchen
- Features: Breakfast Area, Quartz Counter, Slab Counter
Heating
- Central, Fireplace(s)
Cooling
- Ceiling Fan(s), Central Air
Appliances
- Laundry: Electric Dryer Hookup, Hookups Only, In Garage
Features
- Flooring: Luxury Vinyl Plank
- Number of fireplaces: 1
- Fireplace features: Brick, Living Room
Interior area
- Total interior livable area: 1,179 sqft
Property
Parking
- Total spaces: 2
- Parking features: Attached, Garage Faces Front, Guest, Driveway
- Attached garage spaces: 2
- Has uncovered spaces: Yes
Features
- Fencing: Back Yard,Wood,Fenced
Lot
- Size: 6,534 Square Feet
- Features: Corner Lot, Low Maintenance
Details
- Parcel number: 22002740260000
- Zoning: RD-5
- Special conditions: Other
Construction
Type & style
- Home type: SingleFamily
- Architectural style: A-Frame,Ranch,Contemporary,Traditional
- Property subtype: Single Family Residence
Materials
- Wood
- Foundation: Slab
- Roof: Composition
Condition
- Year built: 1963
Utilities & green energy
- Electric: 220 Volts in Kitchen, 220 Volts in Laundry
- Sewer: Public Sewer
- Water: Public
- Utilities for property: Electric, Internet Available
Community & HOA
Location
- Region: Sacramento
Financial & listing details
- Price per square foot: $335/sqft
- Tax assessed value: $61,192
- Price range: $395K - $395K
- Date on market: 10/9/2026
- Road surface type: Paved Sidewalk
Estimated market value
$394,100
$374,000 - $414,000
$2,444/mo
Price history
| Date | Event | Price |
|---|---|---|
| 10/17/2026 | Price change | $395,000-6%$335/sqft |
Source: MetroList Services of CA #226123696 Report a problem | ||
| 10/9/2026 | Listed for sale | $420,000+55.6%$356/sqft |
Source: MetroList Services of CA #226123696 Report a problem | ||
| 8/10/2026 | Sold | $270,000$229/sqft |
Source: Public Record Report a problem | ||
Public tax history
| Year | Property taxes | Tax assessment |
|---|---|---|
| 2026 | -- | $61,192 +2% |
| 2025 | $637 +5.3% | $59,993 +2% |
| 2024 | $605 -72.3% | $58,817 +2% |
| 2023 | $2,183 +282.4% | $57,665 +2% |
| 2022 | $571 +0.5% | $56,536 +2% |
| 2021 | $568 +1% | $55,428 +1% |
| 2020 | $562 +1.6% | $54,861 +2% |
| 2019 | $553 +5.5% | $53,786 +2% |
| 2018 | $524 -2.2% | $52,732 +2% |
| 2017 | $536 +0.3% | $51,699 +2% |
| 2016 | $535 +4.9% | $50,686 +1.5% |
| 2015 | $510 | $49,926 +2% |
| 2014 | $510 | $48,949 +0.5% |
| 2013 | -- | $48,729 +2% |
| 2012 | -- | $47,774 +2% |
| 2011 | -- | $46,838 +0.8% |
| 2010 | -- | $46,489 +1.8% |
| 2008 | -- | $45,687 +2% |
| 2007 | -- | $44,792 +2% |
| 2006 | -- | $43,915 +2% |
| 2005 | -- | $43,055 +2% |
| 2004 | -- | $42,211 +1.9% |
| 2003 | -- | $41,439 +2% |
| 2002 | -- | $40,627 +2% |
| 2001 | -- | $39,831 +2% |
| 2000 | -- | $39,051 |
Find assessor info on the county website
Monthly payment
Est. payment
Payment breakdown
Explore the cost of this home by adjusting the details. Changes won't be saved.Climate risks
Neighborhood: Foothill Farms


Similar homes
- $415,0003 bd2 ba1.2k sqft4801 Willowbrook Dr, Sacramento, CA 95842For Sale
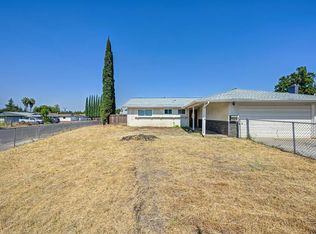 MLS ID #226115105, Olga Beniakoff. MetroList Services of CA
- $425,0003 bd2 ba1k sqft6221 Carl Sandburg Cir, Sacramento, CA 95842For Sale
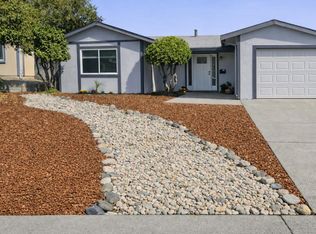 MLS ID #226130135, Scott Ruiz. MetroList Services of CA
- $405,0003 bd1 ba950 sqft4805 Peale Dr, Sacramento, CA 95842For Sale
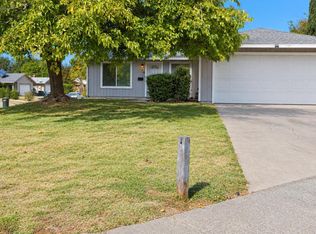 MLS ID #226126962, April Berches. MetroList Services of CA
- $450,0004 bd3 ba1.5k sqft4713 Moorpark Way, Sacramento, CA 95842For Sale
 MLS ID #226128667, Alex Chong. MetroList Services of CA
