The jewel of Walnut Manor...Please view each photo for more information about this solar equipped home. You really don't want to wait to see this lovely property which offers one of the most popular Sacramento locations of the 50's and 60's now buyers are trying to return to this great area. Why? great schools and within a short mile to American River Junior College. The kitchen and bathrooms were tastefully updated. Seller has added fresh paint , newer carpet, refreshed landscaping, several BRAND NEW appliances in kitchen. Target, Dutch Bros. and other conveniences are in close proximity. You will be pleasantly surprised by the gorgeous entry to the property with more privacy than one can imagine! Surveillance camera. Two car garage w auto door opener.
Active
$429,000
5017 Springfield Way, Sacramento, CA 95841
3beds
1,224sqft
Single Family Residence
Built in 1959
10,018 Square Feet Lot
$424,800 Zestimate®
$350/sqft
$-- HOA
What's special
Fresh paintSurveillance cameraRefreshed landscapingNewer carpet
- 4 days
- 696
- 98
Likely to sell faster than
Zillow last checked:
Listing updated:
Listed by:
Loren-Kathle Sturgeon DRE #01114104 916-208-9123,
Coldwell Banker Sun Ridge Real Estate
Source: MetroList Services of CA,MLS#: 226112088Originating MLS: MetroList Services, Inc.
Facts & features
Interior
Bedrooms & bathrooms
- Bedrooms: 3
- Bathrooms: 2
- Full bathrooms: 2
Rooms
- Room types: Converted Garage, Storage
Primary bedroom
- Features: Closet, Ground Floor
Primary bathroom
- Features: Shower Stall(s), Fiberglass
Dining room
- Features: Space in Kitchen
Kitchen
- Features: Ceramic Counter, Tile Counters
Heating
- Central, Electric, Solar, Natural Gas
Cooling
- Ceiling Fan(s), Central Air, Attic Fan
Appliances
- Included: Built-In Electric Oven, Gas Water Heater, Dishwasher, Electric Cooktop, See Remarks, Dryer, Washer
- Laundry: Cabinets, Electric Dryer Hookup, Ground Floor, See Remarks, Inside
Features
- Flooring: Carpet, Linoleum, Tile, See Remarks
- Number of fireplaces: 1
- Fireplace features: Brick
Interior area
- Total interior livable area: 1,224 sqft
Property
Parking
- Total spaces: 8
- Parking features: Attached, RV Access/Parking, Converted Garage, RV Storage, Garage Door Opener, Garage Faces Front, Guest, See Remarks, Driveway, Level Driveway/Sidewalks
- Attached garage spaces: 2
- Uncovered spaces: 6
Features
- Levels: One
- Stories: 1
- Exterior features: Uncovered Courtyard, Dog Run
- Fencing: Back Yard,Wood,Front Yard
Lot
- Size: 10,018 Square Feet
- Features: Auto Sprinkler F&R, Private, Shape Regular, Landscape Front, See Remarks, Low Maintenance
- Topography: Level,Level
Details
- Parcel number: 22803600060000
- Zoning: RD-5
- Special conditions: Standard
Construction
Type & style
- Home type: SingleFamily
- Architectural style: Contemporary,Conversion,Cottage
- Property subtype: Single Family Residence
Materials
- Partial Insulation, Frame
- Foundation: Concrete
- Roof: Shingle,Composition
Condition
- Year built: 1959
Utilities & green energy
- Electric: 220 Volts, 220 Volts in Kitchen, 220 Volts in Laundry
- Sewer: Sewer in Street
- Water: Public
- Utilities for property: Public, Electric, Internet Available, Solar, Natural Gas Connected
Green energy
- Energy generation: Solar
Community & HOA
Community
- Subdivision: Walnut Manor
Location
- Region: Sacramento
Financial & listing details
- Price per square foot: $350/sqft
- Tax assessed value: $122,560
- Price range: $429K - $429K
- Date on market: 9/26/2026
- Road surface type: Asphalt, Paved
Estimated market value
$424,800
$404,000 - $446,000
$2,643/mo
Price history
| Date | Event | Price |
|---|---|---|
| 9/26/2026 | Listed for sale | $429,000$350/sqft |
Source: MetroList Services of CA #226112088 Report a problem | ||
Public tax history
| Year | Property taxes | Tax assessment |
|---|---|---|
| 2026 | -- | $122,560 +2% |
| 2025 | $12 | $120,158 +2% |
| 2024 | $12 | $117,803 +2% |
| 2023 | $12 | $115,494 +2% |
| 2022 | $12 | $113,230 +2% |
| 2021 | $12 | $111,011 +1% |
| 2020 | $12 | $109,873 +2% |
| 2019 | $12 -0.2% | $107,720 +2% |
| 2018 | $12 | $105,609 +2% |
| 2017 | $12 | $103,539 +2% |
| 2016 | $12 | $101,510 +1.5% |
| 2015 | $12 | $99,986 +2% |
| 2014 | $12 | $98,029 +0.5% |
| 2013 | -- | $97,587 +2% |
| 2012 | -- | $95,674 +2% |
| 2011 | -- | $93,799 +0.8% |
| 2010 | -- | $93,099 +1.8% |
| 2008 | -- | $91,493 +2% |
| 2007 | -- | $89,700 +2% |
| 2006 | -- | $87,942 +2% |
| 2005 | -- | $86,219 +2% |
| 2004 | -- | $84,529 +1.9% |
| 2003 | -- | $82,980 +2% |
| 2002 | -- | $81,354 +2% |
| 2001 | -- | $79,760 +2% |
| 2000 | -- | $78,197 |
Find assessor info on the county website
Monthly payment
Est. payment
Payment breakdown
Explore the cost of this home by adjusting the details. Changes won't be saved.Climate risks
Neighborhood: North Highlands
- $411,7003 bd2 ba1.2k sqft5025 Springfield Way, Sacramento, CA 95841Off Market
- $463,9004 bd3 ba1.6k sqft5009 Springfield Way, Sacramento, CA 95841Off Market

- $440,9004 bd2 ba1.4k sqft5012 Willow Rock Way, Sacramento, CA 95841Off Market
- $423,0004 bd2 ba1.5k sqft5016 Willow Rock Way, Sacramento, CA 95841Off Market
Similar homes
- $429,5003 bd2 ba1.6k sqft5248 Fernwood Way, Sacramento, CA 95841For Sale
 MLS ID #226103226, Lee Mahla. MetroList Services of CA
 - $409,0003 bd3 ba1.5k sqft5517 White Fir Way, Sacramento, CA 95841For Sale
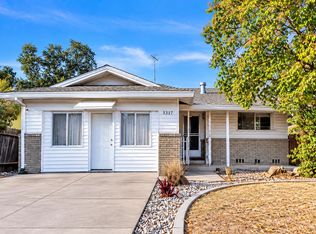 MLS ID #226119744, Chen Chen Frasche. MetroList Services of CA
 - $465,0002 bd3 ba1.3k sqft5329 Silver Strand Way, Sacramento, CA 95841For Sale
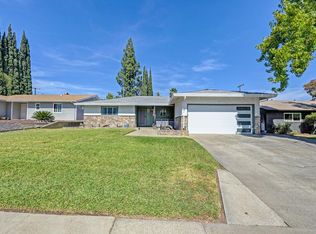 MLS ID #226118518, Justin Arnest. MetroList Services of CA
 - $420,0003 bd2 ba1.2k sqft6112 Shenandoah Dr, Sacramento, CA 95841For Sale
 MLS ID #226109968, Carl Salazar. MetroList Services of CA
