Welcome to this charming, beautifully updated home where pride of ownership is evident throughout! Offering two spacious bedrooms, each with its own private en-suite bathroom, plus a third full bathroom, this thoughtfully designed home combines comfort, character, and flexibility (a third bedroom could easily be added by remodeling the primary bedroom). Beautiful hardwood floors have been professionally re-sealed and stained, while freshly painted interiors, plantation shutters, updated lighting, ceiling fans, and new door hardware give the home a fresh, move-in-ready feel. All of the bathrooms have been tastefully updated, and a Nest thermostat and whole-house fan add modern comfort and efficiency. Step outside and discover a true garden oasis designed for both relaxation and entertaining. The inviting backyard features a sparkling pool, covered patio, lush landscaping, raised garden beds, and multiple spaces to gather with friends or simply unwind at the end of the day. A custom pool fence and new pool equipment enclosure complete this exceptional outdoor setting. Additional improvements include added roof vents, a custom insulated garage door with smart opener, upgraded garage flooring, freshly painted front porch, and repainted chimney. Meticulously maintained and presented in exceptional condition, this adorable home is truly turnkey. With its charming character, beautiful hardwood floors, rare dual en-suite bedroom configuration, three full bathrooms, and resort-like backyard, this is a special opportunity that's ready to enjoy from day one!
Active
$465,000
5329 Silver Strand Way, Sacramento, CA 95841
2beds
1,382sqft
Single Family Residence
Built in 1957
6,969 Square Feet Lot
$460,300 Zestimate®
$336/sqft
$-- HOA
What's special
Sparkling poolNew pool equipment enclosureInviting backyardResort-like backyardNew door hardwareCustom pool fenceUpgraded garage flooring
- 43 days
- 353
- 42
Zillow last checked:
Listing updated:
Listed by:
Justin Arnest DRE #02040841 916-770-6687,
Realty ONE Group Complete
Source: MetroList Services of CA,MLS#: 226118518Originating MLS: MetroList Services, Inc.
Facts & features
Interior
Bedrooms & bathrooms
- Bedrooms: 2
- Bathrooms: 3
- Full bathrooms: 3
Dining room
- Features: Dining/Family Combo
Kitchen
- Features: Granite Counters
Heating
- Central
Cooling
- Central Air
Appliances
- Laundry: In Garage
Features
- Flooring: Tile, Wood
- Number of fireplaces: 1
- Fireplace features: Family Room
Interior area
- Total interior livable area: 1,382 sqft
Property
Parking
- Total spaces: 2
- Parking features: Garage Faces Front
- Garage spaces: 2
Features
- Has private pool: Yes
- Pool features: In Ground, Vinyl
Lot
- Size: 6,969 Square Feet
- Features: Auto Sprinkler F&R
Details
- Parcel number: 22000520070000
- Zoning: Residential
- Special conditions: Standard
Construction
Type & style
- Home type: SingleFamily
- Property subtype: Single Family Residence
Materials
- Stucco, Wood
- Foundation: Raised
- Roof: Composition
Condition
- Year built: 1957
Utilities & green energy
- Electric: 220 Volts
- Sewer: Public Sewer
- Water: Public
- Utilities for property: Public
Community & HOA
Location
- Region: Sacramento
Financial & listing details
- Price per square foot: $336/sqft
- Tax assessed value: $447,372
- Price range: $465K - $465K
- Date on market: 9/24/2026
Estimated market value
$460,300
$437,000 - $483,000
$2,574/mo
Price history
| Date | Event | Price |
|---|---|---|
| 9/24/2026 | Listed for sale | $465,000+8.1%$336/sqft |
Source: MetroList Services of CA #226118518 Report a problem | ||
| 3/22/2024 | Sold | $430,000+7.5%$311/sqft |
Source: MetroList Services of CA #224018836 Report a problem | ||
| 3/7/2024 | Pending sale | $399,900$289/sqft |
Source: MetroList Services of CA #224018836 Report a problem | ||
| 3/2/2024 | Listed for sale | $399,900$289/sqft |
Source: MetroList Services of CA #224018836 Report a problem | ||
Public tax history
| Year | Property taxes | Tax assessment |
|---|---|---|
| 2026 | -- | $447,372 +2% |
| 2025 | $5,197 +6.8% | $438,600 +160.8% |
| 2024 | $4,866 +158.4% | $168,185 +2% |
| 2023 | $1,883 +6.3% | $164,888 +2% |
| 2022 | $1,771 +0.4% | $161,656 +2% |
| 2021 | $1,765 +0.9% | $158,488 +1% |
| 2020 | $1,749 +1.4% | $156,864 +2% |
| 2019 | $1,725 +5.3% | $153,789 +2% |
| 2018 | $1,638 -2.4% | $150,775 +2% |
| 2017 | $1,678 +0.1% | $147,820 +2% |
| 2016 | $1,677 +4.5% | $144,922 +1.5% |
| 2015 | $1,605 | $142,746 +2% |
| 2014 | $1,605 | $139,951 +0.5% |
| 2013 | -- | $139,319 +2% |
| 2012 | -- | $136,588 +2% |
| 2011 | -- | $133,911 +0.8% |
| 2010 | -- | $132,912 +1.8% |
| 2008 | -- | $130,618 +2% |
| 2007 | -- | $128,058 +2% |
| 2006 | -- | $125,548 +2% |
| 2005 | -- | $123,087 +2% |
| 2004 | -- | $120,675 +1.9% |
| 2003 | -- | $118,464 +2% |
| 2002 | -- | $116,142 +2% |
| 2001 | -- | $113,866 +2% |
| 2000 | -- | $111,635 |
Find assessor info on the county website
Monthly payment
Est. payment
Payment breakdown
Explore the cost of this home by adjusting the details. Changes won't be saved.Climate risks
Neighborhood: Foothill Farms
- $397,8003 bd2 ba1.4k sqft5333 Silver Strand Way, Sacramento, CA 95841Off Market
- $425,8003 bd2 ba1.3k sqft5323 Silver Strand Way, Sacramento, CA 95841Off Market

- $412,1003 bd2 ba1.5k sqft5320 Valparaiso Cir, Sacramento, CA 95841Off Market
- $383,8003 bd2 ba1.2k sqft5316 Valparaiso Cir, Sacramento, CA 95841Off Market
Similar homes
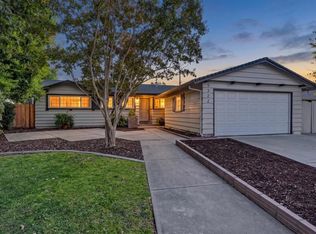
- $499,9954 bd2 ba1.4k sqft5322 Fort Sutter Way, Sacramento, CA 95841For Sale
 MLS ID #226133731, Parris Krygsman. MetroList Services of CA
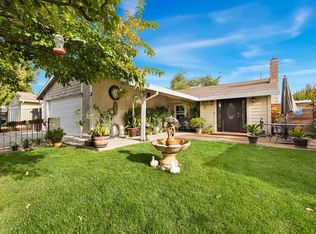
- $473,5005 bd2 ba1.5k sqft7352 Verdugo Way, Sacramento, CA 95842For Sale
 MLS ID #226130096, Pablo Salazar. MetroList Services of CA
- $624,9004 bd2 ba1.5k sqft4551 Dartmouth Dr, Sacramento, CA 95841For Sale
 MLS ID #226135367, Gloria Knopke. MetroList Services of CA
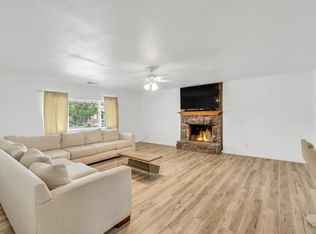
- $430,0003 bd2 ba1.4k sqft4243 Sloan Dr, North Highlands, CA 95660For Sale
 MLS ID #226115843, Mike Talamantes. MetroList Services of CA
