Welcome to 7215 Roca Way, a beautifully updated single-story home offering the perfect blend of modern style, comfort and functionality! This move-in-ready home features 3 bedrooms, 2 bathrooms and 1,188 square feet of thoughtfully designed living space and is sure to impress. Step inside to discover fresh neutral finishes, updated flooring, recessed lighting and an inviting living room highlighted by a stunning floor-to-ceiling stone fireplace and stylish accent wall. The beautifully remodeled kitchen features warm wood cabinetry, quartz countertops, a designer tile backsplash and stainless steel appliances with a spacious peninsula and bar seating. The kitchen flows effortlessly into an additional living area with vaulted ceilings and creates an ideal space for everyday living and entertaining. Retreat to the inviting primary suite complete with a beautiful accent wall, an updated bathroom with dual sinks and elegant gold fixtures and sliding glass doors leading to a private covered patio. Outside the generous 8,820-square-foot lot offers a spacious backyard with mature shade trees, fresh landscaping and endless possibilities for entertaining and gardening or simply relaxing. Additional highlights include an attached two-car garage and central heating and air. This beautifully refreshed home is conveniently located near shopping, dining, parks and major commuter routes and is ready for its next chapter. Don't miss the opportunity to make it yours!
Active
$439,000
7215 Roca Way, Sacramento, CA 95842
3beds
1,188sqft
Single Family Residence
Built in 1979
8,820 Square Feet Lot
$437,100 Zestimate®
$370/sqft
$-- HOA
What's special
Attached two-car garageInviting primary suiteQuartz countertopsFresh neutral finishesElegant gold fixturesStunning floor-to-ceiling stone fireplaceBeautifully remodeled kitchen
- 2 days
- 738
- 112
Zillow last checked:
Listing updated:
Listed by:
Kenneth McNinch DRE #01871067 916-532-7486,
eXp Realty of California Inc.
Source: MetroList Services of CA,MLS#: 226127237Originating MLS: MetroList Services, Inc.
Facts & features
Interior
Bedrooms & bathrooms
- Bedrooms: 3
- Bathrooms: 2
- Full bathrooms: 2
Dining room
- Features: Dining/Family Combo
Kitchen
- Features: Pantry Cabinet, Quartz Counter, Kitchen/Family Combo
Heating
- Central
Cooling
- Ceiling Fan(s), Central Air
Appliances
- Laundry: Hookups Only, In Garage
Features
- Flooring: Carpet, Luxury Vinyl Plank
- Number of fireplaces: 1
- Fireplace features: Living Room
Interior area
- Total interior livable area: 1,188 sqft
Property
Parking
- Total spaces: 2
- Parking features: Attached, Garage Faces Front
- Attached garage spaces: 2
Lot
- Size: 8,820 Square Feet
- Features: Curb(s)/Gutter(s), Shape Regular, Landscape Back, Landscape Front
Details
- Parcel number: 22203200080000
- Zoning: RD-5
- Special conditions: Standard
Construction
Type & style
- Home type: SingleFamily
- Architectural style: Ranch
- Property subtype: Single Family Residence
Materials
- Frame, Wood, Lap Siding
- Foundation: Slab
- Roof: Shingle,Composition
Condition
- Year built: 1979
Utilities & green energy
- Electric: Other
- Sewer: Public Sewer
- Water: Public, Meter Paid
- Utilities for property: Cable Available, Cable Connected, Sewer In & Connected
Community & HOA
Community
- Subdivision: Larchmont Foothills
Location
- Region: Sacramento
Financial & listing details
- Price per square foot: $370/sqft
- Tax assessed value: $209,073
- Price range: $439K - $439K
- Date on market: 10/14/2026
Estimated market value
$437,100
$415,000 - $459,000
$2,448/mo
Price history
| Date | Event | Price |
|---|---|---|
| 10/14/2026 | Listed for sale | $439,000+70.8%$370/sqft |
Source: MetroList Services of CA #226127237 Report a problem | ||
| 8/10/2026 | Sold | $257,000+60.6%$216/sqft |
Source: Public Record Report a problem | ||
| 8/17/2010 | Sold | $160,000$135/sqft |
Source: Public Record Report a problem | ||
Public tax history
| Year | Property taxes | Tax assessment |
|---|---|---|
| 2026 | -- | $209,073 +2% |
| 2025 | $4,278 +5.5% | $204,974 +2% |
| 2024 | $4,056 -15.1% | $200,956 +2% |
| 2023 | $4,777 +124.6% | $197,016 +2% |
| 2022 | $2,126 +0.3% | $193,154 +2% |
| 2021 | $2,119 +0.9% | $189,368 +1% |
| 2020 | $2,100 +1.4% | $187,428 +2% |
| 2019 | $2,071 +5.3% | $183,754 +2% |
| 2018 | $1,967 -2.4% | $180,152 +2% |
| 2017 | $2,016 +0% | $176,621 +2% |
| 2016 | $2,015 +4.5% | $173,159 +1.5% |
| 2015 | $1,929 | $170,559 +2% |
| 2014 | $1,929 | $167,219 +0.5% |
| 2013 | -- | $166,464 +10.7% |
| 2012 | -- | $150,400 -6% |
| 2011 | -- | $160,000 +85% |
| 2010 | -- | $86,501 +1.8% |
| 2008 | -- | $85,009 +2% |
| 2007 | -- | $83,344 +2% |
| 2006 | -- | $81,711 +2% |
| 2005 | -- | $80,110 +2% |
| 2004 | -- | $78,540 +1.9% |
| 2003 | -- | $77,101 +2% |
| 2002 | -- | $75,590 +2% |
| 2001 | -- | $74,109 +2% |
| 2000 | -- | $72,657 |
Find assessor info on the county website
Monthly payment
Est. payment
Payment breakdown
Explore the cost of this home by adjusting the details. Changes won't be saved.Climate risks
Neighborhood: 95842
Similar homes
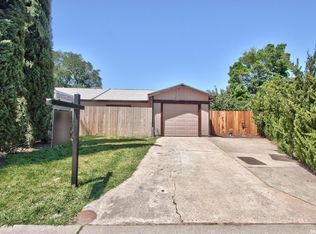
- $439,9003 bd2 ba1.2k sqft6185 Jack London Cir, Sacramento, CA 95842For Sale
 MLS ID #226127386, Svitlana Kravchenko. MetroList Services of CA
 - $454,9003 bd2 ba1.3k sqft7036 Roca Way, Sacramento, CA 95842For Sale
 MLS ID #226123125, Manuel Tobias. MetroList Services of CA
 - $405,0003 bd1 ba950 sqft4805 Peale Dr, Sacramento, CA 95842For Sale
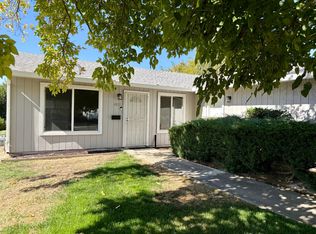 MLS ID #226126962, April Berches. MetroList Services of CA
 - $429,0003 bd2 ba1.1k sqft6905 Woodside Dr, Sacramento, CA 95842For Sale
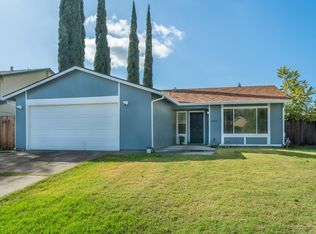 MLS ID #226105796, Shawna Ledin. MetroList Services of CA
