Welcome home to this beautifully refreshed, MOVE-IN READY single-story home in a convenient Antelope location! Offering 3 bedrooms, 2 bathrooms, and 1,452 sq ft of comfortable living space, this home combines thoughtful updates with everyday functionality. Step inside to discover brand-new luxury vinyl plank flooring throughout, fresh interior paint, and soaring vaulted ceilings in the living room, dining room, and primary bedroom, creating a bright and airy atmosphere. The spacious eat-in kitchen features a center island, perfect for meal prep, casual dining, and gathering with friends and family. Enjoy the convenience of an indoor laundry room, 2-car garage, and a dedicated side-yard dog run for your four-legged companions. Additional highlights include a cement tile roof and a NEW HVAC system installed in May 2026, providing added comfort and peace of mind! Ideally located within walking distance of Tetotom Park, Olive Grove Elementary School, and Antelope Crossing Middle School, this home offers easy access to neighborhood amenities. With its fresh updates, functional floor plan, and desirable single-story layout, this home is ready for its next chapter. Just move in, unpack, and enjoy!
Pending
$478,800
8436 Windford Way, Antelope, CA 95843
3beds
1,452sqft
Single Family Residence
Built in 1994
6,202 Square Feet Lot
$480,800 Zestimate®
$330/sqft
$-- HOA
What's special
Center islandFresh interior paintSpacious eat-in kitchenFunctional floor planCement tile roofBright and airy atmosphereIndoor laundry room
- 29 days
- 532
- 39
Likely to sell faster than
Zillow last checked:
Listing updated:
Listed by:
Jen Grannes DRE #02030106 916-798-4403,
Century 21 Select Real Estate,
Obie Scott DRE #00896975 916-223-3201,
Century 21 Select Real Estate
Source: MetroList Services of CA,MLS#: 226104646Originating MLS: MetroList Services, Inc.
Facts & features
Interior
Bedrooms & bathrooms
- Bedrooms: 3
- Bathrooms: 2
- Full bathrooms: 2
Rooms
- Room types: Game Room
Primary bedroom
- Features: Walk-In Closet
Primary bathroom
- Features: Double Vanity, Tub w/Shower Over, Window
Dining room
- Features: Dining/Living Combo
Kitchen
- Features: Breakfast Area, Kitchen Island, Tile Counters
Heating
- Central
Cooling
- Ceiling Fan(s), Central Air
Appliances
- Included: Free-Standing Gas Range, Range Hood, Dishwasher, Disposal, Microwave
- Laundry: Cabinets, Electric Dryer Hookup, Gas Dryer Hookup, Hookups Only, Inside Room
Features
- Flooring: Carpet, Linoleum
- Number of fireplaces: 1
- Fireplace features: Wood Burning
Interior area
- Total interior livable area: 1,452 sqft
Property
Parking
- Total spaces: 4
- Parking features: Attached, Garage Door Opener, Garage Faces Front
- Attached garage spaces: 2
- Uncovered spaces: 2
Features
- Fencing: Back Yard,Wood
Lot
- Size: 6,202 Square Feet
- Features: Auto Sprinkler F&R, Curb(s), Shape Regular, Street Lights
Details
- Additional structures: Kennel/Dog Run
- Parcel number: 20314600020000
- Zoning: RD7
- Special conditions: Standard
Construction
Type & style
- Home type: SingleFamily
- Property subtype: Single Family Residence
Materials
- Stucco, Wood
- Foundation: Slab
- Roof: Cement,Tile
Condition
- Year built: 1994
Utilities & green energy
- Electric: 220 Volts in Laundry
- Sewer: Public Sewer
- Water: Water District
- Utilities for property: Electric, Sewer In & Connected, Natural Gas Connected
Community & HOA
Location
- Region: Antelope
Financial & listing details
- Price per square foot: $330/sqft
- Tax assessed value: $336,800
- Price range: $478.8K - $478.8K
- Date on market: 10/15/2026
Estimated market value
$480,800
$457,000 - $505,000
$2,584/mo
Price history
| Date | Event | Price |
|---|---|---|
| 10/22/2026 | Pending sale | $478,800$330/sqft |
Source: MetroList Services of CA #226104646 Report a problem | ||
| 10/15/2026 | Listed for sale | $478,800+110%$330/sqft |
Source: MetroList Services of CA #226104646 Report a problem | ||
| 3/22/2013 | Listing removed | $1,295$1/sqft |
Source: Blue Rock Property Management Report a problem | ||
| 3/8/2013 | Price change | $1,295-4.1%$1/sqft |
Source: Blue Rock Property Management Report a problem | ||
| 2/7/2013 | Price change | $1,350-3.6%$1/sqft |
Source: Blue Rock Property Management Report a problem | ||
| 10/20/2012 | Listed for rent | $1,400$1/sqft |
Source: Blue Rock Property Management Report a problem | ||
| 10/21/2002 | Sold | $228,000+75.4%$157/sqft |
Source: MetroList Services of CA #152219797 Report a problem | ||
| 5/3/1994 | Sold | $130,000$90/sqft |
Source: Public Record Report a problem | ||
Public tax history
| Year | Property taxes | Tax assessment |
|---|---|---|
| 2026 | -- | $336,800 +2% |
| 2025 | $3,658 +2.3% | $330,197 +2% |
| 2024 | $3,578 +1.1% | $323,724 +2% |
| 2023 | $3,540 -0.2% | $317,377 +2% |
| 2022 | $3,546 -0.5% | $311,155 +2% |
| 2021 | $3,565 +0.7% | $305,055 +1% |
| 2020 | $3,539 +1.4% | $301,928 +2% |
| 2019 | $3,490 +3.7% | $296,009 +2% |
| 2018 | $3,367 +1.4% | $290,206 +2% |
| 2017 | $3,321 +2.6% | $284,517 +2% |
| 2016 | $3,237 -13.7% | $278,939 +1.5% |
| 2015 | $3,751 | $274,750 +2% |
| 2014 | $3,751 | $269,369 +18.6% |
| 2013 | -- | $227,061 +15% |
| 2012 | -- | $197,445 |
| 2011 | -- | $197,445 |
| 2010 | -- | $197,445 -21.5% |
| 2008 | -- | $251,397 +2% |
| 2007 | -- | $246,468 +2% |
| 2006 | -- | $241,637 +2% |
| 2005 | -- | $236,900 +2% |
| 2004 | -- | $232,256 +1.9% |
| 2003 | -- | $228,000 +52.7% |
| 2002 | -- | $149,278 +2% |
| 2001 | -- | $146,352 +8.2% |
| 2000 | -- | $135,316 |
Find assessor info on the county website
Monthly payment
Est. payment
Payment breakdown
Explore the cost of this home by adjusting the details. Changes won't be saved.Climate risks
Neighborhood: 95843

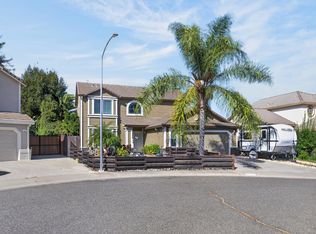
Similar homes
- $490,0003 bd2 ba1.5k sqft4904 Fawnridge Way, Antelope, CA 95843For Sale
 MLS ID #226129947, Anthony Scarpelli. MetroList Services of CA
- $475,0003 bd2 ba1.4k sqft3912 Little Rock Dr, Antelope, CA 95843For Sale
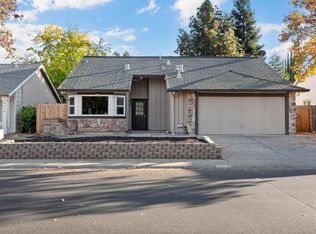 MLS ID #226136145, Eyasu Mulatu. MetroList Services of CA
- $505,0003 bd2 ba1.7k sqft5001 Meadow Pass Way, Antelope, CA 95843For Sale
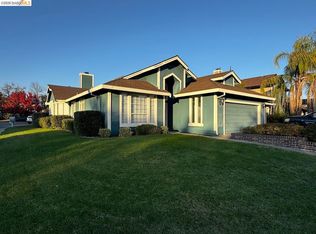 MLS ID #41134627, Eric Engberg. bridgeMLS/CCAR/Bay East AOR
- $--4 bd3 ba2k sqft4412 Old Dairy Dr, Antelope, CA 95843Auction
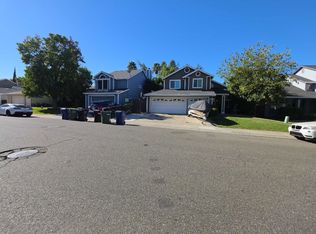 ServiceLink Auction
Local buyer's agents are ready to help
