Welcome to 5204 Glide Ct, a thoughtfully maintained home in Sacramento with three bedrooms, two bathrooms, and 1,986 square feet of inviting living space. Built in 1957 and set on a generous 8,276-square-foot lot, this residence provides a highly functional layout designed for your lifestyle. The kitchen supplies ample counter space and natural light, flowing smoothly into the dedicated dining and main living areas so that you have the ideal setup for hosting dinners or relaxing inside. Your primary bedroom provides ample room, allowing enough space for a king-sized bed and a quiet sitting area for reading or unwinding. The two additional bedrooms supply versatile spaces that function flawlessly as a home office, a fitness room, or a hobby area. This ensures the house adapts entirely to your evolving needs. Step outside to your expansive backyard. The generous footprint delivers an excellent setting for outdoor barbecues, starting a garden, or setting up an exterior lounge, which naturally expands your usable living area in all seasons. The location places you in a highly accessible pocket of Sacramento, making it simple to access local retail centers and dining venues. You are a quick drive from local schools, which keeps the school drop-off highly manageable. Furthermore, immediate proximity to local green spaces gives you great places for outdoor activities in order to enjoy the California weather. This neighborhood delivers excellent accessibility while keeping a grounded, residential atmosphere. Call your realtor to schedule a showing.
Active
$499,950
5204 Glide Ct, Sacramento, CA 95841
3beds
1,986sqft
:
Get pre-qualified$3,286/mo
Single Family Residence
Built in 1957
8,276 Square Feet Lot
$492,200 Zestimate®
$252/sqft
$-- HOA
What's special
Expansive backyardTwo bathroomsThree bedrooms
- 3 days |
- 284 |
- 12 |
Zillow last checked:
Listing updated:
Listed by:
Jessica Nieto DRE #01923684 562-714-2176,
eXp Realty of California Inc.
Source: MetroList Services of CA,MLS#: 226086325Originating MLS: MetroList Services, Inc.
Facts & features
Interior
Bedrooms & bathrooms
- Bedrooms: 3
- Bathrooms: 2
- Full bathrooms: 2
Dining room
- Features: Other
Kitchen
- Features: Breakfast Area
Heating
- Central
Cooling
- Central Air
Appliances
- Laundry: See Remarks
Features
- Flooring: See Remarks
- Has fireplace: No
Interior area
- Total structure area: 0
- Total interior livable area: 1,986 sqft
Property
Parking
- Total spaces: 2
- Parking features: Attached
- Attached garage spaces: 2
Accessibility
- Accessibility features: See Remarks
Lot
- Size: 8,276 Square Feet
- Features: Court, Curb(s)
Details
- Parcel number: 22000620180000
- Zoning: R1
- Special conditions: Standard
Construction
Type & style
- Home type: SingleFamily
- Property subtype: Single Family Residence
Materials
- See Remarks
- Foundation: See Remarks
- Roof: See Remarks
Condition
- Year built: 1957
Utilities & green energy
- Electric: See Remarks
- Sewer: Public Sewer
- Water: Public
- Utilities for property: Public, Sewer Connected, Natural Gas Connected
Community & HOA
Location
- Region: Sacramento
Financial & listing details
- Price per square foot: $252/sqft
- Tax assessed value: $387,993
- Annual tax amount: $4,600
- Price range: $500K - $500K
- Date on market: 7/29/2026
Estimated market value
$492,200
$468,000 - $517,000
$2,607/mo
Price history
| Date | Event | Price |
|---|---|---|
| 7/29/2026 | Listed for sale | $499,950+204.8%$252/sqft |
Source: MetroList Services of CA #226086325 Report a problem | ||
| 4/24/2016 | Listing removed | $1,650+13.8%$1/sqft |
Source: Waypoint Homes Report a problem | ||
| 12/26/2014 | Listing removed | $1,450$1/sqft |
Source: CAH Manager, LLC Report a problem | ||
| 11/4/2014 | Listed for rent | $1,450+5.5%$1/sqft |
Source: Colony American Homes LLC Report a problem | ||
| 10/11/2013 | Listing removed | $1,375$1/sqft |
Source: Strategic Property Management Report a problem | ||
| 10/5/2013 | Price change | $1,375-6.8%$1/sqft |
Source: Strategic Property Management Report a problem | ||
| 9/14/2013 | Price change | $1,475-4.8%$1/sqft |
Source: Strategic Property Management Report a problem | ||
| 8/18/2013 | Price change | $1,550-6.1%$1/sqft |
Source: Strategic Property Management Report a problem | ||
| 7/18/2013 | Listed for rent | $1,650$1/sqft |
Source: Strategic Property Management Report a problem | ||
| 1/28/2003 | Sold | $164,000$83/sqft |
Source: Public Record Report a problem | ||
Public tax history
| Year | Property taxes | Tax assessment |
|---|---|---|
| 2025 | $4,600 +5.1% | $387,993 +2% |
| 2024 | $4,378 +35.3% | $380,386 +39.3% |
| 2023 | $3,236 +6.2% | $273,074 +2% |
| 2022 | $3,046 +0.3% | $267,720 +2% |
| 2021 | $3,038 +0.9% | $262,472 +1% |
| 2020 | $3,011 +1.3% | $259,782 +2% |
| 2019 | $2,972 +5.2% | $254,689 +2% |
| 2018 | $2,823 +64.3% | $249,696 +73% |
| 2017 | $1,719 0% | $144,297 +2% |
| 2016 | $1,719 +4.3% | $141,468 -25% |
| 2015 | $1,648 | $188,695 +38.1% |
| 2014 | $1,648 | $136,616 +0.3% |
| 2013 | -- | $136,231 +17% |
| 2012 | -- | $116,438 -6% |
| 2011 | -- | $123,871 -8% |
| 2010 | -- | $134,643 -25.5% |
| 2008 | -- | $180,827 +2% |
| 2007 | -- | $177,283 +2% |
| 2006 | -- | $173,808 +2% |
| 2005 | -- | $170,401 +2% |
| 2004 | -- | $167,061 +48.2% |
| 2003 | -- | $112,712 +2% |
| 2002 | -- | $110,503 +2% |
| 2001 | -- | $108,337 +2% |
| 2000 | -- | $106,213 |
Find assessor info on the county website
Monthly payment
Est. payment
Payment breakdown
Explore the cost of this home by adjusting the details. Changes won't be saved.Climate risks
Neighborhood: Foothill Farms
Nearby schools
GreatSchools rating
- 8/10Pioneer Elementary SchoolGrades: K-8Distance: 0.2 mi
- 4/10Foothill High SchoolGrades: 9-12Distance: 0.5 mi
- $415,8003 bd2 ba1.2k sqft5208 Glide Ct, Sacramento, CA 95841Off Market
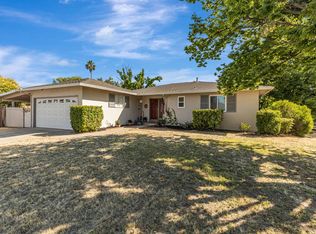
- $475,0003 bd2 ba1.2k sqft5200 Glide Ct, Sacramento, CA 95841Sold
- $424,0003 bd2 ba1.2k sqft5242 Verner Ave, Sacramento, CA 95841Sold
- $417,0003 bd3 ba1.6k sqft5213 Calistoga Way, Sacramento, CA 95841Sold
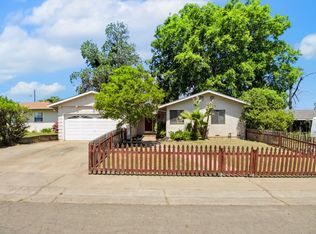
- $429,7003 bd2 ba1.3k sqft5207 Calistoga Way, Sacramento, CA 95841Off Market
- $418,6003 bd2 ba1.2k sqft5217 Calistoga Way, Sacramento, CA 95841Off Market
- $435,9003 bd2 ba1.2k sqft5212 Glide Ct, Sacramento, CA 95841Off Market
- $460,4003 bd2 ba1.4k sqft5238 Verner Ave, Sacramento, CA 95841Off Market
A local agent can set up tours, give advice and negotiate with sellers.
Similar homes
- $445,0004 bd2 ba1.4k sqft6508 Clara Way, North Highlands, CA 95660For Sale
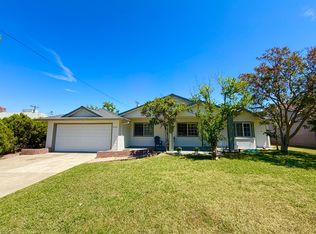 MLS ID #226096716, Artem Sonnik. MetroList Services of CA
 - $499,5004 bd2 ba1.3k sqft5986 Marlin Cir, Carmichael, CA 95608For Sale
 MLS ID #226087618, Rafi Kushan. MetroList Services of CA
 - $540,0003 bd2 ba1.3k sqft8924 Sawtelle Way, Sacramento, CA 95826For Sale
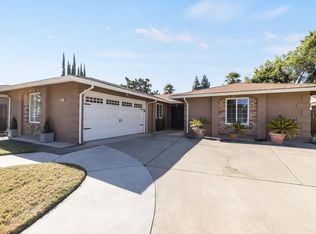 MLS ID #226094663, Jaime Becker. MetroList Services of CA
 - $399,0003 bd2 ba1.2k sqft4168 Stephen Dr, North Highlands, CA 95660For Sale
 MLS ID #226092122, Gary Meek. MetroList Services of CA
 - $418,0003 bd2 ba1.5k sqft4600 Hayford Way, Sacramento, CA 95842For SaleMLS ID #226065280, Christopher Meier. MetroList Services of CA
- $499,0003 bd2 ba1.4k sqft7601 Pratt Ave, Citrus Heights, CA 95610For SaleMLS ID #226077286, Giana Wheless. MetroList Services of CA
- $499,0003 bd2 ba1.4k sqft8634 Imran Woods Cir, Citrus Heights, CA 95621For SaleMLS ID #226091372, Margie Richmond. MetroList Services of CA
- $490,0003 bd2 ba1.3k sqft7617 Luzern Way, Antelope, CA 95843For SaleMLS ID #226064456, Lisa Becker. MetroList Services of CA
- $470,0003 bd2 ba1.3k sqft7539 Event Way, Sacramento, CA 95842For SaleMLS ID #226069357, Heather Brink. MetroList Services of CA
- $524,9993 bd2 ba1.2k sqft6545 Miles Ln, Carmichael, CA 95608For SaleMLS ID #226073585, Kristina Manuel. MetroList Services of CA
- $450,0004 bd2 ba1.4k sqft1669 Bowling Green Dr, Sacramento, CA 95815For SaleMLS ID #226065995, JaCi Wallace. MetroList Services of CA
- $459,9003 bd2 ba1.3k sqft9942 Burline St, Sacramento, CA 95827For SaleMLS ID #226094375, Tony Yuke. MetroList Services of CA
- $425,0003 bd2 ba1.5k sqft3821 Wrigley Cir, North Highlands, CA 95660For SaleMLS ID #226093964, Enrique Tellez. MetroList Services of CA
- $499,0004 bd2 ba1.5k sqft7745 Aptos Cir, Citrus Heights, CA 95610For SaleMLS ID #226066028, JoAnna Jensen. MetroList Services of CA
- $400,0003 bd2 ba1.2k sqft2657 El Segundo Dr, Rancho Cordova, CA 95670For SaleMLS ID #226092905, Parm Atwal. MetroList Services of CA
- $489,9983 bd2 ba1.5k sqft7618 Wes Way, Citrus Heights, CA 95610For SaleMLS ID #226088284, Amy Fernandez. MetroList Services of CA
- $470,0003 bd2 ba1.1k sqft3510 Ardmore Rd, Sacramento, CA 95821For SaleMLS ID #226051515, Jamie McNair. MetroList Services of CA
- $479,0003 bd2 ba1.2k sqft8660 Sunnybrae Dr, Sacramento, CA 95823For SaleMLS ID #226095936, Abhay Buttar. MetroList Services of CA
- $399,9004 bd2 ba1.2k sqft6530 Kemp Way, North Highlands, CA 95660For SaleMLS ID #226083420, Crystal Lopez. MetroList Services of CA
- $395,0004 bd2 ba1.3k sqft5401 48th Ave, Sacramento, CA 95823For SaleMLS ID #226095142, Sunny Sun. MetroList Services of CA
Local buyer's agents are ready to help
