Move right into this beautifully maintained home where the major updates have already been completed for you! Thoughtfully updated throughout, this home features a newer roof (2024), HVAC (2021), newer water heater and exterior painted five years ago. Inside, you'll find newer luxury vinyl plank flooring and baseboards, beautifully updated bathrooms, upgraded six-panel doors, ceiling fans in every bedroom, and a kitchen with a newer dishwasher. The refrigerator is included, along with garage storage cabinets and LeafGuard gutters for added convenience. Outside, enjoy your own backyard retreat featuring a sparkling pool with a waterfall feature, a large covered patio with a sunshade, and a grassy area perfect for relaxing, entertaining, or play. Close to the American River, parks, and schools, this exceptionally cared-for home offers the perfect blend of comfort, style, and peace of mind. Welcome home!
Active
$540,000
8924 Sawtelle Way, Sacramento, CA 95826
3beds
1,356sqft
:
Get pre-qualified$3,549/mo
Single Family Residence
Built in 1968
7,078 Square Feet Lot
$533,400 Zestimate®
$398/sqft
$-- HOA
What's special
Backyard retreatLeafguard guttersBeautifully updated bathroomsUpgraded six-panel doors
- 6 days |
- 622 |
- 52 |
Likely to sell faster than
Zillow last checked:
Listing updated:
Listed by:
Jaime Becker DRE #01737783 916-715-7454,
Coldwell Banker Realty
Source: MetroList Services of CA,MLS#: 226094663Originating MLS: MetroList Services, Inc.
Facts & features
Interior
Bedrooms & bathrooms
- Bedrooms: 3
- Bathrooms: 2
- Full bathrooms: 2
Primary bathroom
- Features: Closet, Shower Stall(s), Granite Counters, Tile, Window
Dining room
- Features: Formal Area
Kitchen
- Features: Pantry Cabinet, Kitchen/Family Combo
Heating
- Central
Cooling
- Central Air
Appliances
- Included: Built-In Electric Oven, Free-Standing Refrigerator, Dishwasher, Disposal, Plumbed For Ice Maker, Electric Cooktop
- Laundry: In Garage
Features
- Flooring: Tile, Luxury Vinyl Plank
- Number of fireplaces: 1
- Fireplace features: Living Room, Gas
Interior area
- Total structure area: 0
- Total interior livable area: 1,356 sqft
Property
Parking
- Total spaces: 2
- Parking features: Attached
- Attached garage spaces: 2
Features
- Has private pool: Yes
- Pool features: In Ground
Lot
- Size: 7,078 Square Feet
- Features: Auto Sprinkler F&R
Details
- Parcel number: 07503030140000
- Zoning: RD-5
- Special conditions: Trust
Construction
Type & style
- Home type: SingleFamily
- Property subtype: Single Family Residence
Materials
- Wood
- Foundation: Slab
- Roof: Composition
Condition
- Year built: 1968
Utilities & green energy
- Electric: 220 Volts
- Sewer: Public Sewer
- Water: Meter on Site
- Utilities for property: Electric, Sewer In & Connected, Natural Gas Available
Community & HOA
Location
- Region: Sacramento
Financial & listing details
- Price per square foot: $398/sqft
- Tax assessed value: $107,775
- Annual tax amount: $1,396
- Price range: $540K - $540K
- Date on market: 7/29/2026
Estimated market value
$533,400
$507,000 - $560,000
$2,690/mo
Price history
| Date | Event | Price |
|---|---|---|
| 7/29/2026 | Listed for sale | $540,000$398/sqft |
Source: MetroList Services of CA #226094663 Report a problem | ||
Public tax history
| Year | Property taxes | Tax assessment |
|---|---|---|
| 2025 | $1,396 +2.3% | $107,775 +2% |
| 2024 | $1,365 +2.5% | $105,663 +2% |
| 2023 | $1,332 +1.9% | $103,592 +2% |
| 2022 | $1,306 +4.7% | $101,561 +2% |
| 2021 | $1,248 -0.4% | $99,571 +1% |
| 2020 | $1,254 +2.3% | $98,551 +2% |
| 2019 | $1,226 +2.7% | $96,620 +2% |
| 2018 | $1,194 +1.5% | $94,726 +2% |
| 2017 | $1,176 +8.4% | $92,870 +2% |
| 2016 | $1,085 +4.7% | $91,050 +1.5% |
| 2015 | $1,036 | $89,684 +2% |
| 2014 | $1,036 | $87,929 +0.5% |
| 2013 | -- | $87,532 +2% |
| 2012 | -- | $85,816 +2% |
| 2011 | -- | $84,134 +0.8% |
| 2010 | -- | $83,506 +1.8% |
| 2008 | -- | $82,064 +2% |
| 2007 | -- | $80,456 +2% |
| 2006 | -- | $78,880 +16.8% |
| 2005 | -- | $67,530 +2% |
| 2004 | -- | $66,207 +1.9% |
| 2003 | -- | $64,994 -44.1% |
| 2002 | -- | $116,343 +86.2% |
| 2001 | -- | $62,480 +2% |
| 2000 | -- | $61,255 |
Find assessor info on the county website
Monthly payment
Est. payment
Payment breakdown
Explore the cost of this home by adjusting the details. Changes won't be saved.Climate risks
Neighborhood: 95826
Nearby schools
GreatSchools rating
- 6/10O. W. Erlewine Elementary SchoolGrades: K-6Distance: 0.5 mi
- 2/10Albert Einstein Middle SchoolGrades: 7-8Distance: 1.4 mi
- 5/10Rosemont High SchoolGrades: 9-12Distance: 2.2 mi
- $495,1003 bd2 ba1.4k sqft8928 Sawtelle Way, Sacramento, CA 95826Off Market
- $496,3003 bd2 ba1.4k sqft8920 Sawtelle Way, Sacramento, CA 95826Off Market

- $470,0003 bd2 ba1.2k sqft8932 Sawtelle Way, Sacramento, CA 95826Sold

- $526,7004 bd2 ba2k sqft8916 Sawtelle Way, Sacramento, CA 95826Off Market
- $581,3004 bd2 ba2k sqft8957 La Riviera Dr, Sacramento, CA 95826Off Market
- $493,9003 bd2 ba1.4k sqft8953 La Riviera Dr, Sacramento, CA 95826Off Market
- $510,0005 bd3 ba1.8k sqft8961 La Riviera Dr, Sacramento, CA 95826Sold
- $535,8003 bd2 ba1.4k sqft8925 Sawtelle Way, Sacramento, CA 95826Off Market
A local agent can set up tours, give advice and negotiate with sellers.
Similar homes
- $549,0005 bd3 ba1.6k sqft8907 Trujillo Way, Sacramento, CA 95826For Sale
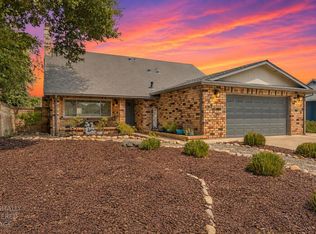 MLS ID #226095689, Jordan Stutsman. MetroList Services of CA
 - $478,9993 bd2 ba1.2k sqft3009 Nikol St, Sacramento, CA 95826For Sale
 MLS ID #226091739, Edgar Sanchez. MetroList Services of CA
 - $499,9503 bd2 ba1.4k sqft8642 Merribrook Dr, Sacramento, CA 95826For Sale
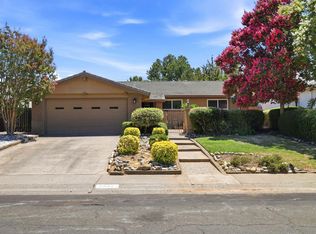 MLS ID #226095928, Craig Buntin. MetroList Services of CA
 - $485,0003 bd2 ba1.4k sqft4214 Thornhill Dr, Sacramento, CA 95826For Sale
 MLS ID #226095256, Christopher Vargas. MetroList Services of CA
 - $525,0004 bd2 ba1.4k sqft4408 Hedge Ave, Sacramento, CA 95826For SaleMLS ID #226092552, Mike Dang. MetroList Services of CA
- $599,9903 bd2 ba1.7k sqft8077 Caribbean Way, Sacramento, CA 95826For SaleMLS ID #226070498, Tecca Wysk. MetroList Services of CA
- $519,0004 bd3 ba1.9k sqft6541 Rancho Madera Way, Sacramento, CA 95828For SaleMLS ID #226096744, Maria Klinsmann. MetroList Services of CA
- $468,0004 bd2 ba1.2k sqft3531 Rosemont Dr, Sacramento, CA 95826For SaleMLS ID #226020185, Nikki Chapman. MetroList Services of CA
- $459,9003 bd2 ba1.3k sqft9942 Burline St, Sacramento, CA 95827For SaleMLS ID #226094375, Tony Yuke. MetroList Services of CA
- $445,0003 bd2 ba1.3k sqft2043 Edwin Way, Sacramento, CA 95825For SaleMLS ID #226092018, Andrea Rocha, Navigate Real Estate. BAREIS
- $520,0003 bd2 ba1.2k sqft8410 Patmon Dr, Elk Grove, CA 95624For SaleMLS ID #226093330, LuAnn Shikasho. MetroList Services of CA
- $560,0003 bd2 ba1.3k sqft9836 Lucca Way, Elk Grove, CA 95757For SaleMLS ID #226098420, Amardeep Singh. MetroList Services of CA
- $585,0003 bd2 ba1.7k sqft3219 Smathers Way, Carmichael, CA 95608For SaleMLS ID #226067443, Andrey Zhuravel. MetroList Services of CA
- $524,0003 bd2 ba1.4k sqft10857 Bellone Way, Rancho Cordova, CA 95670For SaleMLS ID #226085287, Jasmine Sunkara. MetroList Services of CA
- $470,0003 bd1 ba1.2k sqft4624 Wyman Dr, Sacramento, CA 95821For SaleMLS ID #226041603, Paula Hultz. MetroList Services of CA
- $430,0003 bd2 ba1k sqft2121 50th Ave, Sacramento, CA 95822For SaleMLS ID #226092687, Junior Gomez. MetroList Services of CA
- $399,9003 bd2 ba1.3k sqft6109 Larry Way, North Highlands, CA 95660For SaleMLS ID #226088089, Heather Johnson. MetroList Services of CA
- $479,0003 bd2 ba1.2k sqft8660 Sunnybrae Dr, Sacramento, CA 95823For SaleMLS ID #226095936, Abhay Buttar. MetroList Services of CA
- $439,9994 bd2 ba1.2k sqft3005 La Rue Way, Rancho Cordova, CA 95670For SaleMLS ID #226091847, Asia Allen. MetroList Services of CA
- $549,9993 bd2 ba1.4k sqft9081 Meadowdale Way, Elk Grove, CA 95624For SaleMLS ID #226085377, Anna Chi Huang. MetroList Services of CA
Local buyer's agents are ready to help
