Charming Upgraded Home in Desirable Arden-Arcade Area! Welcome to this beautifully open-concept home situated on a quiet dead-end street. Offering the perfect blend of modern comfort and convenience, this move-in-ready property is an exceptional opportunity you don't want to miss! ​This beautiful home features 3 bedrooms and 2 full bathrooms. Bright, airy open-plan living room ideal for daily living. ​Desirable granite countertops and a gas stove. Fresh interior paint, dual-pane windows, and central heating & A/C; Dedicated indoor laundry room with excellent extra storage space. ​Attached, covered one-car garage. ​Spacious and Serene backyard with large outdoor space perfect for entertaining family and friends. This beautiful property is just minutes away from shopping, dining, and local parks! Welcome home!
Active
Price cut: $20K (9/8)
$425,000
2043 Edwin Way, Sacramento, CA 95825
3beds
1,390sqft
Single Family Residence
Built in 1955
6,098 Square Feet Lot
$422,300 Zestimate®
$306/sqft
$-- HOA
What's special
Attached covered one-car garageOpen-concept homeFresh interior paintQuiet dead-end streetGranite countertopsExcellent extra storage spaceDedicated indoor laundry room
- 67 days
- 570
- 51
Zillow last checked:
Listing updated:
Listed by:
Andrea Rocha DRE #01710213 707-880-0557,
Navigate Real Estate 707-580-3499
Source: BAREIS,MLS#: 226092018 Originating MLS: Northern Solano
Originating MLS: Northern SolanoFacts & features
Interior
Bedrooms & bathrooms
- Bedrooms: 3
- Bathrooms: 2
- Full bathrooms: 2
Primary bedroom
- Features: Closet
- Level: Main
Bedroom
- Level: Main
Bathroom
- Features: Window
- Level: Main
Dining room
- Features: Dining/Family Combo
- Level: Main
Family room
- Level: Main
Kitchen
- Features: Granite Counters, Space in Kitchen
- Level: Main
Living room
- Features: Other
- Level: Main
Heating
- Wall Furnace, Fireplace(s), Central
Cooling
- Wall Unit(s), Central Air
Appliances
- Included: Microwave, Dishwasher, Free-Standing Refrigerator, Free-Standing Gas Range
- Laundry: Inside Room, Hookups Only, Sink, Cabinets
Features
- Flooring: Vinyl, Carpet
- Windows: Dual Pane Partial
- Has basement: No
- Has fireplace: Yes
Interior area
- Total structure area: 1,390
- Total interior livable area: 1,390 sqft
Property
Parking
- Total spaces: 1
- Parking features: Garage Faces Front, Garage Door Opener, Attached
- Attached garage spaces: 1
Features
- Levels: One
- Stories: 1
- Fencing: Fenced,Wood,Back Yard
Lot
- Size: 6,098 Square Feet
- Features: Manual Sprinkler Rear, Manual Sprinkler Front
Details
- Parcel number: 27801020250000
- Zoning: RD 5
- Special conditions: Standard
Construction
Type & style
- Home type: SingleFamily
- Architectural style: Ranch
- Property subtype: Single Family Residence
Materials
- Other, Wood, Frame, Stucco
- Foundation: Raised
- Roof: Composition
Condition
- Year built: 1955
Utilities & green energy
- Electric: See Remarks
- Sewer: Public Sewer
- Water: Public
- Utilities for property: Natural Gas Connected, Internet Available, Electricity Connected, Sewer Connected, Public, Cable Available
Community & HOA
Community
- Security: Smoke Detector(s), Carbon Monoxide Detector(s)
HOA
- Has HOA: No
Location
- Region: Sacramento
Financial & listing details
- Price per square foot: $306/sqft
- Tax assessed value: $391,946
- Date on market: 7/29/2026
- Electric utility on property: Yes
Estimated market value
$422,300
$401,000 - $443,000
$2,729/mo
Price history
| Date | Event | Price |
|---|---|---|
| 9/8/2026 | Price change | $425,000-4.5%$306/sqft |
Source:  BAREIS #226092018 Report a problem BAREIS #226092018 Report a problem | ||
| 7/30/2026 | Listed for sale | $445,000+25.4%$320/sqft |
Source: BAREIS #226092018 Report a problem | ||
| 7/22/2020 | Sold | $355,000+1.4%$255/sqft |
Source: MetroList Services of CA #20037099 Report a problem | ||
| 7/2/2020 | Pending sale | $349,950$252/sqft |
Source: Realty World-American River Pr #20037099 Report a problem | ||
| 6/29/2020 | Listed for sale | $349,950+75%$252/sqft |
Source: Realty World-American River Pr #20037099 Report a problem | ||
| 5/1/2020 | Sold | $200,000+18%$144/sqft |
Source: Public Record Report a problem | ||
| 4/26/2002 | Sold | $169,500$122/sqft |
Source: MetroList Services of CA #152204920 Report a problem | ||
Public tax history
| Year | Property taxes | Tax assessment |
|---|---|---|
| 2026 | -- | $391,946 +2% |
| 2025 | $4,771 +2.3% | $384,262 +2% |
| 2024 | $4,663 +2.6% | $376,728 +2% |
| 2023 | $4,546 +0.6% | $369,342 +2% |
| 2022 | $4,521 +1.7% | $362,100 +2% |
| 2021 | $4,446 +58.5% | $355,000 +55.2% |
| 2020 | $2,804 +2.1% | $228,809 +2% |
| 2019 | $2,746 +1.5% | $224,323 +2% |
| 2018 | $2,706 +0.8% | $219,925 +2% |
| 2017 | $2,684 +7.3% | $215,614 +2% |
| 2016 | $2,501 +4.4% | $211,388 +1.5% |
| 2015 | $2,396 | $208,214 +2% |
| 2014 | $2,396 | $204,137 +12.5% |
| 2013 | -- | $181,385 +15% |
| 2012 | -- | $157,726 -6% |
| 2011 | -- | $167,795 -2% |
| 2010 | -- | $171,220 -10.1% |
| 2008 | -- | $190,517 +2% |
| 2007 | -- | $186,782 +2% |
| 2006 | -- | $183,121 +2% |
| 2005 | -- | $179,532 +2% |
| 2004 | -- | $176,013 +1.9% |
| 2003 | -- | $172,788 +58.7% |
| 2002 | -- | $108,898 +2% |
| 2001 | -- | $106,764 +9.7% |
| 2000 | -- | $97,332 |
Find assessor info on the county website
Monthly payment
Est. payment
Payment breakdown
Explore the cost of this home by adjusting the details. Changes won't be saved.Climate risks
Neighborhood: Arden-Arcade
Nearby schools
Schools provided by the listing agent
- District: San Juan Unified
Source: BAREIS. This data may not be complete. We recommend contacting the local school district to confirm school assignments for this home.


Similar homes
- $415,0003 bd1 ba1.4k sqft3209 Back Cir, Sacramento, CA 95821For Sale
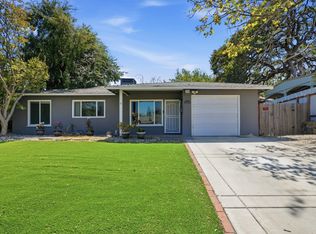 MLS ID #226095974, Jessica Howard-Mraz. MetroList Services of CA
 - $419,9994 bd2 ba1.5k sqft591 Redwood Ave, Sacramento, CA 95815For Sale
 MLS ID #226109978, Rebecca Korss. MetroList Services of CA
 - $399,0003 bd2 ba1.3k sqft7890 Tierra Glen Way, Sacramento, CA 95828For Sale
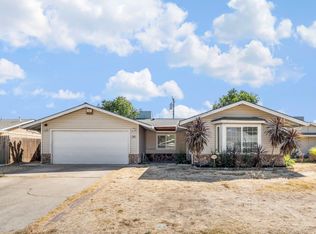 MLS ID #226122396, Cynthia Smith. MetroList Services of CA
 - $435,5003 bd2 ba1.7k sqft2590 Grove Ave, Sacramento, CA 95815For Sale
 MLS ID #226112199, Fabiola Segura Flores. MetroList Services of CA
