Welcome to this charming and well-maintained 3-bedroom, 2-bath home ideally situated on a desirable corner lot in a quiet Antelope neighborhood. This inviting residence features a spacious kitchen and family room combination perfect for everyday living and entertaining, complete with a cozy fireplace and beautiful skylights that fill the home with natural light. The private primary suite offers a relaxing retreat with its own fireplace and direct access to the outdoor patio, creating the perfect space to unwind morning or evening. Enjoy beautifully landscaped front and backyards with mature greenery, plenty of outdoor living space, and a convenient storage shed for additional functionality. Ideally located with easy access to shopping, parks, schools, transportation, and commuter routes, this home combines comfort, convenience, and pride of ownership in one exceptional package.
For sale
Price increase: $20K (9/21)
$519,000
5001 Meadow Pass Way, Antelope, CA 95843
3beds
1,746sqft
Single Family Residence
Built in 1991
7,840 Square Feet Lot
$521,300 Zestimate®
$297/sqft
$-- HOA
What's special
Cozy fireplacePrivate primary suiteDesirable corner lot
- 155 days
- 534
- 34
Zillow last checked:
Listing updated:
Listed by:
Eric Engberg DRE #01416586 925-354-7912,
Realty One Group Elite
Source: bridgeMLS/CCAR/Bay East AOR,MLS#: 41134627
Facts & features
Interior
Bedrooms & bathrooms
- Bedrooms: 3
- Bathrooms: 2
- Full bathrooms: 2
Rooms
- Room types: Family Room
Kitchen
- Features: Breakfast Bar, Stone Counters, Dishwasher, Disposal, Gas Range/Cooktop, Microwave, Refrigerator, Self-Cleaning Oven
Heating
- Forced Air, Fireplace(s)
Cooling
- Ceiling Fan(s), Central Air
Appliances
- Included: Dishwasher, Gas Range, Microwave, Refrigerator, Self Cleaning Oven, Gas Water Heater
- Laundry: Hookups Only, Laundry Room, Cabinets
Features
- Dining Area, Breakfast Bar
- Flooring: Hardwood, Vinyl, Carpet
- Doors: Mirrored Closet Door(s)
- Windows: Bay Window(s), Screens, Window Coverings
- Number of fireplaces: 1
- Fireplace features: Family Room, Master Bedroom
Interior area
- Total structure area: 1,746
- Total interior livable area: 1,746 sqft
Property
Parking
- Total spaces: 4
- Parking features: Attached, Side Yard Access, Garage Faces Front, Garage Door Opener, RV Possible
- Garage spaces: 2
Features
- Levels: One Story
- Stories: 1
- Exterior features: Back Yard, Front Yard, Side Yard, Entry Gate, Landscape Back, Landscape Front, Yard Space
- Pool features: None
- Fencing: Fenced,Full,Wood
Lot
- Size: 7,840 Square Feet
- Features: Corner Lot, Level, Premium Lot, Back Yard, Front Yard, Landscaped
Details
- Additional structures: Shed(s)
- Parcel number: 2031390067000
- Special conditions: Offer As Is
Construction
Type & style
- Home type: SingleFamily
- Architectural style: Contemporary
- Property subtype: Single Family Residence
Materials
- Composition Shingles, Wood Siding
- Roof: Shingle
Condition
- Existing
- New construction: No
- Year built: 1991
Utilities & green energy
- Electric: No Solar
- Sewer: Public Sewer
- Water: Public
- Utilities for property: Internet Available, Natural Gas Available, Individual Electric Meter
Community & HOA
Community
- Security: Carbon Monoxide Detector(s), Double Strapped Water Heater, Smoke Detector(s)
HOA
- Has HOA: No
Location
- Region: Antelope
Financial & listing details
- Price per square foot: $297/sqft
- Tax assessed value: $316,413
- Date on market: 5/13/2026
- Listing terms: Cash,Conventional
Estimated market value
$521,300
$495,000 - $547,000
$2,657/mo
Price history
| Date | Event | Price |
|---|---|---|
| 9/21/2026 | Price change | $519,000+4%$297/sqft |
Source:  bridgeMLS/CCAR/Bay East AOR #41134627 Report a problem bridgeMLS/CCAR/Bay East AOR #41134627 Report a problem | ||
| 9/19/2026 | Price change | $499,000-3.9%$286/sqft |
Source: bridgeMLS/CCAR/Bay East AOR #41134627 Report a problem | ||
| 8/16/2026 | Listed for sale | $519,000$297/sqft |
Source: bridgeMLS/CCAR/Bay East AOR #41134627 Report a problem | ||
| 7/23/2026 | Pending sale | $519,000$297/sqft |
Source: bridgeMLS/CCAR/Bay East AOR #41134627 Report a problem | ||
| 7/4/2026 | Price change | $519,000-3.9%$297/sqft |
Source: bridgeMLS/CCAR/Bay East AOR #41134627 Report a problem | ||
| 5/14/2026 | Listed for sale | $540,000+157.1%$309/sqft |
Source: bridgeMLS/CCAR/Bay East AOR #41134627 Report a problem | ||
| 7/13/2001 | Sold | $210,000+28.8%$120/sqft |
Source: Public Record Report a problem | ||
| 6/1/2000 | Sold | $163,000$93/sqft |
Source: Public Record Report a problem | ||
Public tax history
| Year | Property taxes | Tax assessment |
|---|---|---|
| 2026 | -- | $316,413 +2% |
| 2025 | $3,371 +2.3% | $310,210 +2% |
| 2024 | $3,296 +1.1% | $304,128 +2% |
| 2023 | $3,259 -0.1% | $298,166 +2% |
| 2022 | $3,263 -0.5% | $292,320 +2% |
| 2021 | $3,279 +0.8% | $286,589 +1% |
| 2020 | $3,254 +1.4% | $283,652 +2% |
| 2019 | $3,208 +3.7% | $278,091 +2% |
| 2018 | $3,094 +1.5% | $272,639 +2% |
| 2017 | $3,049 +2.6% | $267,294 +2% |
| 2016 | $2,971 +3.5% | $262,054 +1.5% |
| 2015 | $2,870 | $258,118 +2% |
| 2014 | $2,870 | $253,062 +19.3% |
| 2013 | -- | $212,060 +17% |
| 2012 | -- | $181,248 -6% |
| 2011 | -- | $192,817 -8% |
| 2010 | -- | $209,585 -11.3% |
| 2008 | -- | $236,182 +2% |
| 2007 | -- | $231,552 +2% |
| 2006 | -- | $227,012 +2% |
| 2005 | -- | $222,561 +2% |
| 2004 | -- | $218,198 +1.9% |
| 2003 | -- | $214,200 +2% |
| 2002 | -- | $210,000 +26.3% |
| 2001 | -- | $166,260 -1.4% |
| 2000 | -- | $168,674 |
Find assessor info on the county website
Monthly payment
Est. payment
Payment breakdown
Explore the cost of this home by adjusting the details. Changes won't be saved.Climate risks
Neighborhood: 95843
Similar homes
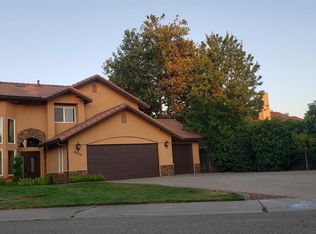
- $520,0003 bd3 ba1.5k sqft5016 Berisford Pl, Antelope, CA 95843For Sale
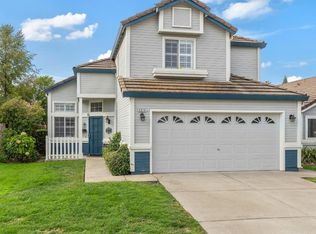 MLS ID #226103847, Lisa Marie Cruz. MetroList Services of CA
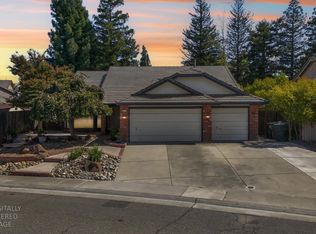
 - $545,0003 bd3 ba1.5k sqft4643 Shade Tree Way, Antelope, CA 95843For Sale
 MLS ID #226114032, Daniel Uhimets. MetroList Services of CA
 - $569,0004 bd2 ba1.7k sqft8410 Clear Valley Ct, Antelope, CA 95843For Sale
 MLS ID #226116768, Eric Macalma. MetroList Services of CA
 - $559,0003 bd2 ba1.4k sqft1856 Stonecrest Dr, Roseville, CA 95747For Sale
 MLS ID #226120611, Jamie McNair. MetroList Services of CA
