Motivated Seller!!! Discover a lifestyle of refined comfort at 1057 Marseille Ln, Roseville, in the wonderful Eskaton Village 55+ Senior Community. This attractive residential property, spanning 1645 square feet, offers an exceptional living experience in good condition. The heart of this home is its open-plan kitchen, seamlessly connecting to the living room. Here, culinary endeavors are elevated with stainless steel appliances and elegant stone counters. A convenient island and peninsula provide ample workspace, while decorative columns add a touch of architectural distinction. A built-in microwave further enhances the kitchen's functionality. Adjacent to the kitchen, the living room exudes warmth with its inviting laminate flooring and fireplace, an ideal setting for relaxation and entertaining. The serene bedrooms offer private retreats. The main bedroom includes the convenience of an ensuite bathroom providing a personal sanctuary. The Other bedroom features and beautiful Murphy Bed, great for guests. Beyond the interior, a private patio beckons, offering an outdoor dining area perfect for al fresco meals. Residents also benefit from access to community amenities, including a pool, a clubhouse with a fireplace, and much more. Experience the harmonious blend of indoor luxury and outdoor serenity this property offers. This home is close to everything: shopping, dining, and more. So, are you ready to make a move and discover your new favorite place? Schedule your private viewing today.
Active
Price cut: $2K (8/11)
$510,000
1057 Marseille Ln, Roseville, CA 95747
2beds
1,645sqft
Single Family Residence
Built in 2007
4,098 Square Feet Lot
$506,800 Zestimate®
$310/sqft
$530/mo HOA
What's special
Convenient island and peninsulaBeautiful murphy bedDecorative columnsElegant stone countersStainless steel appliancesInviting laminate flooringSerene bedrooms
- 119 days |
- 758 |
- 7 |
Zillow last checked:
Listing updated:
Listed by:
Pam Lund DRE #01297972 916-275-2101,
The Referred Real Estate Group
Source: MetroList Services of CA,MLS#: 226054705Originating MLS: MetroList Services, Inc.
Facts & features
Interior
Bedrooms & bathrooms
- Bedrooms: 2
- Bathrooms: 2
- Full bathrooms: 2
Rooms
- Room types: Bonus Room, Great Room
Primary bedroom
- Features: Closet
Primary bathroom
- Features: Double Vanity, Tile
Dining room
- Features: Formal Room, Bar
Kitchen
- Features: Granite Counters, Kitchen Island, Kitchen/Family Combo
Heating
- Central
Cooling
- Ceiling Fan(s), Central Air
Appliances
- Included: Free-Standing Gas Range, Range Hood, Ice Maker, Dishwasher, Disposal, Microwave, Plumbed For Ice Maker, Tankless Water Heater
- Laundry: Inside Room
Features
- Flooring: Carpet, Laminate, Tile
- Has fireplace: No
Interior area
- Total structure area: 0
- Total interior livable area: 1,645 sqft
Property
Parking
- Total spaces: 2
- Parking features: Attached, Restrictions, Garage Door Opener, Garage Faces Front, Guest, Gentle Up Driveway/Sidewalks
- Attached garage spaces: 2
Accessibility
- Accessibility features: Accessible Full Bath
Features
- Levels: One
- Stories: 1
- Has private pool: Yes
- Pool features: In Ground, Community, Fenced, See Remarks
Lot
- Size: 4,098 Square Feet
Details
- Parcel number: 482380010000
- Zoning: RES
- Special conditions: Standard
Construction
Type & style
- Home type: SingleFamily
- Architectural style: Bungalow
- Property subtype: Single Family Residence
Materials
- Stone, Stucco, Frame, Wood
- Foundation: Concrete, Slab
- Roof: Tile
Condition
- Year built: 2007
Details
- Builder name: Silerado
Utilities & green energy
- Electric: 220 Volts in Laundry
- Sewer: Sewer in Street
- Water: Meter on Site
- Utilities for property: Sewer In & Connected, Natural Gas Available
Community & HOA
Community
- Features: Gated
- Senior community: Yes
- Subdivision: Eskaton Village
HOA
- Has HOA: Yes
- Amenities included: Pool, Dog Park, Recreation Room, Recreation Facilities, Fitness Center
- Services included: Common Areas, Pool, Maintenance Structure, Maintenance Grounds
- HOA fee: $530 monthly
Location
- Region: Roseville
Financial & listing details
- Price per square foot: $310/sqft
- Tax assessed value: $469,230
- Price range: $510K - $510K
- Date on market: 5/1/2026
- Road surface type: Asphalt
Estimated market value
$506,800
$481,000 - $532,000
$2,537/mo
Price history
| Date | Event | Price |
|---|---|---|
| 8/11/2026 | Price change | $510,000-0.4%$310/sqft |
Source: MetroList Services of CA #226054705 Report a problem | ||
| 8/8/2026 | Price change | $512,000-0.8%$311/sqft |
Source: MetroList Services of CA #226054705 Report a problem | ||
| 8/1/2026 | Price change | $515,900-0.8%$314/sqft |
Source: MetroList Services of CA #226054705 Report a problem | ||
| 6/19/2026 | Price change | $519,900-0.8%$316/sqft |
Source: MetroList Services of CA #226054705 Report a problem | ||
| 5/30/2026 | Price change | $524,000-0.9%$319/sqft |
Source: MetroList Services of CA #226054705 Report a problem | ||
| 5/1/2026 | Listed for sale | $529,000+24.5%$322/sqft |
Source: MetroList Services of CA #226054705 Report a problem | ||
| 11/25/2020 | Sold | $425,000$258/sqft |
Source: MetroList Services of CA #20045015 Report a problem | ||
| 10/10/2020 | Pending sale | $425,000$258/sqft |
Source: Lyon Real Estate #20045015 Report a problem | ||
| 9/2/2020 | Listed for sale | $425,000$258/sqft |
Source: Lyon RE Auburn #20045015 Report a problem | ||
Public tax history
| Year | Property taxes | Tax assessment |
|---|---|---|
| 2026 | -- | $469,230 +2% |
| 2025 | $4,862 +1.4% | $460,031 +2% |
| 2024 | $4,796 +1.9% | $451,012 +2% |
| 2023 | $4,705 -6.2% | $442,170 +2% |
| 2022 | $5,016 -0.3% | $433,500 +2% |
| 2021 | $5,029 +5.1% | $425,000 +4.4% |
| 2020 | $4,787 | $407,000 -1.7% |
| 2019 | $4,787 -7.4% | $414,000 -7.4% |
| 2018 | $5,168 +0.3% | $447,000 +0.9% |
| 2017 | $5,154 +3.8% | $443,000 +6.7% |
| 2016 | $4,967 +0.5% | $415,000 +1.2% |
| 2015 | $4,942 -1% | $410,000 |
| 2014 | $4,993 | $410,000 +24.6% |
| 2013 | -- | $329,000 |
| 2012 | -- | $329,000 -11.6% |
| 2011 | -- | $372,000 -6.6% |
| 2010 | -- | $398,089 -1.6% |
| 2009 | -- | $404,669 -16.6% |
| 2008 | -- | $485,274 |
Find assessor info on the county website
Monthly payment
Est. payment
Payment breakdown
Explore the cost of this home by adjusting the details. Changes won't be saved.Climate risks
Neighborhood: Blue Oaks
Nearby schools
GreatSchools rating
- 7/10Diamond Creek Elementary SchoolGrades: K-5Distance: 0.8 mi
- 8/10Robert C. Cooley Middle SchoolGrades: 6-8Distance: 0.2 mi
- 7/10Roseville High SchoolGrades: 9-12Distance: 4.1 mi
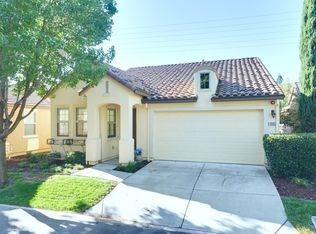
- $496,1002 bd2 ba1.5k sqft1065 Marseille Ln, Roseville, CA 95747Off Market
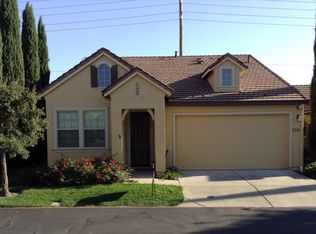
- $556,4002 bd2 ba1.5k sqft1049 Marseille Ln, Roseville, CA 95747Off Market
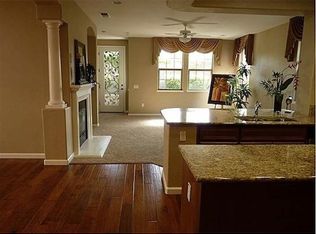
- $550,6002 bd2 ba1.6k sqft1073 Marseille Ln, Roseville, CA 95747Off Market
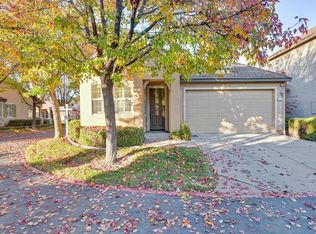
- $520,0002 bd2 ba1.5k sqft1001 Marseille Ln, Roseville, CA 95747Sold
- $549,3002 bd2 ba1.3k sqft1041 Marseille Ln, Roseville, CA 95747Off Market
- $530,0003 bd3 ba2k sqft1009 Marseille Ln, Roseville, CA 95747Sold
- $554,0002 bd2 ba1.5k sqft1064 Marseille Ln, Roseville, CA 95747Off Market
- $521,9002 bd2 ba1.5k sqft1081 Marseille Ln, Roseville, CA 95747Off Market
A local agent can set up tours, give advice and negotiate with sellers.
Similar homes
- $510,0002 bd2 ba1.4k sqft1376 Volonne Dr, Roseville, CA 95747For Sale
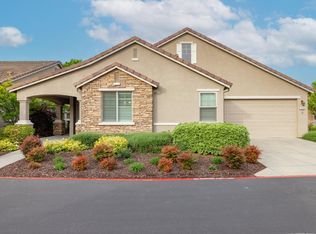 MLS ID #226084774, Kris Blair. MetroList Services of CA
 - $499,0003 bd2 ba1k sqft1682 Loon Lake St, Roseville, CA 95747For Sale
 MLS ID #226098735, Steve Quaranta. MetroList Services of CA
 - $529,0003 bd2 ba1.4k sqft4642 Wanderlust Loop, Roseville, CA 95747For Sale
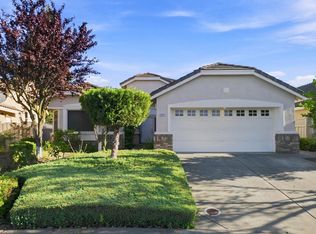 MLS ID #226102095, Lyle West. MetroList Services of CA
 - $565,0003 bd2 ba1.4k sqft7764 Timberrose Way, Roseville, CA 95747For Sale
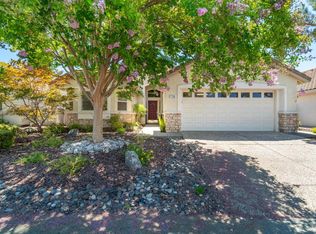 MLS ID #226096331, Elizabeth Bennett. MetroList Services of CA
 - $550,0003 bd2 ba1.6k sqft2081 Abby Gate Dr, Roseville, CA 95747For SaleMLS ID #226078855, Anne Wiens. MetroList Services of CA
- $579,0003 bd2 ba1.7k sqft1792 Grouse Run Cir, Roseville, CA 95747For SaleMLS ID #226099906, Brianne Watters. MetroList Services of CA
- $548,0004 bd3 ba2.3k sqft1796 Camino Real Way, Roseville, CA 95747For SaleMLS ID #226088718, Jon Martin. MetroList Services of CA
- $635,0002 bd2 ba1.6k sqft216 Navarretia Ct, Roseville, CA 95747For SaleMLS ID #226082361, Anne Wiens. MetroList Services of CA
- $579,9004 bd3 ba1.7k sqft4009 Lowdan Ln, Roseville, CA 95747For SaleMLS ID #226085550, Karen Asay. MetroList Services of CA
- $590,0003 bd2 ba1.7k sqft333 Lixton Ct, Roseville, CA 95747For SaleMLS ID #226088277, Jennifer Hilton. MetroList Services of CA
- $620,0003 bd2 ba1.5k sqft1833 Morning Mist Way, Roseville, CA 95747For SaleMLS ID #226099177, Alex Genigeorgis. MetroList Services of CA
- $494,0003 bd4 ba2k sqft1789 Camino Real Way, Roseville, CA 95747For SaleMLS ID #226077169, Stephanie Ferris. MetroList Services of CA
- $750,0003 bd3 ba2.2k sqft5202 Green Grove Ln, Roseville, CA 95747For SaleMLS ID #226105920, Gabe Mannie. MetroList Services of CA
- $595,5003 bd2 ba1.2k sqft1712 Chilton Dr, Roseville, CA 95747For SaleMLS ID #226052287, Mary Lou Hovie. MetroList Services of CA
- $598,0004 bd3 ba1.9k sqft1030 Betsy Ross Dr, Roseville, CA 95747For SaleMLS ID #226094439, Todd Medeck. MetroList Services of CA
- $489,9002 bd3 ba1.3k sqft181 Talmont Cir, Roseville, CA 95678For SaleMLS ID #226031249, Jaclyn Little. MetroList Services of CA
- $551,0002 bd2 ba1.6k sqft3111 Clarkson Dr, Rocklin, CA 95765For SaleMLS ID #226102453, Jill Van Dusen. MetroList Services of CA
- $515,0003 bd2 ba1.6k sqft4900 Eagle Peak Ct, Antelope, CA 95843For SaleMLS ID #226092338, Bel Kajla. MetroList Services of CA
- $524,5003 bd2 ba2k sqft2821 Springfield Dr, Rocklin, CA 95765For SaleMLS ID #226041053, Michelle Lynam. MetroList Services of CA
- $499,9003 bd2 ba1.5k sqft11832 Loisdale Way, Rancho Cordova, CA 95742For SaleMLS ID #226106107, Mark Daya. MetroList Services of CA
Local buyer's agents are ready to help
