MOTIVATED SELLER! Adorable move in ready home in Roseville! Private gated community! No mello roos! Featuring the primary bedroom downstairs with a large walk in closet! Upstairs features a spacious loft and an ensuite bedroom! Loft can be easily turned into a third bedroom! Chef's kitchen with an island, stainless steel appliances and newer refrigerator! Flowing floor plan with an abundance of natural light! Plantation shutters throughout! Washer and dryer included! Newer hot water heater and garbage disposal! Oversized tandem two car garage with custom cabinets for plenty of storage! Gorgeous clubhouse with pool, spa, gym, bbq area and playground! Tons of trails and conveniently located to shopping, schools and parks! This home is turn key and a must see!
Active
Price cut: $9.1K (7/31)
$489,900
181 Talmont Cir, Roseville, CA 95678
2beds
1,331sqft
:
Get pre-qualified$3,363/mo
Single Family Residence
Built in 2012
1,058 Square Feet Lot
$489,100 Zestimate®
$368/sqft
$166/mo HOA
What's special
Private gated communitySpacious loftPrimary bedroom downstairsLarge walk in closetStainless steel appliancesTons of trailsEnsuite bedroom
- 138 days |
- 882 |
- 31 |
Zillow last checked:
Listing updated:
Listed by:
Jaclyn Little DRE #01516485 916-412-1623,
GUIDE Real Estate
Source: MetroList Services of CA,MLS#: 226031249Originating MLS: MetroList Services, Inc.
Facts & features
Interior
Bedrooms & bathrooms
- Bedrooms: 2
- Bathrooms: 3
- Full bathrooms: 2
- Partial bathrooms: 1
Rooms
- Room types: Loft
Primary bedroom
- Features: Ground Floor
Primary bathroom
- Features: Shower Stall(s), Double Vanity, Tub, Walk-In Closet(s)
Dining room
- Features: Dining/Living Combo, Formal Area
Kitchen
- Features: Granite Counters, Kitchen Island
Heating
- Central, Zoned
Cooling
- Ceiling Fan(s), Central Air, Zoned
Appliances
- Included: Free-Standing Gas Range, Dishwasher, Disposal, Microwave, Dryer, Washer
- Laundry: Inside Room
Features
- Flooring: Carpet, Tile
- Has fireplace: No
Interior area
- Total structure area: 0
- Total interior livable area: 1,331 sqft
Video & virtual tour
Property
Parking
- Total spaces: 2
- Parking features: Attached, Tandem, Garage Door Opener
- Attached garage spaces: 2
Features
- Levels: Two
- Stories: 2
- Has private pool: Yes
- Pool features: In Ground, Community
Lot
- Size: 1,058 Square Feet
- Topography: Level,Level
Details
- Parcel number: 362060039000
- Zoning: RES
- Special conditions: Standard
Construction
Type & style
- Home type: SingleFamily
- Architectural style: Traditional
- Property subtype: Single Family Residence
Materials
- Stucco, Frame
- Foundation: Slab
- Roof: Tile
Condition
- Year built: 2012
Details
- Builder name: Tim Lewis
Utilities & green energy
- Electric: 220 Volts
- Sewer: Public Sewer
- Water: Public
- Utilities for property: Public
Community & HOA
Community
- Features: Gated
- Subdivision: Villemont
HOA
- Has HOA: Yes
- Amenities included: Barbecue, Playground, Pool, Clubhouse, Spa/Hot Tub, Trail(s), Gym, Park
- Services included: Common Areas, Pool, Road, Maintenance Grounds, Management
- HOA fee: $166 monthly
Location
- Region: Roseville
Financial & listing details
- Price per square foot: $368/sqft
- Tax assessed value: $281,369
- Annual tax amount: $2,907
- Price range: $489.9K - $489.9K
- Date on market: 3/16/2026
- Road surface type: Paved
Estimated market value
$489,100
$465,000 - $514,000
$2,539/mo
Price history
| Date | Event | Price |
|---|---|---|
| 7/31/2026 | Price change | $489,900-1.8%$368/sqft |
Source: MetroList Services of CA #226031249 Report a problem | ||
| 5/22/2026 | Price change | $499,000-2.2%$375/sqft |
Source: MetroList Services of CA #226031249 Report a problem | ||
| 4/7/2026 | Price change | $510,000-2.9%$383/sqft |
Source: MetroList Services of CA #226031249 Report a problem | ||
| 3/26/2026 | Listed for sale | $525,000$394/sqft |
Source: MetroList Services of CA #226031249 Report a problem | ||
| 3/21/2026 | Pending sale | $525,000$394/sqft |
Source: MetroList Services of CA #226031249 Report a problem | ||
| 3/16/2026 | Listed for sale | $525,000+133.9%$394/sqft |
Source: MetroList Services of CA #226031249 Report a problem | ||
| 5/31/2012 | Sold | $224,500$169/sqft |
Source: Public Record Report a problem | ||
Public tax history
| Year | Property taxes | Tax assessment |
|---|---|---|
| 2025 | $2,907 +1.5% | $281,369 +2% |
| 2024 | $2,865 +2% | $275,853 +2% |
| 2023 | $2,809 -0.2% | $270,445 +2% |
| 2022 | $2,816 +2.4% | $265,143 +2% |
| 2021 | $2,750 +0.4% | $259,945 +1% |
| 2020 | $2,740 | $257,281 +2% |
| 2019 | $2,740 +5.4% | $252,237 +2% |
| 2018 | $2,598 +1.2% | $247,292 +2% |
| 2017 | $2,568 -12.2% | $242,444 +2% |
| 2016 | $2,925 +1.2% | $237,691 +1.5% |
| 2015 | $2,890 +0.7% | $234,121 +2% |
| 2014 | $2,870 | $229,536 +23.4% |
| 2013 | -- | $186,000 +577.2% |
| 2006 | -- | $27,466 |
Find assessor info on the county website
Monthly payment
Est. payment
Payment breakdown
Explore the cost of this home by adjusting the details. Changes won't be saved.Climate risks
Neighborhood: Highland Reserve
Nearby schools
GreatSchools rating
- 5/10Catheryn Gates Elementary SchoolGrades: K-5Distance: 0.8 mi
- 5/10George A. Buljan Middle SchoolGrades: 6-8Distance: 0.7 mi
- 7/10Roseville High SchoolGrades: 9-12Distance: 2 mi
- $504,1003 bd2 ba1.6k sqft182 Talmont Cir, Roseville, CA 95678Off Market
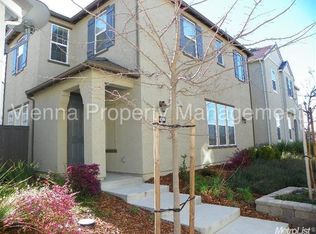
- $539,6003 bd2 ba1.6k sqft180 Talmont Cir, Roseville, CA 95678Off Market
- $569,3003 bd3 ba1.6k sqft186 Talmont Cir, Roseville, CA 95678Off Market
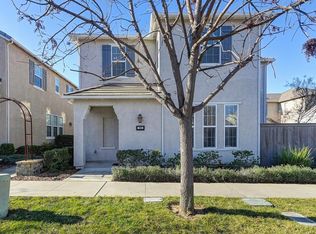
- $547,2003 bd3 ba1.6k sqft186 Talmont Cir #186, Roseville, CA 95678Off Market
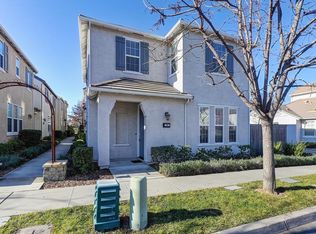
- $550,0003 bd3 ba1.5k sqft179 Talmont Cir, Roseville, CA 95678Sold
- $514,7003 bd3 ba1.5k sqft185 Talmont Cir, Roseville, CA 95678Off Market
- $587,8003 bd4 ba1.9k sqft183 Talmont Cir, Roseville, CA 95678Off Market
- $559,9003 bd3 ba1.6k sqft180 Talmont Circle, Roseville, CA 95678Off Market
A local agent can set up tours, give advice and negotiate with sellers.
Similar homes
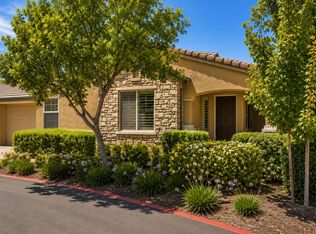
- $445,0002 bd3 ba1.3k sqft1007 Dante Cir, Roseville, CA 95678For Sale
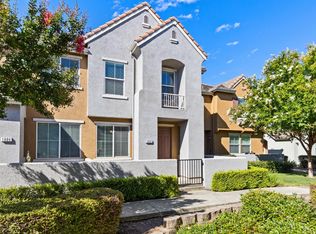 MLS ID #226081274, Jill Ottaway. MetroList Services of CA
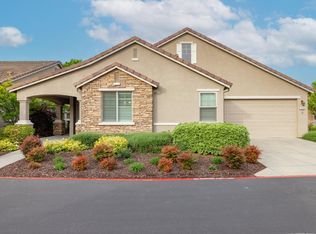
 - $500,0002 bd2 ba1.3k sqft2049 Avignon Ln, Roseville, CA 95747For Sale
 MLS ID #226064585, Samantha Landon. MetroList Services of CA
 - $499,9003 bd3 ba1.5k sqft4033 Gunnar Dr, Roseville, CA 95747For Sale
 MLS ID #226085814, Jennifer Storemski. MetroList Services of CA
 - $510,0002 bd2 ba1.4k sqft1376 Volonne Dr, Roseville, CA 95747For Sale
 MLS ID #226084774, Kris Blair. MetroList Services of CA
 - $475,0002 bd2 ba1.3k sqft1048 Cabris Ln, Roseville, CA 95747For SaleMLS ID #226061105, Mark Shvaya. MetroList Services of CA
- $529,9003 bd3 ba1.5k sqft3041 Village Center Dr, Roseville, CA 95747For SaleMLS ID #226084061, Julie Fletcher. MetroList Services of CA
- $499,9953 bd3 ba1.8k sqft3146 Lea Sterling Way, Rancho Cordova, CA 95670For SaleMLS ID #226094989, Pam Nelson. MetroList Services of CA
- $489,9003 bd3 ba1.5k sqft7947 Arcadia Dr, Citrus Heights, CA 95610For SaleMLS ID #226093472, Jasmine Sunkara. MetroList Services of CA
- $550,0003 bd2 ba1.6k sqft2081 Abby Gate Dr, Roseville, CA 95747For SaleMLS ID #226078855, Anne Wiens. MetroList Services of CA
- $545,0002 bd2 ba1.4k sqft5297 Dreamgarden Loop, Roseville, CA 95747For SaleMLS ID #226077095, Claudia Vyhmeister. MetroList Services of CA
- $579,0003 bd2 ba1.4k sqft4413 Bonneville Cir, Rocklin, CA 95677For SaleMLS ID #226093331, Jill Meggers. MetroList Services of CA
- $600,0003 bd2 ba1.7k sqft333 Lixton Ct, Roseville, CA 95747For SaleMLS ID #226088277, Jennifer Hilton. MetroList Services of CA
- $575,0002 bd2 ba1.5k sqft4081 Rose Creek Rd, Roseville, CA 95747For SaleMLS ID #226073539, Kimberly Williams. MetroList Services of CA
- $455,0003 bd3 ba1.5k sqft698 Equinox Loop, Lincoln, CA 95648For SaleMLS ID #226074057, Amanda Todd. MetroList Services of CA
- $570,0003 bd2 ba1.2k sqft3600 Amethyst Dr, Rocklin, CA 95677For SaleMLS ID #226079084, Debbie Olson. MetroList Services of CA
- $599,7004 bd3 ba1.7k sqft4009 Lowdan Ln, Roseville, CA 95747For SaleMLS ID #226085550, Karen Asay. MetroList Services of CA
- $615,0003 bd3 ba1.7k sqft5040 Ashbrook St, Roseville, CA 95747For SaleMLS ID #226069873, Wendy Poon. MetroList Services of CA
- $499,0003 bd3 ba1.7k sqft3186 Mabry Dr, Sacramento, CA 95835For SaleMLS ID #226093016, Parm Atwal. MetroList Services of CA
- $619,0002 bd2 ba1.8k sqft1882 Cliff Swallow Ln, Lincoln, CA 95648For SaleMLS ID #226094806, Donna Judah. MetroList Services of CA
- $454,9003 bd2 ba1.7k sqft6198 Lonetree Blvd, Rocklin, CA 95765For SaleMLS ID #226025082, Todd Wilson. MetroList Services of CA
Local buyer's agents are ready to help
