Tucked within the highly sought-after Eskaton Village Roseville community, this beautifully maintained 2-bedroom, 2-bath patio-style home offers the perfect blend of independence, connection, and truly carefree living. With HOA-covered exterior maintenance including roof, paint, landscaping, and more, residents enjoy the ease of a low-maintenance lifestyle designed to help you spend less time worrying about home upkeep and more time enjoying the things you love. Inside, you'll find an inviting open-concept floor plan with beautiful hardwood flooring, granite countertops, stainless steel appliances, and an attached 2-car garage. The thoughtful layout feels both spacious and comfortable, while nearby guest parking makes welcoming friends and family easy. What truly sets Eskaton apart is the lifestyle. This close-knit gated community offers a warmth and sense of connection that is hard to find in larger 55+ neighborhoods. Residents enjoy a rich variety of amenities including a heated indoor pool with daily exercise classes, fitness center, bocce ball courts, putting green, dog park, community garden with raised planter beds, rose garden, walking trails woven throughout the cottages, and countless gathering spaces designed to bring neighbors together. The clubhouse serves as the heart of the community, offering an abundance of social events and activities for every interest and comfort level. Dining is also part of the experience, with an on-site caf known for its incredible food along with The Lodge restaurant offering both dine-in and convenient take-out meal delivery to your home. For added peace of mind, Eskaton also provides access to additional levels of care on site should future needs ever arise, creating a seamless opportunity to remain within the community you know and love. This is more than just a home. It's a lifestyle centered around comfort, convenience, connection, and community.
Active
$505,000
2049 Avignon Ln, Roseville, CA 95747
2beds
1,373sqft
Single Family Residence
Built in 2015
4,634 Square Feet Lot
$501,900 Zestimate®
$368/sqft
$535/mo HOA
What's special
Rose gardenHeated indoor poolInviting open-concept floor planStainless steel appliancesBeautiful hardwood flooringGranite countertopsNearby guest parking
- 62 days |
- 317 |
- 11 |
Zillow last checked:
Listing updated:
Listed by:
Samantha Landon DRE #01341423 916-223-3246,
Realty ONE Group Complete
Source: MetroList Services of CA,MLS#: 226064585Originating MLS: MetroList Services, Inc.
Facts & features
Interior
Bedrooms & bathrooms
- Bedrooms: 2
- Bathrooms: 2
- Full bathrooms: 2
Dining room
- Features: Dining/Family Combo
Kitchen
- Features: Pantry Cabinet, Slab Counter, Kitchen Island
Heating
- Central
Cooling
- Central Air
Appliances
- Included: Free-Standing Gas Range, Dishwasher, Disposal, Microwave
- Laundry: Inside Room
Features
- Flooring: Carpet, Tile, Wood
- Has fireplace: No
Interior area
- Total structure area: 0
- Total interior livable area: 1,373 sqft
Property
Parking
- Total spaces: 2
- Parking features: Attached, Garage Faces Front, Guest
- Attached garage spaces: 2
Accessibility
- Accessibility features: Grab Bars
Features
- Levels: One
- Stories: 1
- Has private pool: Yes
- Pool features: Community
Lot
- Size: 4,634 Square Feet
- Features: Other
Details
- Parcel number: 482450020000
- Zoning: SFR
- Special conditions: Standard
Construction
Type & style
- Home type: SingleFamily
- Property subtype: Single Family Residence
- Attached to another structure: Yes
Materials
- Stucco
- Foundation: Concrete, Slab
- Roof: Tile
Condition
- Year built: 2015
Utilities & green energy
- Electric: 3 Phase
- Sewer: Public Sewer
- Water: Public
- Utilities for property: Public
Community & HOA
Community
- Senior community: Yes
- Subdivision: Eskaton
HOA
- Has HOA: Yes
- Amenities included: Pool, Clubhouse, Dog Park, Recreation Facilities, Fitness Center, Gym
- Services included: Organized Activities, Common Areas, Pool, Recreation Facility, Roof, Insurance on Structure, Maintenance Structure, Maintenance Grounds, Management
- HOA fee: $535 monthly
Location
- Region: Roseville
Financial & listing details
- Price per square foot: $368/sqft
- Tax assessed value: $448,390
- Annual tax amount: $4,688
- Price range: $505K - $505K
- Date on market: 5/21/2026
Estimated market value
$501,900
$477,000 - $527,000
$2,514/mo
Price history
| Date | Event | Price |
|---|---|---|
| 5/21/2026 | Listed for sale | $505,000-2.9%$368/sqft |
Source: MetroList Services of CA #226064585 Report a problem | ||
| 6/24/2025 | Listing removed | -- |
Source: MetroList Services of CA #225021473 Report a problem | ||
| 3/27/2025 | Price change | $520,000+5.1%$379/sqft |
Source: MetroList Services of CA #225021473 Report a problem | ||
| 3/25/2025 | Price change | $495,000-1%$361/sqft |
Source: MetroList Services of CA #225021473 Report a problem | ||
| 3/21/2025 | Price change | $500,000-1%$364/sqft |
Source: MetroList Services of CA #225021473 Report a problem | ||
| 3/18/2025 | Price change | $505,000-2.3%$368/sqft |
Source: MetroList Services of CA #225021473 Report a problem | ||
| 2/25/2025 | Listed for sale | $517,000+26.1%$377/sqft |
Source: MetroList Services of CA #225021473 Report a problem | ||
| 7/2/2019 | Sold | $410,000-1.2%$299/sqft |
Source: MetroList Services of CA #19036239 Report a problem | ||
| 6/18/2019 | Pending sale | $415,000$302/sqft |
Source: Lewis Realty #19036239 Report a problem | ||
| 6/12/2019 | Price change | $415,000-1%$302/sqft |
Source: Lewis Realty #19036239 Report a problem | ||
| 5/26/2019 | Listed for sale | $419,000+27.9%$305/sqft |
Source: Lewis Realty #19036239 Report a problem | ||
| 3/30/2015 | Sold | $327,500$239/sqft |
Source: Public Record Report a problem | ||
Public tax history
| Year | Property taxes | Tax assessment |
|---|---|---|
| 2025 | $4,688 +1.4% | $448,390 +2% |
| 2024 | $4,623 +1.9% | $439,599 +2% |
| 2023 | $4,534 -7.5% | $430,981 +2% |
| 2022 | $4,904 -0.8% | $422,531 +2% |
| 2021 | $4,945 +0.5% | $414,247 +1% |
| 2020 | $4,921 | $410,000 +16.3% |
| 2019 | $4,921 +17% | $352,528 +2% |
| 2018 | $4,205 +1.4% | $345,616 +2% |
| 2017 | $4,149 -0.3% | $338,841 +2% |
| 2016 | $4,161 +178% | $332,198 +334.8% |
| 2015 | $1,497 +94.8% | $76,401 +827.5% |
| 2014 | $768 | $8,237 |
Find assessor info on the county website
Monthly payment
Est. payment
Payment breakdown
Explore the cost of this home by adjusting the details. Changes won't be saved.Climate risks
Neighborhood: Blue Oaks
Nearby schools
GreatSchools rating
- 7/10Diamond Creek Elementary SchoolGrades: K-5Distance: 0.6 mi
- 8/10Robert C. Cooley Middle SchoolGrades: 6-8Distance: 0.4 mi
- 7/10Roseville High SchoolGrades: 9-12Distance: 4.4 mi
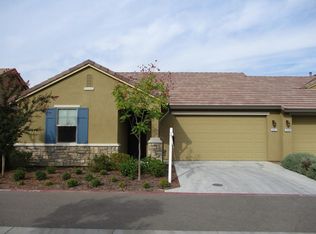
- $443,7002 bd2 ba1.1k sqft2041 Avignon Ln, Roseville, CA 95747Off Market
- $566,2002 bd2 ba1.6k sqft1232 Volonne Dr, Roseville, CA 95747Off Market
- $585,6002 bd2 ba1.5k sqft1392 Volonne Dr, Roseville, CA 95747Off Market
- $455,7002 bd2 ba1.1k sqft2056 Avignon Ln, Roseville, CA 95747Off Market
- $465,1002 bd2 ba1.1k sqft2033 Avignon Ln, Roseville, CA 95747Off Market
- $540,0002 bd2 ba1.6k sqft1240 Volonne Dr, Roseville, CA 95747Off Market
- $534,4002 bd2 ba1.5k sqft1296 Volonne Dr, Roseville, CA 95747Off Market
- $559,0002 bd2 ba1.5k sqft1384 Volonne Dr, Roseville, CA 95747Pending
A local agent can set up tours, give advice and negotiate with sellers.
Similar homes
- $517,5002 bd2 ba1.4k sqft1376 Volonne Dr, Roseville, CA 95747For Sale
 MLS ID #226084774, Kris Blair. MetroList Services of CA
 - $519,9002 bd2 ba1.6k sqft1057 Marseille Ln, Roseville, CA 95747For Sale
 MLS ID #226054705, Pam Lund. MetroList Services of CA
 - $475,0002 bd2 ba1.3k sqft1048 Cabris Ln, Roseville, CA 95747For Sale
 MLS ID #226061105, Mark Shvaya. MetroList Services of CA
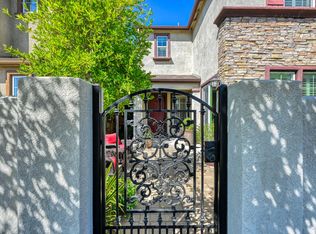
 - $529,9003 bd3 ba1.5k sqft3041 Village Center Dr, Roseville, CA 95747For Sale
 MLS ID #226084061, Julie Fletcher. MetroList Services of CA
 - $550,0003 bd2 ba1.6k sqft2081 Abby Gate Dr, Roseville, CA 95747For SaleMLS ID #226078855, Anne Wiens. MetroList Services of CA
- $559,0002 bd2 ba1.4k sqft5297 Dreamgarden Loop, Roseville, CA 95747For SaleMLS ID #226077095, Claudia Vyhmeister. MetroList Services of CA
- $459,0002 bd1 ba878 sqft7469 Apple Hollow Loop, Roseville, CA 95747For SaleMLS ID #226080244, Rick Grove. MetroList Services of CA
- $598,0002 bd2 ba1.5k sqft424 Roan Ct, Roseville, CA 95747For SaleMLS ID #226079678, Terri Chapman. MetroList Services of CA
- $570,0003 bd2 ba1.3k sqft2032 Metalmark St, Roseville, CA 95747For SaleMLS ID #226085218, Angelica Alfred. MetroList Services of CA
- $589,0004 bd3 ba1.9k sqft2016 Sycamore Grove Ln, Roseville, CA 95747For SaleMLS ID #226080064, Stella Liao. MetroList Services of CA
- $589,0002 bd2 ba1.5k sqft4081 Rose Creek Rd, Roseville, CA 95747For SaleMLS ID #226073539, Kimberly Williams. MetroList Services of CA
- $599,9993 bd2 ba1.9k sqft2104 Appersett Loop, Roseville, CA 95747For SaleMLS ID #226049168, Laurena Martin. MetroList Services of CA
- $599,0003 bd2 ba1.7k sqft2151 Langtree Dr, Roseville, CA 95747For SaleMLS ID #226060049, Mela Fratarcangeli. MetroList Services of CA
- $499,0003 bd4 ba2k sqft1789 Camino Real Way, Roseville, CA 95747For SaleMLS ID #226077169, Stephanie Ferris. MetroList Services of CA
- $499,0002 bd3 ba1.3k sqft181 Talmont Cir, Roseville, CA 95678For SaleMLS ID #226031249, Jaclyn Little. MetroList Services of CA
- $654,0003 bd3 ba1.8k sqft148 Terrawood Ct, Roseville, CA 95747For SaleMLS ID #226060525, Jeff Schwartz. MetroList Services of CA
- $489,9002 bd3 ba1.2k sqft79 Chambord Way #79, Roseville, CA 95678For SaleMLS ID #226046765, Nicole Eib. MetroList Services of CA
- $668,5002 bd2 ba1.6k sqft5233 Campcreek Loop, Roseville, CA 95747For SaleMLS ID #226041265, Richard Johnson. MetroList Services of CA
- $659,5003 bd2 ba2k sqft2167 Goodstone Way, Roseville, CA 95747For SaleMLS ID #226065818, Jim Betley. MetroList Services of CA
- $630,0004 bd3 ba1.9k sqft1080 Rudgwick Dr, Roseville, CA 95747For SaleMLS ID #226083835, Travis Garabedian. MetroList Services of CA
Local buyer's agents are ready to help
