Welcome home to this beautifully upgraded single story home in the heart of West Park, offering 2,025 sq ft, 3 bedrooms plus a versatile office/potential 4th bedroom, over $55,000 in upgrades, close proximity to a park and some of the most desired RCSD schools, and no HOA! Designed for comfortable everyday living and entertaining, the spacious great room features a cozy gas fireplace and flows into the breakfast nook and well-appointed kitchen with a large island, granite countertops, abundant upgraded soft-close cabinetry, stainless steel appliances, built-in cooktop, and walk-in pantry. A separate formal dining room provides additional flexible living space with a sliding glass door to an outdoor patio for dining al fresco. Retreat to the spacious primary suite with a walk-in closet and spa-like bath featuring dual vanities, soaking tub, and glass-enclosed shower. Enjoy California living in the beautifully landscaped backyard with stamped concrete patios, mature landscaping, and plenty of room to relax or entertain. Additional highlights include an indoor laundry room with sink and cabinetry, and abundant storage. Newer water heater and 2-car garage. Ideally located near Festersen Park, miles of trails, Village Center with restaurants and shops, and highly regarded schools, including Junction Elementary, Chilton Middle, and West Park High.
Active
Price cut: $30K (9/10)
$599,990
2167 Goodstone Way, Roseville, CA 95747
3beds
2,025sqft
Single Family Residence
Built in 2007
5,540 Square Feet Lot
$598,300 Zestimate®
$296/sqft
$-- HOA
What's special
Cozy gas fireplaceBeautifully landscaped backyardMature landscapingLarge islandSpa-like bathSpacious primary suiteSeparate formal dining room
- 135 days
- 1,373
- 82
Zillow last checked:
Listing updated:
Listed by:
Jim Betley DRE #01419875 916-343-1618,
GUIDE Real Estate
Source: MetroList Services of CA,MLS#: 226065818Originating MLS: MetroList Services, Inc.
Facts & features
Interior
Bedrooms & bathrooms
- Bedrooms: 3
- Bathrooms: 2
- Full bathrooms: 2
Rooms
- Room types: Dining Room, Possible Guest, Great Room, Kitchen, Laundry
Primary bathroom
- Features: Shower Stall(s), Double Vanity, Soaking Tub, Tile, Walk-In Closet(s), Window
Dining room
- Features: Bar, Formal Area
Kitchen
- Features: Pantry Closet, Granite Counters, Slab Counter, Island w/Sink
Heating
- Central, Fireplace(s), Gas, Natural Gas
Cooling
- Ceiling Fan(s), Central Air
Appliances
- Included: Built-In Electric Oven, Gas Cooktop, Built-In Gas Range, Gas Water Heater, Range Hood, Dishwasher, Disposal, Microwave, Plumbed For Ice Maker, Self Cleaning Oven
- Laundry: Laundry Room, Cabinets, Inside Room
Features
- Flooring: Carpet, Tile
- Number of fireplaces: 1
- Fireplace features: Family Room, Gas Log
Interior area
- Total interior livable area: 2,025 sqft
Property
Parking
- Total spaces: 2
- Parking features: Attached, Garage Door Opener, Garage Faces Front
- Attached garage spaces: 2
Features
- Levels: One
- Stories: 1
- Fencing: Back Yard,Wood,Fenced
Lot
- Size: 5,540 Square Feet
- Dimensions: 105' x 52'
- Features: Auto Sprinkler F&R, Curb(s)/Gutter(s), Shape Regular, Landscape Back, Landscape Front
- Topography: Level,Level
Details
- Parcel number: 490010044000
- Zoning: Low Density Residential
- Special conditions: Standard
Construction
Type & style
- Home type: SingleFamily
- Property subtype: Single Family Residence
Materials
- Ceiling Insulation, Stucco, Frame, Wood
- Foundation: Slab
- Roof: Tile
Condition
- Year built: 2007
Details
- Builder name: Centex Homes
Utilities & green energy
- Electric: 220 Volts in Kitchen
- Sewer: Public Sewer
- Water: Public
- Utilities for property: Cable Connected, Public, Sewer In & Connected, Internet Available, Natural Gas Available, Underground Utilities, Natural Gas Connected
Community & HOA
Community
- Subdivision: Avonlea at Westpark
Location
- Region: Roseville
Financial & listing details
- Price per square foot: $296/sqft
- Tax assessed value: $400,252
- Price range: $600K - $600K
- Date on market: 6/2/2026
- Road surface type: Paved
Estimated market value
$598,300
$568,000 - $628,000
$2,835/mo
Price history
| Date | Event | Price |
|---|---|---|
| 9/10/2026 | Price change | $599,990-4.8%$296/sqft |
Source: MetroList Services of CA #226065818 Report a problem | ||
| 8/28/2026 | Price change | $629,950-4.5%$311/sqft |
Source: MetroList Services of CA #226065818 Report a problem | ||
| 7/14/2026 | Price change | $659,500-2.3%$326/sqft |
Source: MetroList Services of CA #226065818 Report a problem | ||
| 6/2/2026 | Listed for sale | $674,888+125.7%$333/sqft |
Source: MetroList Services of CA #226065818 Report a problem | ||
| 3/19/2008 | Sold | $299,000$148/sqft |
Source: Public Record Report a problem | ||
Public tax history
| Year | Property taxes | Tax assessment |
|---|---|---|
| 2026 | -- | $400,252 +2% |
| 2025 | $7,224 +2.6% | $392,405 +2% |
| 2024 | $7,041 +2.2% | $384,712 +2% |
| 2023 | $6,886 +0.7% | $377,169 +2% |
| 2022 | $6,836 +2.4% | $369,775 +2% |
| 2021 | $6,677 +2.6% | $362,525 +1% |
| 2020 | $6,506 | $358,809 +2% |
| 2019 | $6,506 +5.2% | $351,774 +2% |
| 2018 | $6,183 +1.8% | $344,878 +2% |
| 2017 | $6,073 +1.3% | $338,116 +2% |
| 2016 | $5,994 +1.5% | $331,487 +1.5% |
| 2015 | $5,903 +1% | $326,509 +2% |
| 2014 | $5,845 | $320,114 +0.5% |
| 2013 | -- | $318,669 +16.7% |
| 2012 | -- | $273,000 -8.4% |
| 2011 | -- | $298,000 -1.9% |
| 2010 | -- | $303,749 -0.3% |
| 2009 | -- | $304,731 +37% |
| 2008 | -- | $222,360 +111.6% |
| 2007 | -- | $105,090 +2% |
| 2006 | -- | $103,030 |
Find assessor info on the county website
Monthly payment
Est. payment
Payment breakdown
Explore the cost of this home by adjusting the details. Changes won't be saved.Climate risks
Neighborhood: Westpark


Similar homes
- $589,0003 bd2 ba1.7k sqft1792 Grouse Run Cir, Roseville, CA 95747For Sale
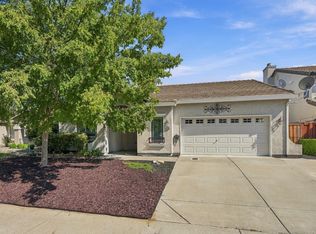 MLS ID #226125058, Brianne Watters. MetroList Services of CA
 - $599,0004 bd3 ba1.8k sqft1833 Glenmark Way, Roseville, CA 95747For Sale
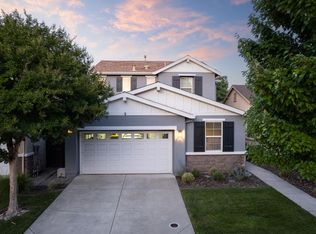 MLS ID #226122831, Laurie Rogers. MetroList Services of CA
 - $638,0003 bd2 ba2k sqft1697 San Antonio Ln, Roseville, CA 95747For Sale
 MLS ID #226107758, Stacey Li. MetroList Services of CA
 - $605,0003 bd3 ba2.1k sqft6025 Element Ln, Roseville, CA 95747For Sale
 MLS ID #226112778, Lydia Ajay. MetroList Services of CA
