San Francisco style living--in Roseville! Situated perfectly beside a lush greenbelt in the desirable Paseo Del Norte community, this beautiful townhome has been meticulously maintained and lovingly cared for by its original owners who spared no expense updating this home to make it one-of-a-kind. The exquisite foyer with its turret and soaring ceilings invites you in where you'll find a bedroom, full bathroom, and laundry room on the first floor. As you make your way up the grand staircase, take in the beautiful wood flooring below as the light pours in through the windows above. The expansive living room gives you more than enough space to gather with friends and family or spend a quiet evening alone in front of the fireplace. The kitchen offers newer top-of-the-line appliances, a walk-in pantry, breakfast bar, formal dining room, and stunning views of the greenbelt. The primary suite is like a retreat. The large bathtub invites you in for a soak and to stargaze out the large yet private bathroom window. The giant walk-in closet offers lots of space for all of your things. You'll love every thoughtful upgrade in this home: engineered hardwood flooring (2017), a Lennox Signature Collection Elite Series HVAC with advanced air filtration and purification system (2019), a Navien tankless water heater (2022), Nest Smart Home System with 3 zones, and wifi enabled First Alert Smart Smoke Detectors. The oversized 2 car garage is wired for an EV charger. This quaint community of vibrant row houses is in an association that not only maintains the common areas, but the insurance and maintenance on the exterior of the home is also covered so you won't have to worry about typical homeowner issues like keeping the wood healthy or painting the exterior regularly and you'll never have to replace a roof! Another unique and very special feature about this home is its location. Sitting peacefully on the end of the row allows for the sweet little fenced side yard with its various rose bushes and just past that: a greenbelt of protected vernal pools that attract cranes, ducks, and other wildlife, not to mention the seasonal visits from grazing goats. Several rooms in the home look out onto this stunning landscape. Nothing compares. This is truly the one you've been waiting for.
Active
Price cut: $5K (8/13)
$494,000
1789 Camino Real Way, Roseville, CA 95747
3beds
2,022sqft
Townhouse
Built in 2008
1,642 Square Feet Lot
$491,300 Zestimate®
$244/sqft
$430/mo HOA
What's special
Breakfast barGiant walk-in closetFormal dining areaNewer top-of-the-line appliancesLarge bathtubLush greenbeltWalk-in pantry
- 63 days |
- 839 |
- 45 |
Likely to sell faster than
Zillow last checked:
Listing updated:
Listed by:
Stephanie Ferris DRE #02016586 916-402-9213,
Dunnigan, REALTORS
Source: MetroList Services of CA,MLS#: 226077169Originating MLS: MetroList Services, Inc.
Facts & features
Interior
Bedrooms & bathrooms
- Bedrooms: 3
- Bathrooms: 4
- Full bathrooms: 3
- Partial bathrooms: 1
Rooms
- Room types: Office, Dining Room, Possible Guest, Kitchen, Laundry, Living Room
Primary bathroom
- Features: Shower Stall(s), Double Vanity, Soaking Tub, Tub, Walk-In Closet(s), Window
Dining room
- Features: Formal Room, Bar, Formal Area
Kitchen
- Features: Breakfast Area, Pantry Closet, Granite Counters, Kitchen Island
Heating
- Central, Fireplace(s), Gas, Zoned
Cooling
- Ceiling Fan(s), Central Air, Zoned
Appliances
- Included: Free-Standing Gas Range, Free-Standing Refrigerator, Dishwasher, Disposal, Microwave, Tankless Water Heater
- Laundry: Laundry Room, Cabinets, Ground Floor, Inside, Inside Room
Features
- Flooring: Carpet, Tile, Wood
- Number of fireplaces: 1
- Fireplace features: Living Room
Interior area
- Total structure area: 0
- Total interior livable area: 2,022 sqft
Video & virtual tour
Property
Parking
- Total spaces: 2
- Parking features: Attached, Enclosed, Electric Vehicle Charging Station(s), Garage Door Opener, Garage Faces Rear, Guest
- Attached garage spaces: 2
Accessibility
- Accessibility features: Grab Bars
Features
- Fencing: Wood,Fenced
Lot
- Size: 1,642 Square Feet
- Features: Sprinklers In Rear, Greenbelt, Low Maintenance
Details
- Parcel number: 483363008000
- Zoning: R3
- Special conditions: Standard
- Other equipment: Air Purifier
Construction
Type & style
- Home type: Townhouse
- Property subtype: Townhouse
- Attached to another structure: Yes
Materials
- Stucco, Wood
- Foundation: Concrete, Slab
- Roof: Tile
Condition
- Year built: 2008
Utilities & green energy
- Electric: 220 Volts
- Sewer: Public Sewer
- Water: Public, Water District
- Utilities for property: Sewer In & Connected, Internet Available
Community & HOA
HOA
- Has HOA: Yes
- Amenities included: Other
- Services included: Common Areas, Roof, Insurance on Structure, Maintenance Structure, Maintenance Grounds, Management
- HOA fee: $430 monthly
Location
- Region: Roseville
Financial & listing details
- Price per square foot: $244/sqft
- Tax assessed value: $375,649
- Price range: $494K - $494K
- Date on market: 6/18/2026
Estimated market value
$491,300
$467,000 - $516,000
$2,807/mo
Price history
| Date | Event | Price |
|---|---|---|
| 8/13/2026 | Price change | $494,000-1%$244/sqft |
Source: MetroList Services of CA #226077169 Report a problem | ||
| 6/18/2026 | Listed for sale | $499,000+74.5%$247/sqft |
Source: MetroList Services of CA #226077169 Report a problem | ||
| 12/11/2008 | Sold | $286,000$141/sqft |
Source: Public Record Report a problem | ||
Public tax history
| Year | Property taxes | Tax assessment |
|---|---|---|
| 2026 | -- | $375,649 +2% |
| 2025 | $4,927 +2% | $368,285 +2% |
| 2024 | $4,831 +1.3% | $361,064 +2% |
| 2023 | $4,768 +0.3% | $353,986 +2% |
| 2022 | $4,751 +1% | $347,046 +2% |
| 2021 | $4,703 +1.1% | $340,242 +1% |
| 2020 | $4,654 | $336,755 +2% |
| 2019 | $4,654 +4.9% | $330,153 +2% |
| 2018 | $4,438 +1.5% | $323,680 +2% |
| 2017 | $4,371 +2.7% | $317,334 +2% |
| 2016 | $4,256 +1.5% | $311,112 +1.5% |
| 2015 | $4,191 +20.7% | $306,439 +28.2% |
| 2014 | $3,471 | $239,000 +11.7% |
| 2013 | -- | $214,000 +5.9% |
| 2012 | -- | $202,000 |
| 2011 | -- | $202,000 -16.7% |
| 2010 | -- | $242,639 -15.2% |
| 2009 | -- | $286,000 |
Find assessor info on the county website
Monthly payment
Est. payment
Payment breakdown
Explore the cost of this home by adjusting the details. Changes won't be saved.Climate risks
Neighborhood: Junction West
Nearby schools
GreatSchools rating
- 9/10Quail Glen Elementary SchoolGrades: K-5Distance: 1.1 mi
- 6/10Silverado Middle SchoolGrades: 6-8Distance: 1.4 mi
- 9/10Woodcreek High SchoolGrades: 9-12Distance: 1.1 mi
- $456,7004 bd2 ba1.8k sqft1781 Camino Real Way, Roseville, CA 95747Off Market
- $550,5004 bd3 ba2.2k sqft1773 Camino Real Way, Roseville, CA 95747Off Market
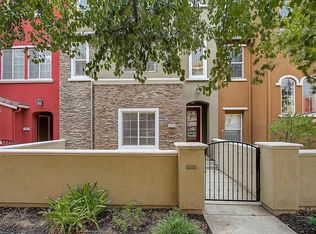
- $536,8004 bd3 ba2.3k sqft1765 Camino Real Way, Roseville, CA 95747Off Market

- $551,4004 bd2 ba2.1k sqft1797 Camino Real Way, Roseville, CA 95747Off Market
- $585,0005 bd4 ba2.6k sqft1805 Camino Real Way, Roseville, CA 95747Sold
- $489,5004 bd3 ba2.3k sqft1733 Camino Real Way, Roseville, CA 95747Off Market
- $505,8004 bd3 ba1.8k sqft1749 Camino Real Way, Roseville, CA 95747Off Market
- $530,6004 bd3 ba2.2k sqft1741 Camino Real Way, Roseville, CA 95747Off Market
A local agent can set up tours, give advice and negotiate with sellers.
Similar homes
- $539,9003 bd2 ba1.4k sqft5401 Campcreek Loop, Roseville, CA 95747For Sale
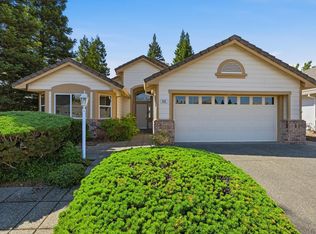 MLS ID #226102463, Tad Thompson. MetroList Services of CA
 - $499,0003 bd2 ba1k sqft1682 Loon Lake St, Roseville, CA 95747For Sale
 MLS ID #226098735, Steve Quaranta. MetroList Services of CA
 - $529,9003 bd3 ba1.5k sqft3041 Village Center Dr, Roseville, CA 95747For Sale
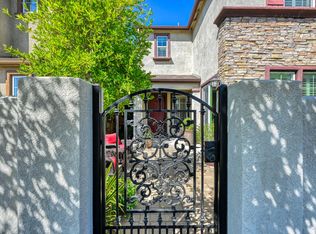 MLS ID #226084061, Julie Fletcher. MetroList Services of CA
 - $464,9002 bd2 ba1.1k sqft7227 Timberrose Way, Roseville, CA 95747For Sale
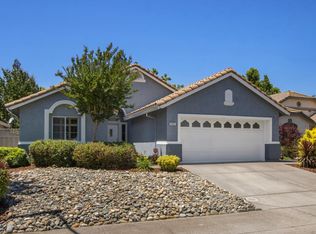 MLS ID #226101213, Vinnie Catricala. MetroList Services of CA
 - $550,0003 bd2 ba1.6k sqft2081 Abby Gate Dr, Roseville, CA 95747For SaleMLS ID #226078855, Anne Wiens. MetroList Services of CA
- $549,0003 bd3 ba1.6k sqft68 Chambord Way #68, Roseville, CA 95678For SaleMLS ID #226078929, Randee Tagala. MetroList Services of CA
- $560,0004 bd3 ba1.8k sqft1601 Blue Squirrel St, Roseville, CA 95747For SaleMLS ID #226098906, Tracey Dobbins. MetroList Services of CA
- $600,0003 bd2 ba1.7k sqft333 Lixton Ct, Roseville, CA 95747For SaleMLS ID #226088277, Jennifer Hilton. MetroList Services of CA
- $510,0002 bd2 ba1.4k sqft1376 Volonne Dr, Roseville, CA 95747For SaleMLS ID #226084774, Kris Blair. MetroList Services of CA
- $579,9004 bd3 ba1.7k sqft4009 Lowdan Ln, Roseville, CA 95747For SaleMLS ID #226085550, Karen Asay. MetroList Services of CA
- $659,5003 bd2 ba2k sqft2167 Goodstone Way, Roseville, CA 95747For SaleMLS ID #226065818, Jim Betley. MetroList Services of CA
- $624,9993 bd3 ba1.8k sqft148 Terrawood Ct, Roseville, CA 95747For SaleMLS ID #226099247, Jeff Schwartz. MetroList Services of CA
- $449,9003 bd2 ba1.7k sqft6198 Lonetree Blvd, Rocklin, CA 95765For SaleMLS ID #226025082, Todd Wilson. MetroList Services of CA
- $729,8883 bd4 ba2.4k sqft1948 Vignolia Loop, Roseville, CA 95747For SaleMLS ID #226096862, Rob Wiley. MetroList Services of CA
- $489,0003 bd4 ba2.1k sqft3237 Bridgeway Dr, Rancho Cordova, CA 95670For SaleMLS ID #226085896, Audrey Kim. MetroList Services of CA
- $489,9002 bd3 ba1.3k sqft181 Talmont Cir, Roseville, CA 95678For SaleMLS ID #226031249, Jaclyn Little. MetroList Services of CA
- $679,0004 bd4 ba2.2k sqft3560 Trentino St, Roseville, CA 95747For SaleMLS ID #ML82050251, Lionel Madamba. MLSListings Inc
- $445,0002 bd3 ba1.3k sqft1007 Dante Cir, Roseville, CA 95678For SaleMLS ID #226081274, Jill Ottaway. MetroList Services of CA
- $512,0004 bd3 ba2k sqft3064 Club Center Dr, Sacramento, CA 95835For SaleMLS ID #226103539, Bridget Gray. MetroList Services of CA
- $524,5003 bd2 ba2k sqft2821 Springfield Dr, Rocklin, CA 95765For SaleMLS ID #226041053, Michelle Lynam. MetroList Services of CA
Local buyer's agents are ready to help
