Welcome home to the exclusive Villemont Community! A beautifully designed townhouse offering low-maintenance, comfortable living in highly desirable Roseville. Tucked inside the gated, French countryside-inspired Villemont subdivision, this two-story home combines timeless architectural charm with everyday convenience. The home has been tastefully updated with new interior paint, new luxury vinyl plank flooring as well as carpet, and new stainless steel appliances. Enjoy resort-style living with low-maintenance outdoor spaces, including a private patio area perfect for morning coffee. The Villemont community offers fantastic HOA amenities, including a private clubhouse, sparkling pool & spa, fully equipped exercise facility, playground, and trails. No Mello Roos. Located just minutes from top-rated Roseville schools, shopping, fine dining, parks, and easy freeway access. Don't miss out on this beautiful turn key home.
Active
$549,000
68 Chambord Way #68, Roseville, CA 95678
3beds
1,639sqft
:
Get pre-qualified$3,708/mo
Townhouse
Built in 2007
1,315 Square Feet Lot
$-- Zestimate®
$335/sqft
$166/mo HOA
What's special
New stainless steel appliancesLow-maintenance outdoor spaces
- 7 hours |
- 61 |
- 12 |
Zillow last checked:
Listing updated:
Listed by:
Randee Tagala DRE #02116165 916-240-4742,
eXp Realty of California, Inc.
Source: MetroList Services of CA,MLS#: 226078929Originating MLS: MetroList Services, Inc.
Facts & features
Interior
Bedrooms & bathrooms
- Bedrooms: 3
- Bathrooms: 3
- Full bathrooms: 2
- Partial bathrooms: 1
Primary bedroom
- Features: Walk-In Closet
Primary bathroom
- Features: Shower Stall(s), Double Vanity, Walk-In Closet(s)
Dining room
- Features: Formal Area
Kitchen
- Features: Pantry Closet, Granite Counters
Heating
- Central
Cooling
- Ceiling Fan(s), Central Air
Appliances
- Included: Free-Standing Gas Range, Free-Standing Refrigerator, Gas Water Heater, Ice Maker, Dishwasher, Disposal, Microwave
- Laundry: Gas Dryer Hookup, In Garage
Features
- Flooring: Carpet, Tile, Luxury Vinyl Plank
- Has fireplace: No
Interior area
- Total structure area: 0
- Total interior livable area: 1,639 sqft
Property
Parking
- Total spaces: 2
- Parking features: Attached, Enclosed, Garage Door Opener, Guest, Interior Access
- Attached garage spaces: 2
Features
- Has private pool: Yes
- Pool features: Community
Lot
- Size: 1,315 Square Feet
- Features: Sprinklers In Front, Close to Clubhouse, Curb(s)/Gutter(s), Greenbelt, Landscape Back, Landscape Front, Low Maintenance
Details
- Parcel number: 362080013000
- Zoning: R
- Special conditions: Standard
Construction
Type & style
- Home type: Townhouse
- Property subtype: Townhouse
Materials
- Stucco
- Foundation: Concrete, Slab
- Roof: Tile
Condition
- Year built: 2007
Utilities & green energy
- Electric: 220 Volts
- Sewer: Public Sewer
- Water: Public
- Utilities for property: Cable Available, Public, Sewer Connected, Natural Gas Connected
Community & HOA
Community
- Features: Gated
- Subdivision: Villemont
HOA
- Has HOA: Yes
- Amenities included: Barbecue, Pool, Clubhouse, Fitness Center, Spa/Hot Tub, Trail(s), Park
- Services included: Common Areas, Pool, Road, Maintenance Grounds, Management
- HOA fee: $166 monthly
Location
- Region: Roseville
Financial & listing details
- Price per square foot: $335/sqft
- Price range: $549K - $549K
- Date on market: 8/14/2026
Estimated market value
Not available
Estimated sales range
Not available
Not available
Price history
| Date | Event | Price |
|---|---|---|
| 8/14/2026 | Listed for sale | $549,000$335/sqft |
Source: MetroList Services of CA #226078929 Report a problem | ||
Public tax history
Tax history is unavailable.
Monthly payment
Est. payment
Payment breakdown
Explore the cost of this home by adjusting the details. Changes won't be saved.Climate risks
Neighborhood: Highland Reserve
Nearby schools
GreatSchools rating
- 5/10Catheryn Gates Elementary SchoolGrades: K-5Distance: 0.6 mi
- 5/10George A. Buljan Middle SchoolGrades: 6-8Distance: 0.8 mi
- 7/10Roseville High SchoolGrades: 9-12Distance: 1.8 mi
- $522,0003 bd2 ba1.6k sqft68 Chambord Way, Roseville, CA 95678Off Market
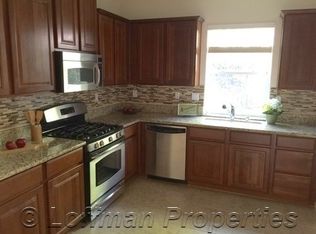
- $497,6003 bd2 ba1.3k sqft69 Chambord Way, Roseville, CA 95678Off Market
- $585,8003 bd2 ba1.9k sqft67 Chambord Way, Roseville, CA 95678Off Market
- $536,0003 bd3 ba1.6k sqft75 Chambord Way, Roseville, CA 95678Off Market
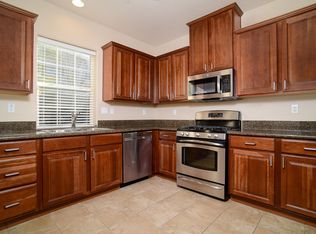
- $480,1003 bd2 ba1.3k sqft74 Chambord Way, Roseville, CA 95678Off Market
- $527,8003 bd3 ba1.6k sqft44 Villa Gardens Ct, Roseville, CA 95678Off Market
- $549,0003 bd3 ba1.5k sqft66 Chambord Way, Roseville, CA 95678Sold
- $494,6002 bd3 ba1.3k sqft70 Chambord Way, Roseville, CA 95678Off Market
A local agent can set up tours, give advice and negotiate with sellers.
Similar homes
- $624,5003 bd2 ba1.4k sqft100 Arabian Way, Roseville, CA 95678For Sale
 MLS ID #226102630, Steve Brar. MetroList Services of CA
 - $585,0003 bd3 ba1.9k sqft133 Talmont Cir #133, Roseville, CA 95678For Sale
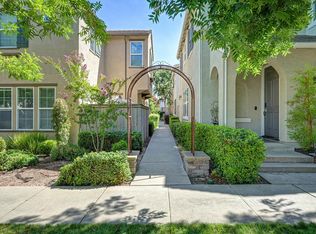 MLS ID #226099008, Brandice Banta. MetroList Services of CA
 - $529,0003 bd3 ba1.4k sqft307 Hemphill Way, Roseville, CA 95678For Sale
 MLS ID #226101622, Gail Ballesteros. MetroList Services of CA
 - $499,0003 bd3 ba1.4k sqft322 Hemphill Way, Roseville, CA 95678For Sale
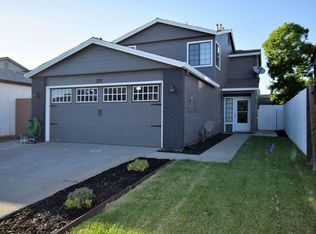 MLS ID #226102595, Richard Boren. MetroList Services of CA
 - $599,9003 bd3 ba1.5k sqft1010 Baquera Ct, Roseville, CA 95678For SaleMLS ID #226101671, Brandon Collins. MetroList Services of CA
- $595,0003 bd3 ba1.8k sqft509 Francisco Ct, Roseville, CA 95678For SaleMLS ID #226065230, Tyler Chicourrat. MetroList Services of CA
- $590,0004 bd3 ba1.6k sqft76 Chambord Way #76, Roseville, CA 95678For SaleMLS ID #226088264, Valeriya Brauer. MetroList Services of CA
- $489,0003 bd3 ba1.6k sqft614 Barbara Way, Roseville, CA 95678For SaleMLS ID #226100641, Raevin Rossi. MetroList Services of CA
- $598,8003 bd2 ba1.4k sqft317 Avila Dr, Roseville, CA 95678For SaleMLS ID #226096059, Lorisa Sherwood. MetroList Services of CA
- $598,0003 bd2 ba1.4k sqft2235 S Whitney Blvd, Rocklin, CA 95677For SaleMLS ID #226102164, Jag Singh. MetroList Services of CA
- $389,9992 bd2 ba1k sqft206 Dante Cir, Roseville, CA 95678For SaleMLS ID #226102839, Stacy Moffat. MetroList Services of CA
- $489,9002 bd3 ba1.3k sqft181 Talmont Cir, Roseville, CA 95678For SaleMLS ID #226031249, Jaclyn Little. MetroList Services of CA
- $599,9003 bd2 ba1.9k sqft315 Diamond Oaks Rd, Roseville, CA 95678For SaleMLS ID #226074956, Samantha Tov. MetroList Services of CA
- $610,0004 bd3 ba1.8k sqft336 Wildflower Dr, Roseville, CA 95678For SaleMLS ID #226038736, Andres Escoto Olvera. MetroList Services of CA
- $579,0003 bd2 ba1.7k sqft316 James Dr, Roseville, CA 95678For SaleMLS ID #226097144, Cris Wade. MetroList Services of CA
- $499,0003 bd2 ba1k sqft1682 Loon Lake St, Roseville, CA 95747For SaleMLS ID #226098735, Steve Quaranta. MetroList Services of CA
- $490,0003 bd2 ba1.1k sqft1108 Elm St, Roseville, CA 95678For SaleMLS ID #226099977, Lisa Soltesz. MetroList Services of CA
- $599,9993 bd2 ba1.6k sqft641 Grider Dr, Roseville, CA 95678For SaleMLS ID #OR26113705, Alex Kircher, Table Mountain Realty, Inc.. CRMLS
- $650,0003 bd3 ba2.4k sqft6300 Royal Tern Ct, Rocklin, CA 95765For SaleMLS ID #226098795, LeeAnne Schall. MetroList Services of CA
- $625,0003 bd2 ba1.6k sqft678 Young Way, Roseville, CA 95678For SaleMLS ID #226080011, Jack Placido. MetroList Services of CA
Local buyer's agents are ready to help
