Welcome to 322 Hemphill Way, a beautifully updated and meticulously maintained 3 bedroom 2.5 bath Roseville home offering comfort, style and modern convenience. Luxury vinyl plank flooring complements the thoughtfully refreshed interior, featuring updated lighting, contemporary bathroom finishes, a spacious primary suite with an organized closet system, and a light-filled sunroom. Major improvements include Milgard windows and screens, a newer water heater, updated attic insulation and air ducts, and a QuietCool whole-house fan. Smart-home features include a Google thermostat and video doorbell, Moen Flo whole-home leak-detection system, SimpliSafe keyless entry, MyQ garage access and B-hyve automated irrigation. The beautifully improved front and rear landscaping features low-maintenance turf, a French drain, drip irrigation, driveway pavers and a wrought-iron gate. Additional upgrades include under-cabinet kitchen lighting, Bluetooth bathroom exhaust fans, outdoor motion-sensor lighting and a storage shed. The heating and air-conditioning systems have also been professionally maintained every six months. Thoughtfully upgraded and truly move-in ready, this exceptional home offers effortless Roseville living! Also don't miss the gorgeous enclosed sun room/ family room/office!
Pending
Price cut: $10K (9/9)
$514,888
322 Hemphill Way, Roseville, CA 95678
3beds
1,422sqft
Single Family Residence
Built in 1989
3,920 Square Feet Lot
$509,600 Zestimate®
$362/sqft
$-- HOA
What's special
Contemporary bathroom finishesLight-filled sunroomWrought-iron gateSpacious primary suiteDrip irrigationOrganized closet systemB-hyve automated irrigation
- 56 days
- 500
- 29
Zillow last checked:
Listing updated:
Listed by:
Connie Gidal DRE #01299004 916-295-9671,
Realty ONE Group Complete
Source: MetroList Services of CA,MLS#: 226107843Originating MLS: MetroList Services, Inc.
Facts & features
Interior
Bedrooms & bathrooms
- Bedrooms: 3
- Bathrooms: 3
- Full bathrooms: 2
- Partial bathrooms: 1
Rooms
- Room types: Bonus Room, Sun Room
Primary bedroom
- Features: Closet
Primary bathroom
- Features: Tile
Dining room
- Features: Bar, Dining/Family Combo, Space in Kitchen
Kitchen
- Features: Pantry Cabinet, Granite Counters, Slab Counter, Kitchen Island
Heating
- Central
Cooling
- Ceiling Fan(s), Central Air, Whole House Fan
Appliances
- Included: Built-In Electric Oven, Gas Cooktop, Range Hood, Dishwasher, Microwave
- Laundry: In Garage
Features
- Flooring: Carpet, Tile, Luxury Vinyl Plank
- Has fireplace: No
Interior area
- Total interior livable area: 1,422 sqft
Property
Parking
- Total spaces: 6
- Parking features: RV Possible, Garage Door Opener, Garage Faces Front, Level Driveway/Sidewalks
- Garage spaces: 2
- Uncovered spaces: 4
Features
- Levels: Two
- Stories: 2
- Fencing: Back Yard,Wood,Front Yard
Lot
- Size: 3,920 Square Feet
- Features: Grass Artificial
Details
- Additional structures: Workshop
- Parcel number: 015381036000
- Zoning: Residential
- Special conditions: Standard
- Other equipment: Networked
Construction
Type & style
- Home type: SingleFamily
- Architectural style: Ranch
- Property subtype: Single Family Residence
Materials
- Stucco, Vinyl Siding, Frame
- Foundation: Slab
- Roof: Shingle,Composition
Condition
- Year built: 1989
Utilities & green energy
- Electric: 220 Volts in Kitchen, 220 Volts in Laundry
- Sewer: Sewer in Street
- Water: Public, Meter on Site
- Utilities for property: Cable Connected, Public, Sewer In & Connected
Community & HOA
Community
- Subdivision: Fairview Park
Location
- Region: Roseville
Financial & listing details
- Price per square foot: $362/sqft
- Tax assessed value: $416,641
- Price range: $514.9K - $514.9K
- Date on market: 8/26/2026
- Road surface type: Asphalt
Estimated market value
$509,600
$484,000 - $535,000
$2,557/mo
Price history
| Date | Event | Price |
|---|---|---|
| 10/3/2026 | Pending sale | $514,888$362/sqft |
Source: MetroList Services of CA #226107843 Report a problem | ||
| 9/9/2026 | Price change | $514,888-1.9%$362/sqft |
Source: MetroList Services of CA #226107843 Report a problem | ||
| 8/26/2026 | Listed for sale | $524,888+5.2%$369/sqft |
Source: MetroList Services of CA #226107843 Report a problem | ||
| 8/25/2026 | Listing removed | $499,000$351/sqft |
Source: MetroList Services of CA #226102595 Report a problem | ||
| 8/14/2026 | Listed for sale | $499,000+33.6%$351/sqft |
Source: MetroList Services of CA #226102595 Report a problem | ||
| 7/26/2019 | Sold | $373,500-1.5%$263/sqft |
Source: MetroList Services of CA #19043871 Report a problem | ||
| 7/4/2019 | Pending sale | $379,000$267/sqft |
Source: Affordable Real Estate Loans #19043871 Report a problem | ||
| 6/28/2019 | Listed for sale | $379,000$267/sqft |
Source: Affordable Real Estate Loans #19043871 Report a problem | ||
| 2/28/2019 | Listing removed | $379,000$267/sqft |
Source: RE/MAX Performance #19009407 Report a problem | ||
| 2/28/2019 | Price change | $379,000+1.1%$267/sqft |
Source: RE/MAX Performance #19009407 Report a problem | ||
| 2/17/2019 | Listed for sale | $375,000+26.3%$264/sqft |
Source: RE/MAX Performance #19009407 Report a problem | ||
| 3/15/2016 | Sold | $297,000+11.7%$209/sqft |
Source: MetroList Services of CA #16007970 Report a problem | ||
| 9/23/2014 | Sold | $266,000+10.8%$187/sqft |
Source: Public Record Report a problem | ||
| 7/1/2013 | Listing removed | $240,000$169/sqft |
Source: SACM #13033605 Report a problem | ||
| 6/18/2013 | Listed for sale | $240,000+35.6%$169/sqft |
Source: SACM #13033605 Report a problem | ||
| 5/7/2012 | Sold | $177,000+47.5%$124/sqft |
Source: MetroList Services of CA #12009717 Report a problem | ||
| 1/19/2012 | Sold | $120,000-14.2%$84/sqft |
Source: Public Record Report a problem | ||
| 12/15/2011 | Listed for sale | $139,900-57.9%$98/sqft |
Source: Keller Williams Roseville #11086279 Report a problem | ||
| 8/11/2004 | Sold | $332,000+134.6%$233/sqft |
Source: Public Record Report a problem | ||
| 8/31/1999 | Sold | $141,500$100/sqft |
Source: Public Record Report a problem | ||
Public tax history
| Year | Property taxes | Tax assessment |
|---|---|---|
| 2026 | -- | $416,641 +2% |
| 2025 | $4,171 +1.4% | $408,473 +2% |
| 2024 | $4,114 +2% | $400,465 +2% |
| 2023 | $4,034 -0.3% | $392,613 +2% |
| 2022 | $4,047 +2% | $384,915 +2% |
| 2021 | $3,967 -1.2% | $377,369 +1% |
| 2020 | $4,015 | $373,500 +18.5% |
| 2019 | $4,015 +25% | $315,177 +2% |
| 2018 | $3,212 +1.1% | $308,998 +2% |
| 2017 | $3,176 +6.5% | $302,940 +12.2% |
| 2016 | $2,981 +2% | $270,056 +1.5% |
| 2015 | $2,923 +45.4% | $266,000 +46.7% |
| 2014 | $2,010 | $181,358 +0.5% |
| 2013 | -- | $180,540 +6.8% |
| 2012 | -- | $169,000 -5.1% |
| 2011 | -- | $178,000 -9.9% |
| 2010 | -- | $197,657 |
| 2009 | -- | $197,657 -30.5% |
| 2008 | -- | $284,399 -17.7% |
| 2007 | -- | $345,412 +2% |
| 2006 | -- | $338,640 +2% |
| 2005 | -- | $332,000 +117% |
| 2004 | -- | $152,962 +1.9% |
| 2003 | -- | $150,160 +2% |
| 2002 | -- | $147,216 +2% |
| 2001 | -- | $144,330 +2% |
| 2000 | -- | $141,500 |
Find assessor info on the county website
Monthly payment
Est. payment
Payment breakdown
Explore the cost of this home by adjusting the details. Changes won't be saved.Climate risks
Neighborhood: Kaseberg-Kingswood

Similar homes
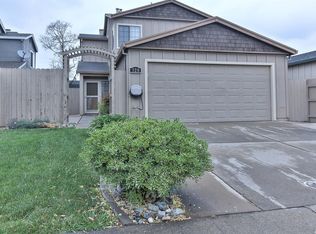
- $510,0003 bd2 ba1.2k sqft1016 Azure Ct, Roseville, CA 95678For Sale
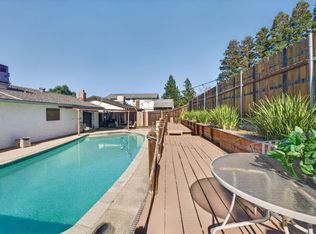 MLS ID #226089478, Dede Aguirre. MetroList Services of CA
 - $482,5003 bd2 ba1.1k sqft1315 Hidalgo Cir, Roseville, CA 95747For Sale
 MLS ID #226099945, Terry Klinefelter. MetroList Services of CA
 - $499,0003 bd2 ba1.2k sqft7217 Springleaf Court, Citrus Heights, CA 95621For Sale
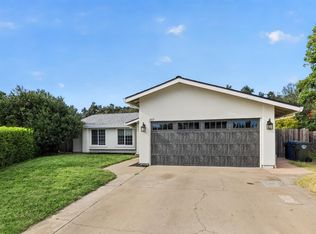 MLS ID #226128816, Jesse Bassler, Realty Agents Inc. BAREIS
 - $439,0003 bd2 ba1.1k sqft7372 Black Oaks Way, Citrus Heights, CA 95621For Sale
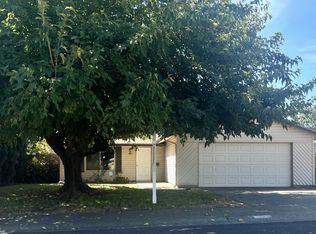 MLS ID #226129814, Kallie Orr Orr. MetroList Services of CA
Local buyer's agents are ready to help
