Versatile, updated 2 story home on a spacious corner lot in a highly desirable Roseville neighborhood. This flexible floor plan offers 4 bedrooms plus an office currently used as a 5th bedroom ideal for remote work, guests, or multigenerational living. The main level features new laminate flooring, separate living and family rooms, a cozy wood burning fireplace, crown molding, a downstairs bedroom and office, and a convenient half bath. The recently updated kitchen provides ample counter space, a freestanding range with double ovens, and great functionality for everyday cooking or entertaining. Upstairs, the generous primary suite includes an ensuite bath with a newly remodeled walk in shower and new tile flooring. Additional bedrooms are well sized and offer comfortable separation from the main level. Recent upgrades include a newer dual zone HVAC system, whole house fan, all new toilets, completed Section 1 repairs, brand new backyard sliding glass door, partial new fencing, newly cleaned carpets, and gates on both sides of the yard. A custom built 12' x 12' storage shed adds valuable extra space for tools, hobbies, or equipment. The private backyard is a peaceful retreat with mature landscaping, multiple areas to relax or entertain, and a gazebo covered patio perfect for outdoor dining or gatherings. The corner lot provides added privacy and usable space. Located near Woodcreek High School, shopping, restaurants, and everyday conveniences, this home offers comfort, flexibility, and a fantastic neighborhood setting. No Mello-Roos or HOA.
Active
Price cut: $11K (8/15)
$598,000
1030 Betsy Ross Dr, Roseville, CA 95747
4beds
1,987sqft
Single Family Residence
Built in 1986
6,921 Square Feet Lot
$591,600 Zestimate®
$301/sqft
$-- HOA
What's special
Cozy wood burning fireplacePrivate backyardPartial new fencingConvenient half bathGenerous primary suiteRecently updated kitchenDownstairs bedroom and office
- 31 days |
- 1,714 |
- 56 |
Likely to sell faster than
Zillow last checked:
Listing updated:
Listed by:
Todd Medeck DRE #01334940 916-844-6234,
TSG Premier Realty
Source: MetroList Services of CA,MLS#: 226094439Originating MLS: MetroList Services, Inc.
Facts & features
Interior
Bedrooms & bathrooms
- Bedrooms: 4
- Bathrooms: 3
- Full bathrooms: 2
- Partial bathrooms: 1
Rooms
- Room types: Office, Possible Guest, Family Room, Storage, Kitchen, Laundry, Workshop, Living Room
Primary bedroom
- Features: Closet, Walk-In Closet, Sitting Area
Primary bathroom
- Features: Shower Stall(s), Double Vanity, Tile, Multiple Shower Heads, Window
Dining room
- Features: Breakfast Nook, Bar, Dining/Family Combo
Kitchen
- Features: Breakfast Area
Heating
- Central, Electric, Fireplace(s), Hot Water
Cooling
- Ceiling Fan(s), Central Air, Whole House Fan, Zoned
Appliances
- Included: Gas Water Heater, Range Hood, Dishwasher, Disposal, Microwave, Double Oven, Plumbed For Ice Maker, Self Cleaning Oven, Electric Cooktop, ENERGY STAR Qualified Appliances, Free-Standing Electric Oven
- Laundry: Laundry Room, Cabinets, Electric Dryer Hookup, Ground Floor, Hookups Only, Inside, Inside Room
Features
- Flooring: Carpet, Laminate, Tile, See Remarks, Other
- Number of fireplaces: 1
- Fireplace features: Brick, Living Room, Raised Hearth, Wood Burning
Interior area
- Total structure area: 0
- Total interior livable area: 1,987 sqft
Video & virtual tour
Property
Parking
- Total spaces: 5
- Parking features: Attached, Garage Door Opener, Garage Faces Front, Uncovered Parking Spaces 2+, Driveway, Gentle Up Driveway/Sidewalks
- Attached garage spaces: 2
- Uncovered spaces: 3
Features
- Levels: Two
- Stories: 2
- Fencing: Back Yard,Wood,Fenced,See Remarks
Lot
- Size: 6,921 Square Feet
- Features: Auto Sprinkler F&R, Corner Lot, Curb(s), Curb(s)/Gutter(s), Street Lights, Landscape Back, Landscape Front
- Topography: Level,Level
Details
- Additional structures: Gazebo, Shed(s), Storage
- Parcel number: 017340082000
- Zoning: Res
- Special conditions: Standard
Construction
Type & style
- Home type: SingleFamily
- Architectural style: Traditional
- Property subtype: Single Family Residence
Materials
- Brick Veneer, Ceiling Insulation, Frame, Wall Insulation, Wood
- Foundation: Slab
- Roof: Composition
Condition
- Year built: 1986
Utilities & green energy
- Electric: 220 Volts
- Sewer: Public Sewer
- Water: Public, Meter on Site
- Utilities for property: Cable Available, Cable Connected, Public, Sewer Connected, Sewer In & Connected, Internet Available, Natural Gas Available, Underground Utilities
Community & HOA
Location
- Region: Roseville
Financial & listing details
- Price per square foot: $301/sqft
- Tax assessed value: $468,512
- Price range: $598K - $598K
- Date on market: 7/27/2026
- Road surface type: Asphalt, Paved, Paved Sidewalk
Estimated market value
$591,600
$562,000 - $621,000
$3,039/mo
Price history
| Date | Event | Price |
|---|---|---|
| 8/15/2026 | Price change | $598,000-1.8%$301/sqft |
Source: MetroList Services of CA #226094439 Report a problem | ||
| 7/27/2026 | Listed for sale | $609,000+1.7%$306/sqft |
Source: MetroList Services of CA #226094439 Report a problem | ||
| 7/24/2026 | Listing removed | $599,000$301/sqft |
Source:  bridgeMLS/CCAR/Bay East AOR #41141473 Report a problem bridgeMLS/CCAR/Bay East AOR #41141473 Report a problem | ||
| 7/13/2026 | Listed for sale | $599,000+42.6%$301/sqft |
Source: bridgeMLS/CCAR/Bay East AOR #41141473 Report a problem | ||
| 5/22/2020 | Sold | $420,000$211/sqft |
Source: MetroList Services of CA #20022509 Report a problem | ||
| 4/22/2020 | Pending sale | $420,000+3.7%$211/sqft |
Source: One Choice Real Estate #20022509 Report a problem | ||
| 4/20/2020 | Listed for sale | $405,000+55.8%$204/sqft |
Source: One Choice Real Estate #20022509 Report a problem | ||
| 5/12/2011 | Sold | $260,000-3.7%$131/sqft |
Source: MetroList Services of CA #11004465 Report a problem | ||
| 4/1/2011 | Price change | $269,900-1.1%$136/sqft |
Source: Home Realty Pros Report a problem | ||
| 3/16/2011 | Listed for sale | $272,900+27.5%$137/sqft |
Source: Home Realty Pros Report a problem | ||
| 12/1/2010 | Sold | $214,000+0%$108/sqft |
Source: Public Record Report a problem | ||
| 11/18/2010 | Price change | $213,900-7.4%$108/sqft |
Source: foreclosure.com Report a problem | ||
| 10/23/2010 | Listed for sale | $230,900+10.2%$116/sqft |
Source: foreclosure.com Report a problem | ||
| 7/27/2010 | Sold | $209,534+0.3%$105/sqft |
Source: Public Record Report a problem | ||
| 6/24/2010 | Listed for sale | $209,000$105/sqft |
Source: Mohawk Valley Associates RE #10017421 Report a problem | ||
| 5/16/2010 | Listing removed | $209,000$105/sqft |
Source: The Boren Group Real Estate Services #10017421 Report a problem | ||
| 4/2/2010 | Listed for sale | $209,000-28.8%$105/sqft |
Source: The Boren Group Real Estate Services #10017421 Report a problem | ||
| 10/10/2003 | Sold | $293,500$148/sqft |
Source: Public Record Report a problem | ||
Public tax history
| Year | Property taxes | Tax assessment |
|---|---|---|
| 2026 | -- | $468,512 +2% |
| 2025 | $4,807 +1.4% | $459,326 +2% |
| 2024 | $4,740 +1.1% | $450,321 +2% |
| 2023 | $4,689 -0.2% | $441,493 +2% |
| 2022 | $4,698 -0.6% | $432,837 +2% |
| 2021 | $4,724 +36.3% | $424,351 +39.3% |
| 2020 | $3,466 | $304,575 +2% |
| 2019 | $3,466 +5.2% | $298,604 +2% |
| 2018 | $3,295 +1.4% | $292,750 +2% |
| 2017 | $3,249 +2.6% | $287,011 +2% |
| 2016 | $3,165 +1.8% | $281,384 +1.5% |
| 2015 | $3,109 +1.6% | $277,159 +2% |
| 2014 | $3,059 | $271,731 +0.5% |
| 2013 | -- | $270,504 +12.7% |
| 2012 | -- | $240,000 +12.1% |
| 2011 | -- | $214,000 -17.2% |
| 2010 | -- | $258,309 -3% |
| 2009 | -- | $266,257 -16.2% |
| 2008 | -- | $317,692 +2% |
| 2007 | -- | $311,463 +2% |
| 2006 | -- | $305,357 +2% |
| 2005 | -- | $299,370 +2% |
| 2004 | -- | $293,500 +93.7% |
| 2003 | -- | $151,507 +2% |
| 2002 | -- | $148,538 +2% |
| 2001 | -- | $145,626 +2% |
| 2000 | -- | $142,771 |
Find assessor info on the county website
Monthly payment
Est. payment
Payment breakdown
Explore the cost of this home by adjusting the details. Changes won't be saved.Climate risks
Neighborhood: Foothills Junction
Nearby schools
GreatSchools rating
- 7/10Heritage Oak Elementary SchoolGrades: K-5Distance: 0.3 mi
- 6/10Silverado Middle SchoolGrades: 6-8Distance: 0.9 mi
- 9/10Woodcreek High SchoolGrades: 9-12Distance: 1.2 mi
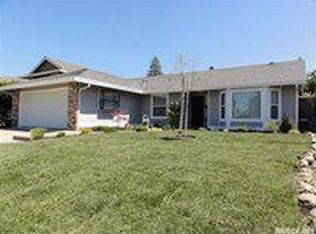
- $525,3003 bd2 ba1.5k sqft1028 Betsy Ross Dr, Roseville, CA 95747Off Market
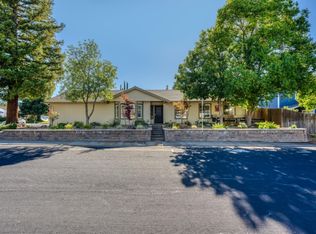
- $600,0003 bd2 ba1.5k sqft1299 Providence Way, Roseville, CA 95747Sold
- $530,0003 bd2 ba1.5k sqft1297 Providence Way, Roseville, CA 95747Off Market
- $524,4003 bd2 ba1.2k sqft1026 Betsy Ross Dr, Roseville, CA 95747Off Market
- $548,7003 bd2 ba1.5k sqft1315 Providence Way, Roseville, CA 95747Off Market
- $585,2004 bd2 ba1.7k sqft1308 Providence Way, Roseville, CA 95747Off Market
- $578,6004 bd2 ba1.7k sqft1312 Providence Way, Roseville, CA 95747Off Market
- $573,9004 bd2 ba1.9k sqft1310 Providence Way, Roseville, CA 95747Off Market
A local agent can set up tours, give advice and negotiate with sellers.
Similar homes
- $579,9004 bd3 ba1.7k sqft4009 Lowdan Ln, Roseville, CA 95747For Sale
 MLS ID #226085550, Karen Asay. MetroList Services of CA
 - $579,0003 bd2 ba1.5k sqft2270 Longview Dr, Roseville, CA 95747For Sale
 MLS ID #226042863, Gwyneth Hansen-Swanson. MetroList Services of CA
 - $655,0005 bd3 ba2.1k sqft2217 Americana Dr, Roseville, CA 95747For Sale
 MLS ID #226038598, Dayna Summers. MetroList Services of CA
 - $579,0003 bd2 ba1.7k sqft1792 Grouse Run Cir, Roseville, CA 95747For Sale
 MLS ID #226099906, Brianne Watters. MetroList Services of CA
 - $620,0003 bd2 ba1.5k sqft1833 Morning Mist Way, Roseville, CA 95747For SaleMLS ID #226099177, Alex Genigeorgis. MetroList Services of CA
- $550,0004 bd3 ba2.3k sqft1796 Camino Real Way, Roseville, CA 95747For SaleMLS ID #226088718, Jon Martin. MetroList Services of CA
- $595,0004 bd2 ba1.5k sqft6708 Woodmore Oaks Dr, Orangevale, CA 95662For SaleMLS ID #226106150, Saloumeh Nasri. MetroList Services of CA
- $599,0003 bd3 ba2k sqft6511 Mossview Way, Citrus Heights, CA 95621For SaleMLS ID #226082542, Craig Diez. MetroList Services of CA
- $625,0003 bd2 ba1.4k sqft617 Grider Dr, Roseville, CA 95678For SaleMLS ID #226077796, Jared LaLonde. MetroList Services of CA
- $499,0003 bd2 ba1k sqft1682 Loon Lake St, Roseville, CA 95747For SaleMLS ID #226098735, Steve Quaranta. MetroList Services of CA
- $599,9904 bd3 ba2.4k sqft3923 Garmisch Ct, Antelope, CA 95843For SaleMLS ID #226054472, John Cooper. MetroList Services of CA
- $559,5004 bd2 ba1.8k sqft5400 Beckworth Way, Antelope, CA 95843For SaleMLS ID #226037061, Harparteek S Saini. MetroList Services of CA
- $600,0004 bd3 ba2.2k sqft4221 Waymar Ct, Carmichael, CA 95608For SaleMLS ID #226003108, Karen Gustafson. MetroList Services of CA
- $749,8884 bd3 ba2.6k sqft7806 Antelope Rd, Citrus Heights, CA 95610For SaleMLS ID #226094676, Mohammad Wafai. MetroList Services of CA
- $550,0004 bd3 ba1.7k sqft6218 Coyle Ave, Carmichael, CA 95608For SaleMLS ID #226091994, Lisa Granucci. MetroList Services of CA
- $700,0005 bd3 ba2.2k sqft5324 Brandon Dr, Rocklin, CA 95765For SaleMLS ID #226105459, Anna Nelson. MetroList Services of CA
- $639,0003 bd2 ba2.3k sqft4855 Whitney Blvd, Rocklin, CA 95677For SaleMLS ID #226034352, Andrea Florez. MetroList Services of CA
- $635,0004 bd3 ba1.9k sqft4111 Blossomwood Ct, Rocklin, CA 95677For SaleMLS ID #226079624, Melissa Duvane. MetroList Services of CA
- $639,9005 bd3 ba2.5k sqft4517 Winje Dr, Antelope, CA 95843For SaleMLS ID #226091030, Gerardo Belmontes. MetroList Services of CA
- $550,0004 bd2 ba1.9k sqft5839 Palm Ave, Sacramento, CA 95841For SaleMLS ID #226062639, May Matti. MetroList Services of CA
Local buyer's agents are ready to help
