Tucked inside a gated Roseville community, 76 Chambord Way offers the perfect blend of comfort, functionality, and low-maintenance living. With 4 bedrooms, 2.5 bathrooms, and a flexible layout, this home is designed to fit the way you live. The main level features an inviting open living space filled with natural light, durable laminate flooring, and a versatile office or flex room that's perfect for working from home, a playroom, or a quiet reading space. The kitchen is equipped with stainless steel appliances, generous cabinet storage, and overlooks the dining area, making it easy to stay connected whether you're preparing dinner or hosting friends. Upstairs, three additional bedrooms provide plenty of room for family, guests, or hobbies. Outside, the private backyard is easy to maintain, giving you more time to enjoy everything the community has to offer, including a sparkling pool and clubhouse. Conveniently located near parks, shopping, dining, schools, and major commuter routes, this home combines everyday convenience with a welcoming neighborhood feel. Whether you're buying your first home, looking for more space, or simply searching for a move-in-ready home in Roseville, 76 Chambord Way is ready to welcome you home.
Active
$590,000
76 Chambord Way #76, Roseville, CA 95678
4beds
1,639sqft
:
Get pre-qualified$4,017/mo
Single Family Residence
Built in 2007
1,315 Square Feet Lot
$583,500 Zestimate®
$360/sqft
$166/mo HOA
What's special
Generous cabinet storageDurable laminate flooring
- 21 days |
- 716 |
- 24 |
Zillow last checked:
Listing updated:
Listed by:
Valeriya Brauer DRE #02133344 408-461-1224,
Real Broker Technologies
Source: MetroList Services of CA,MLS#: 226088264Originating MLS: MetroList Services, Inc.
Facts & features
Interior
Bedrooms & bathrooms
- Bedrooms: 4
- Bathrooms: 3
- Full bathrooms: 2
- Partial bathrooms: 1
Primary bedroom
- Features: Walk-In Closet
Primary bathroom
- Features: Shower Stall(s)
Dining room
- Features: Other
Kitchen
- Features: Pantry Closet, Granite Counters
Heating
- Central
Cooling
- Central Air
Appliances
- Included: Free-Standing Gas Range, Range Hood, Dishwasher, Disposal, Free-Standing Gas Oven
- Laundry: In Garage
Features
- Flooring: Carpet, Tile
- Has fireplace: No
Interior area
- Total structure area: 0
- Total interior livable area: 1,639 sqft
Property
Parking
- Total spaces: 2
- Parking features: Attached
- Attached garage spaces: 2
Features
- Levels: Two
- Stories: 2
- Has private pool: Yes
- Pool features: Community
Lot
- Size: 1,315 Square Feet
- Features: Shape Regular
Details
- Parcel number: 362080021000
- Zoning: Res
- Special conditions: Standard
Construction
Type & style
- Home type: SingleFamily
- Property subtype: Single Family Residence
Materials
- Stucco, Glass, Wood
- Foundation: Slab
- Roof: Tile
Condition
- Year built: 2007
Utilities & green energy
- Electric: 220 Volts
- Sewer: Public Sewer
- Water: Public
- Utilities for property: Public
Community & HOA
HOA
- Has HOA: Yes
- Amenities included: Pool, Clubhouse
- Services included: Common Areas, Pool, Maintenance Grounds
- HOA fee: $166 monthly
Location
- Region: Roseville
Financial & listing details
- Price per square foot: $360/sqft
- Price range: $590K - $590K
- Date on market: 7/15/2026
Estimated market value
$583,500
$554,000 - $613,000
$2,978/mo
Price history
| Date | Event | Price |
|---|---|---|
| 7/15/2026 | Listed for sale | $590,000$360/sqft |
Source: MetroList Services of CA #226088264 Report a problem | ||
Public tax history
Tax history is unavailable.
Monthly payment
Est. payment
Payment breakdown
Explore the cost of this home by adjusting the details. Changes won't be saved.Climate risks
Neighborhood: Highland Reserve
Nearby schools
GreatSchools rating
- 5/10Catheryn Gates Elementary SchoolGrades: K-5Distance: 0.6 mi
- 5/10George A. Buljan Middle SchoolGrades: 6-8Distance: 0.8 mi
- 7/10Roseville High SchoolGrades: 9-12Distance: 1.8 mi
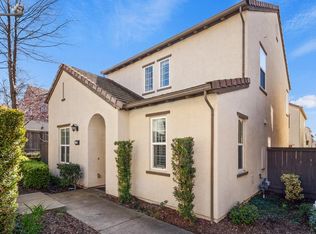
- $548,0004 bd3 ba1.6k sqft76 Chambord Way, Roseville, CA 95678Sold
- $487,7003 bd2 ba1.3k sqft77 Chambord Way, Roseville, CA 95678Off Market
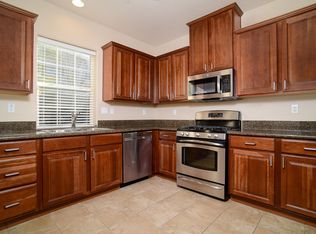
- $528,0003 bd3 ba1.6k sqft75 Chambord Way, Roseville, CA 95678Off Market
- $533,5003 bd2 ba1.6k sqft83 Chambord Way, Roseville, CA 95678Off Market
- $481,1002 bd2 ba1.3k sqft82 Chambord Way, Roseville, CA 95678Off Market
- $496,8002 bd2 ba1.6k sqft36 Villa Gardens Ct, Roseville, CA 95678Off Market
- $471,6003 bd2 ba1.3k sqft74 Chambord Way, Roseville, CA 95678Off Market
- $488,7003 bd2 ba1.3k sqft78 Chambord Way, Roseville, CA 95678Off Market
A local agent can set up tours, give advice and negotiate with sellers.
Similar homes
- $599,0003 bd3 ba1.7k sqft611 Copper Way, Roseville, CA 95678For Sale
 MLS ID #226098593, Ashley Haney. MetroList Services of CA
 - $598,8003 bd2 ba1.4k sqft317 Avila Dr, Roseville, CA 95678For Sale
 MLS ID #226096059, Lorisa Sherwood. MetroList Services of CA
 - $610,0004 bd3 ba1.8k sqft336 Wildflower Dr, Roseville, CA 95678For Sale
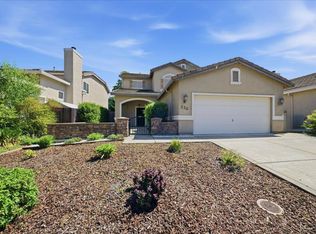 MLS ID #226038736, Andres Escoto Olvera. MetroList Services of CA
 - $674,9003 bd2 ba1.9k sqft344 Diamond Oaks Rd, Roseville, CA 95678For Sale
 MLS ID #226093683, Patricia Mori. MetroList Services of CA
 - $579,0003 bd2 ba1.7k sqft316 James Dr, Roseville, CA 95678For SaleMLS ID #226097144, Cris Wade. MetroList Services of CA
- $599,9003 bd2 ba1.9k sqft315 Diamond Oaks Rd, Roseville, CA 95678For SaleMLS ID #226074956, Samantha Tov. MetroList Services of CA
- $649,9004 bd3 ba1.9k sqft2000 Peridot St, Roseville, CA 95678For SaleMLS ID #226089535, Titus Mejia. MetroList Services of CA
- $689,9504 bd3 ba2.3k sqft648 Spaulding Dr, Roseville, CA 95678For SaleMLS ID #226092457, Bal Khabra. MetroList Services of CA
- $599,9993 bd2 ba1.6k sqft641 Grider Dr, Roseville, CA 95678For SaleMLS ID #OR26113705, Alex Kircher, Table Mountain Realty, Inc.. CRMLS
- $579,9003 bd2 ba1.4k sqft1514 Blue Ln, Roseville, CA 95747For SaleMLS ID #226095722, Scott Patel. MetroList Services of CA
- $599,9003 bd3 ba1.5k sqft1010 Baquera Ct, Roseville, CA 95678For SaleMLS ID #226080748, Brandon Collins. MetroList Services of CA
- $579,0004 bd3 ba1.8k sqft1529 Black Bear St, Roseville, CA 95747For SaleMLS ID #226087419, Susan Bennett. MetroList Services of CA
- $599,7004 bd3 ba1.7k sqft4009 Lowdan Ln, Roseville, CA 95747For SaleMLS ID #226085550, Karen Asay. MetroList Services of CA
- $630,0003 bd2 ba1.4k sqft617 Grider Dr, Roseville, CA 95678For SaleMLS ID #226077796, Jared LaLonde. MetroList Services of CA
- $609,0004 bd3 ba1.9k sqft1030 Betsy Ross Dr, Roseville, CA 95747For SaleMLS ID #226094439, Todd Medeck. MetroList Services of CA
- $625,0003 bd2 ba1.6k sqft678 Young Way, Roseville, CA 95678For SaleMLS ID #226080011, Jack Placido. MetroList Services of CA
- $489,9002 bd3 ba1.3k sqft181 Talmont Cir, Roseville, CA 95678For SaleMLS ID #226031249, Jaclyn Little. MetroList Services of CA
- $655,0003 bd2 ba1.8k sqft507 Encinal Ave, Roseville, CA 95678For SaleMLS ID #V1-37354, Janet Vasquez, Vasquez Income Property. CRMLS
- $687,0003 bd3 ba2.1k sqft195 Diamond Oaks Rd, Roseville, CA 95678For SaleMLS ID #226088308, Allison Turley. MetroList Services of CA
- $600,0003 bd2 ba1.5k sqft1501 Deerfield Cir, Roseville, CA 95747For SaleMLS ID #226095200, Alexander Fairbanks. MetroList Services of CA
Local buyer's agents are ready to help
