Beautifully maintained Highland Reserve home with major recent upgrades and a highly functional layout. Recently the kitchen was fully remodeled with new cabinetry, quartzite countertops, updated finishes, and abundant storage and workspace. The updated first-floor flooring gives the main level a fresh, cohesive, move-in-ready feel. The kitchen opens seamlessly to the dining and family rooms, creating an easy everyday flow and a comfortable gathering space centered around the fireplace. A downstairs bedroom and full bathroom add valuable flexibility for guests, office use, or multigenerational living. The oversized 2.5-car garage includes built-in cabinets for added storage. The backyard has been thoughtfully designed and beautifully maintained, reflecting the level of care throughout the property. With no HOA, no Mello-Roos, and a convenient location near highly regarded schools, parks, shopping, dining, and entertainment, this home offers the right mix of upgrades, location, and long-term value.
Active
Price cut: $10K (7/22)
$689,950
648 Spaulding Dr, Roseville, CA 95678
4beds
2,391sqft
:
Get pre-qualified$4,503/mo
Single Family Residence
Built in 1999
7,000 Square Feet Lot
$677,500 Zestimate®
$289/sqft
$-- HOA
What's special
- 8 days |
- 1,002 |
- 76 |
Likely to sell faster than
Zillow last checked:
Listing updated:
Listed by:
Bal Khabra DRE #01219147 916-276-9598,
Bal Khabra, Broker
Source: MetroList Services of CA,MLS#: 226092457Originating MLS: MetroList Services, Inc.
Facts & features
Interior
Bedrooms & bathrooms
- Bedrooms: 4
- Bathrooms: 3
- Full bathrooms: 3
Rooms
- Room types: Dining Room, Family Room, Storage, Kitchen, Laundry, Living Room
Primary bathroom
- Features: Closet, Shower Stall(s), Double Vanity, Tub, Walk-In Closet(s)
Dining room
- Features: Breakfast Nook, Dining/Living Combo
Kitchen
- Features: Marble Counter, Pantry Cabinet, Island w/Sink, Kitchen/Family Combo
Heating
- Central
Cooling
- Central Air
Appliances
- Included: Free-Standing Gas Range, Gas Water Heater, Range Hood, Dishwasher, Water Heater, Disposal, Microwave
- Laundry: Laundry Room, Cabinets, Gas Dryer Hookup, Inside Room
Features
- Flooring: Carpet, Luxury Vinyl Plank
- Number of fireplaces: 1
- Fireplace features: Family Room
Interior area
- Total structure area: 0
- Total interior livable area: 2,391 sqft
Property
Parking
- Total spaces: 2
- Parking features: Attached, Electric Vehicle Charging Station(s), Garage Door Opener, Garage Faces Front, Interior Access, Other, Driveway
- Attached garage spaces: 2
- Has uncovered spaces: Yes
Features
- Levels: Two
- Stories: 2
- Fencing: Back Yard,Wood,Fenced,Masonry
Lot
- Size: 7,000 Square Feet
- Features: Auto Sprinkler F&R, Curb(s)/Gutter(s), Street Lights, Landscape Back, Landscape Front
- Topography: Level,Level
Details
- Additional structures: Storage
- Parcel number: 363290006000
- Zoning: RES
- Special conditions: Other
Construction
Type & style
- Home type: SingleFamily
- Architectural style: A-Frame,Bungalow
- Property subtype: Single Family Residence
Materials
- Ceiling Insulation, Stucco, Wood
- Foundation: Concrete
- Roof: Tile
Condition
- Year built: 1999
Utilities & green energy
- Electric: 220 Volts
- Sewer: Public Sewer
- Water: Public, Water District
- Utilities for property: Cable Available, Electric, Sewer In & Connected, Internet Available, Natural Gas Available, Natural Gas Connected
Community & HOA
Location
- Region: Roseville
Financial & listing details
- Price per square foot: $289/sqft
- Tax assessed value: $374,292
- Annual tax amount: $4,048
- Price range: $690K - $690K
- Date on market: 7/22/2026
- Road surface type: Asphalt, Paved Sidewalk
Estimated market value
$677,500
$644,000 - $711,000
$3,237/mo
Price history
| Date | Event | Price |
|---|---|---|
| 7/22/2026 | Price change | $689,950-1.4%$289/sqft |
Source: MetroList Services of CA #226092457 Report a problem | ||
| 7/11/2026 | Price change | $699,950-2.1%$293/sqft |
Source: MetroList Services of CA #226059107 Report a problem | ||
| 6/4/2026 | Price change | $714,999-1.4%$299/sqft |
Source: MetroList Services of CA #226059107 Report a problem | ||
| 5/18/2026 | Listed for sale | $724,950+143.3%$303/sqft |
Source: MetroList Services of CA #226059107 Report a problem | ||
| 4/20/2012 | Sold | $298,000+33%$125/sqft |
Source: Public Record Report a problem | ||
| 3/6/2012 | Sold | $224,000-58.1%$94/sqft |
Source: Public Record Report a problem | ||
| 6/10/2005 | Sold | $534,000+75.1%$223/sqft |
Source: MetroList Services of CA #50027386 Report a problem | ||
| 12/14/2001 | Sold | $305,000+40.2%$128/sqft |
Source: MetroList Services of CA #142108258 Report a problem | ||
| 11/17/1999 | Sold | $217,500$91/sqft |
Source: Public Record Report a problem | ||
Public tax history
| Year | Property taxes | Tax assessment |
|---|---|---|
| 2025 | $4,048 +1.4% | $374,292 +2% |
| 2024 | $3,991 +2% | $366,954 +2% |
| 2023 | $3,914 -0.2% | $359,760 +2% |
| 2022 | $3,923 +2.4% | $352,707 +2% |
| 2021 | $3,832 +0.4% | $345,792 +1% |
| 2020 | $3,818 | $342,248 +2% |
| 2019 | $3,818 +5.3% | $335,538 +2% |
| 2018 | $3,624 +1.1% | $328,960 +2% |
| 2017 | $3,583 -15.6% | $322,511 +2% |
| 2016 | $4,245 +0.9% | $316,188 +1.5% |
| 2015 | $4,206 +0.4% | $311,439 +2% |
| 2014 | $4,189 | $305,339 +0.5% |
| 2013 | -- | $303,960 +8.6% |
| 2012 | -- | $280,000 -7% |
| 2011 | -- | $301,000 -4.6% |
| 2010 | -- | $315,611 -5.7% |
| 2009 | -- | $334,739 -12.5% |
| 2008 | -- | $382,559 -23.5% |
| 2007 | -- | $500,014 -8.2% |
| 2006 | -- | $544,680 +68.5% |
| 2005 | -- | $323,244 +2% |
| 2004 | -- | $316,907 +1.9% |
| 2003 | -- | $311,100 +2% |
| 2002 | -- | $305,000 +22.7% |
| 2001 | -- | $248,650 +2% |
| 2000 | -- | $243,775 |
Find assessor info on the county website
Monthly payment
Est. payment
Payment breakdown
Explore the cost of this home by adjusting the details. Changes won't be saved.Climate risks
Neighborhood: Highland Reserve
Nearby schools
GreatSchools rating
- 8/10Vencil Brown Elementary SchoolGrades: K-5Distance: 0.4 mi
- 5/10George A. Buljan Middle SchoolGrades: 6-8Distance: 0.6 mi
- 7/10Roseville High SchoolGrades: 9-12Distance: 2.3 mi
- $622,7003 bd2 ba1.9k sqft640 Spaulding Dr, Roseville, CA 95678Off Market
- $624,4003 bd2 ba1.8k sqft656 Spaulding Dr, Roseville, CA 95678Off Market
- $629,0003 bd3 ba2k sqft632 Spaulding Dr, Roseville, CA 95678Sold

- $653,0004 bd4 ba1.9k sqft664 Spaulding Dr, Roseville, CA 95678Off Market
- $651,5004 bd2 ba1.9k sqft649 Spaulding Dr, Roseville, CA 95678Off Market
- $648,8004 bd3 ba1.9k sqft641 Spaulding Dr, Roseville, CA 95678Off Market
- $740,7004 bd3 ba2.3k sqft633 Spaulding Dr, Roseville, CA 95678Off Market
- $649,0004 bd3 ba1.9k sqft665 Spaulding Dr, Roseville, CA 95678Off Market
A local agent can set up tours, give advice and negotiate with sellers.
Similar homes
- $699,0004 bd2 ba2.2k sqft1408 Grey Owl Cir, Roseville, CA 95661For Sale
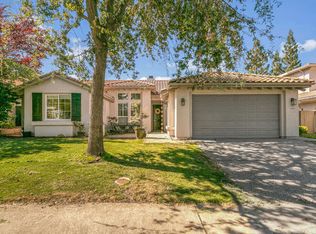 MLS ID #226091620, Anna Stender. MetroList Services of CA
 - $619,4994 bd3 ba1.9k sqft1080 Rudgwick Dr, Roseville, CA 95747For Sale
 MLS ID #226093774, Travis Garabedian. MetroList Services of CA
 - $899,9004 bd4 ba2.2k sqft710 Hillcrest Ave, Roseville, CA 95678For Sale
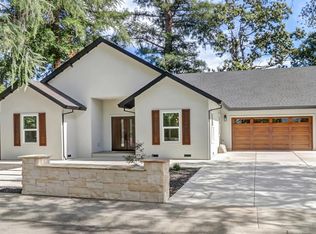 MLS ID #226093372, Tanya Bridges. MetroList Services of CA
 - $675,0003 bd3 ba2.2k sqft209 Strongbox Ct, Roseville, CA 95747For Sale
 MLS ID #226080561, Fred Festersen. MetroList Services of CA
 - $850,0005 bd3 ba2.8k sqft1408 Arrow Wood Ln, Roseville, CA 95747For SaleMLS ID #226092603, Cyndy Silva. MetroList Services of CA
- $789,9904 bd3 ba2.6k sqft132 Vista Verde Ct, Roseville, CA 95747For SaleMLS ID #226084482, Darren Bortmas. MetroList Services of CA
- $695,0004 bd3 ba2.2k sqft6141 Lincoln Ave, Carmichael, CA 95608For SaleMLS ID #226075714, Bonnie Navarro. MetroList Services of CA
- $899,0004 bd3 ba2.1k sqft101 Cloverdale Ct, Roseville, CA 95661For SaleMLS ID #226093108, Lori Nelson. MetroList Services of CA
- $649,0003 bd2 ba1.8k sqft3750 Argonaut Ave, Rocklin, CA 95677For SaleMLS ID #226071592, Carly Goddard. MetroList Services of CA
- $658,0003 bd2 ba1.3k sqft3360 Apollo Cir, Roseville, CA 95661For SaleMLS ID #226076206, Somi Keshavarz. MetroList Services of CA
- $689,0003 bd3 ba2k sqft7846 Tamara Dr, Fair Oaks, CA 95628For SaleMLS ID #226070036, Jeff Silva. MetroList Services of CA
- $734,0004 bd4 ba2.9k sqft962 Browning Ln, Rocklin, CA 95765For SaleMLS ID #225127849, Cobus Rossouw. MetroList Services of CA
- $615,0004 bd3 ba2.3k sqft2335 New Eureka Way, Gold River, CA 95670For SaleMLS ID #226090266, Nick Toomey. MetroList Services of CA
- $925,0004 bd3 ba2.5k sqft816 Dragonfly Ct, Roseville, CA 95747For SaleMLS ID #226077729, Kenneth Gee. MetroList Services of CA
- $780,0003 bd3 ba2.4k sqft2428 Cody Ct, Rocklin, CA 95765For SaleMLS ID #226063356, Venise Taaffe. MetroList Services of CA
- $615,0002 bd3 ba2k sqft2305 Overjoy Ln, Roseville, CA 95747For SaleMLS ID #226076966, Anne Wiens. MetroList Services of CA
- $585,0005 bd3 ba1.5k sqft5730 Casa Grande Ave, Rocklin, CA 95677For SaleMLS ID #226074920, June Okabe. MetroList Services of CA
- $685,0005 bd2 ba2.4k sqft5542 Fleetwood Dr, Citrus Heights, CA 95621For SaleMLS ID #226050338, Kathleen Piazzisi. MetroList Services of CA
- $559,0002 bd2 ba1.6k sqft7564 Locomotive Ln, Roseville, CA 95747For SaleMLS ID #226069994, Sarah Katzeff. MetroList Services of CA
- $649,5004 bd2 ba1.8k sqft3900 Green Forest Ln, Sacramento, CA 95821For SaleMLS ID #226081648, Paris Eghterafi. MetroList Services of CA
Local buyer's agents are ready to help
