Located in the heart of Highland Reserve, this inviting home welcomes you with simple, clean curb appeal and a charming covered front porch, perfect for morning coffee or evening chats. The gourmet kitchen offers plenty of counter and cabinet space and opens to the dining and family rooms, creating the perfect trifecta for cooking, laughter, and connecting with loved ones. Gather around the cozy fireplace for movie or game nights and make memories that will last forever. The private primary retreat offers a spacious walk-in closet, relaxing bath amenities and backyard access. Two additional bedrooms and a flex room with double doors provide space for a home office, playroom, or creative nook. Well designed with three full bathrooms for added comfort and convenience. Step out back to experience a yard designed for fun, complete with planter boxes ready to grown your own organic fruits and veggies. This home has room for everyone. Oversized 2.5 car garage with cabinets. Conveniently located near top-rated schools, several popular parks, shopping, entertainment and dining, it's everything you've been looking for. Welcome Home!
Closed
$629,000
632 Spaulding Dr, Roseville, CA 95678
3beds
2,012sqft
Single Family Residence
Built in 1999
7,000 Square Feet Lot
$633,200 Zestimate®
$313/sqft
$3,005 Estimated rent
Home value
$633,200
$583,000 - $684,000
$3,005/mo
Zestimate® history
Owner options
List your home for rent
$3,005/mo
Rent Zestimate®
Find your next renter with Zillow Rental Manager. Plus, with online applications, you can quickly screen prospective tenants – for free.
$3,005/mo
Rent Zestimate®
Refinance and save
$4,000/mo
Est. payment
Refinancing to a lower rate could help reduce your monthly payments and save thousands over the life of the loan.
$4,000/mo
Est. payment
Explore your selling options
Work with a Zillow partner agent
Leverage their expertise and Zillow's premium Showcase listings to get your home seen by more buyers.
Get startedList with your own agent
Get your home in front of millions of buyers by listing it on Zillow.
Learn how to do itSell it yourself
Take full control of how buyers see your home on Zillow by listing For Sale by Owner (FSBO).
List your homeWhat's special
Cozy fireplaceBackyard accessGourmet kitchenCharming covered front porchPrivate primary retreatPlanter boxesSpacious walk-in closet
Zillow last checked:
Listing updated:
Listed by:
Marianne Kim DRE #01457983 916-871-3855,
GUIDE Real Estate,
Cristina MacWilliam DRE #01077061 916-223-6679,
GUIDE Real Estate
Bought with:
Jamie Pierroz, DRE #01940162
Realty ONE Group Complete
Source: MetroList Services of CA,MLS#: 225131386Originating MLS: MetroList Services, Inc.
Facts & features
Interior
Bedrooms & bathrooms
- Bedrooms: 3
- Bathrooms: 3
- Full bathrooms: 3
Rooms
- Room types: Master Bathroom, Master Bedroom, Den, Great Room, Kitchen, Laundry
Primary bedroom
- Features: Walk-In Closet, Outside Access
Primary bathroom
- Features: Shower Stall(s), Double Vanity, Sunken Tub, Tile, Window
Dining room
- Features: Breakfast Nook, Bar, Space in Kitchen, Dining/Living Combo
Kitchen
- Features: Breakfast Area, Pantry Closet, Kitchen Island, Kitchen/Family Combo, Tile Counters
Heating
- Central, Fireplace(s)
Cooling
- Ceiling Fan(s), Central Air
Appliances
- Included: Built-In Electric Oven, Gas Cooktop, Gas Plumbed, Range Hood, Dishwasher, Disposal, Microwave, Double Oven
- Laundry: Laundry Room, Cabinets, Gas Dryer Hookup, Hookups Only, Inside Room
Features
- Flooring: Carpet, Simulated Wood, Tile
- Number of fireplaces: 1
- Fireplace features: Living Room, Raised Hearth, Stone
Interior area
- Total interior livable area: 2,012 sqft
Property
Parking
- Total spaces: 2
- Parking features: Attached, Garage Faces Front
- Attached garage spaces: 2
Features
- Stories: 1
- Exterior features: Fire Pit
- Fencing: Back Yard,Wood,Fenced,Masonry
Lot
- Size: 7,000 Square Feet
- Features: Auto Sprinkler F&R, Garden, Shape Regular, Landscape Back, Landscape Front, Low Maintenance
Details
- Additional structures: Shed(s), Storage
- Parcel number: 363290004000
- Zoning description: RES
- Special conditions: Standard
Construction
Type & style
- Home type: SingleFamily
- Architectural style: Contemporary
- Property subtype: Single Family Residence
Materials
- Concrete, Stucco, Frame, Glass, Wood Siding
- Foundation: Concrete, Slab
- Roof: Cement,Tile
Condition
- Year built: 1999
Details
- Builder name: DR HORTON
Utilities & green energy
- Sewer: Sewer in Street, Public Sewer
- Water: Meter on Site, Water District, Public
- Utilities for property: Cable Available, Public, Sewer In & Connected, Internet Available, Natural Gas Available
Community & HOA
Location
- Region: Roseville
Financial & listing details
- Price per square foot: $313/sqft
- Tax assessed value: $652,800
- Annual tax amount: $6,917
- Price range: $629K - $629K
- Date on market: 10/10/2025
- Road surface type: Asphalt, Paved
Price history
| Date | Event | Price |
|---|---|---|
| 2/2/2026 | Sold | $629,000$313/sqft |
Source: MetroList Services of CA #225131386 Report a problem | ||
| 1/3/2026 | Pending sale | $629,000$313/sqft |
Source: MetroList Services of CA #225131386 Report a problem | ||
| 11/21/2025 | Price change | $629,000-1.6%$313/sqft |
Source: MetroList Services of CA #225131386 Report a problem | ||
| 10/10/2025 | Listed for sale | $639,000+220.3%$318/sqft |
Source: MetroList Services of CA #225131386 Report a problem | ||
| 11/2/1999 | Sold | $199,500$99/sqft |
Source: Public Record Report a problem | ||
Public tax history
| Year | Property taxes | Tax assessment |
|---|---|---|
| 2025 | $6,917 +2.5% | $652,800 +117.2% |
| 2024 | $6,749 +113.1% | $300,578 +2% |
| 2023 | $3,167 -0.2% | $294,685 +2% |
| 2022 | $3,171 +2.4% | $288,907 +2% |
| 2021 | $3,096 +0.4% | $283,243 +1% |
| 2020 | $3,083 | $280,340 +2% |
| 2019 | $3,083 +5.5% | $274,844 +2% |
| 2018 | $2,923 +1.2% | $269,456 +2% |
| 2017 | $2,888 -18.5% | $264,173 +2% |
| 2016 | $3,543 +0.8% | $258,994 +1.5% |
| 2015 | $3,516 +0.2% | $255,104 +2% |
| 2014 | $3,508 | $250,108 +0.5% |
| 2013 | -- | $248,978 +2% |
| 2012 | -- | $244,097 +2% |
| 2011 | -- | $239,312 +0.8% |
| 2010 | -- | $237,524 -0.2% |
| 2009 | -- | $238,089 +2% |
| 2008 | -- | $233,421 +2% |
| 2007 | -- | $228,845 +2% |
| 2006 | -- | $224,359 +2% |
| 2005 | -- | $219,961 +2% |
| 2004 | -- | $215,649 +1.9% |
| 2003 | -- | $211,698 +2% |
| 2002 | -- | $207,548 +2% |
| 2001 | -- | $203,479 +2% |
| 2000 | -- | $199,490 |
Find assessor info on the county website
Neighborhood: Highland Reserve
Nearby homes
- $629,1003 bd2 ba1.9k sqft640 Spaulding Dr, Roseville, CA 95678Off Market
- $653,3003 bd2 ba1.8k sqft624 Spaulding Dr, Roseville, CA 95678Off Market
- $689,9504 bd3 ba2.3k sqft648 Spaulding Dr, Roseville, CA 95678For Sale
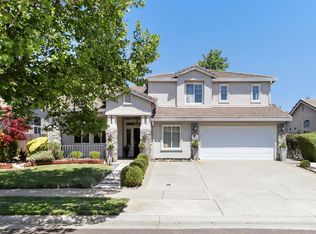
- $640,6004 bd3 ba1.9k sqft616 Spaulding Dr, Roseville, CA 95678Off Market

- $740,7004 bd3 ba2.3k sqft633 Spaulding Dr, Roseville, CA 95678Off Market
- $684,7004 bd4 ba1.9k sqft625 Spaulding Dr, Roseville, CA 95678Off Market
- $652,2004 bd3 ba1.9k sqft641 Spaulding Dr, Roseville, CA 95678Off Market
- $695,6004 bd3 ba2.5k sqft608 Spaulding Dr, Roseville, CA 95678Off Market
Nearby schools
GreatSchools rating
- 8/10Vencil Brown Elementary SchoolGrades: K-5Distance: 0.4 mi
- 5/10George A. Buljan Middle SchoolGrades: 6-8Distance: 0.6 mi
- 7/10Roseville High SchoolGrades: 9-12Distance: 2.3 mi
Get a cash offer in 3 minutes
Find out how much your home could sell for in as little as 3 minutes with a no-obligation cash offer.
Estimated market value
$633,200
Get a cash offer in 3 minutes
Find out how much your home could sell for in as little as 3 minutes with a no-obligation cash offer.
Estimated market value
$633,200
- California
- Placer County
- Roseville
- 95678
- Highland Reserve
- 632 Spaulding Dr
Nearby cities
Nearby neighborhoods
Nearby zip codes
Other Roseville Topics
