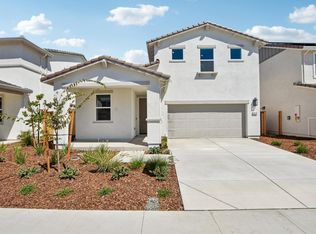
Relaxation meets elegance! Experience the pinnacle of sophisticated living in Roseville's premier 55+ active adult gated community, Heritage Solaire. Showing even better than a brand-new model, the bright, open-concept design is enveloped in glorious natural light, highlighting beautiful flooring and upscale finishes throughout. At the heart of this masterpiece, a gourmet chef's kitchen features sleek quartz countertops, a modern tile backsplash, and abundant bar seating that flows seamlessly into the spacious great room. The thoughtful layout provides ultimate privacy, featuring an expansive, spa-like primary suite, an additional guest bedroom, a second full bathroom, highly versatile office or den, and 1/2 bathroom. This state-of-the-art, energy-efficient home effortlessly integrates high-tech elements for optimal security and ultimate comfort, utilizing low-cost Roseville Electric utilities and solar power to keep bills low. Outside, your own serene backyard awaits, showcasing a covered patio alongside an approximate $60,000 investment in a luxurious Trex deck, professional landscaping, and Hunter Douglas blinds. The spectacular Sol Centre clubhouse offers resort-style amenities maintained by the HOA, including a fitness center, private wine storage, a junior Olympic pool, a relaxing spa, lighted sports courts for tennis, pickleball, and bocce ball, a community garden, as well as your front yard maintenance. You are just minutes away from golf courses, scenic trails, top-rated medical facilities, fine dining, and premier shopping. This rare, turnkey, move-in-ready masterpiece offers the ultimate peace of mind, situated in highly ranked retiree destination, Roseville, CA, where residents live within a scenic two-hour drive of Lake Tahoe, the Sierra Nevada Mountains, and world-renowned Northern California wine regions.
Active
$615,000
2305 Overjoy Ln, Roseville, CA 95747
2beds
2,064sqft
Single Family Residence
Built in 2019
5,479 Square Feet Lot
$607,600 Zestimate®
$298/sqft
$291/mo HOA
What's special
Serene backyardUpscale finishes throughoutAdditional guest bedroomGlorious natural lightAbundant bar seatingBright open-concept designExpansive spa-like primary suite
- 58 days
- 442
- 21
Likely to sell faster than
Zillow last checked:
Listing updated:
Listed by:
Anne Wiens DRE #01425896 916-847-6006,
Coldwell Banker Sun Ridge Real Estate
Source: MetroList Services of CA,MLS#: 226076966Originating MLS: MetroList Services, Inc.
Facts & features
Interior
Bedrooms & bathrooms
- Bedrooms: 2
- Bathrooms: 3
- Full bathrooms: 2
- Partial bathrooms: 1
Rooms
- Room types: Bathroom, Den, Office, Dining Room, Great Room, Kitchen, Laundry, Living Room
Primary bathroom
- Features: Closet, Shower Stall(s), Double Vanity, Sitting Area, Walk-In Closet(s), Window
Dining room
- Features: Formal Room, Bar, Formal Area
Kitchen
- Features: Pantry Closet, Slab Counter, Kitchen Island
Heating
- Central, Natural Gas
Cooling
- Ceiling Fan(s), Central Air
Appliances
- Included: Built-In Electric Oven, Gas Cooktop, Gas Water Heater, Range Hood, Dishwasher, Disposal, Microwave, Double Oven, Plumbed For Ice Maker
- Laundry: Laundry Room, Cabinets, Sink, Inside Room
Features
- Flooring: Carpet, Tile, Wood
- Has fireplace: No
Interior area
- Total structure area: 0
- Total interior livable area: 2,064 sqft
Video & virtual tour
Property
Parking
- Total spaces: 2
- Parking features: Attached, Restrictions, Garage Door Opener, Garage Faces Front, Interior Access, Driveway, Level Driveway/Sidewalks
- Attached garage spaces: 2
- Has uncovered spaces: Yes
Accessibility
- Accessibility features: Shower(s), Grab Bars
Features
- Has private pool: Yes
- Pool features: In Ground, Community
- Fencing: Back Yard,Wood,Masonry
Lot
- Size: 5,479 Square Feet
- Dimensions: 50 x 108
- Features: Auto Sprinkler F&R, Shape Regular, Grass Artificial, Street Lights, Landscape Back, Landscape Front, Low Maintenance
- Topography: Level,Level
Details
- Parcel number: 496370070000
- Zoning: Res
- Special conditions: Standard
Construction
Type & style
- Home type: SingleFamily
- Architectural style: Contemporary
- Property subtype: Single Family Residence
Materials
- Ceiling Insulation, Concrete, Stucco, Frame, Wood
- Foundation: Concrete, Slab
- Roof: Cement,Tile
Condition
- Year built: 2019
Details
- Builder name: Lennar
Utilities & green energy
- Electric: 220 Volts
- Sewer: Public Sewer
- Water: Public, Water District
- Utilities for property: Public, Sewer In & Connected, Internet Available, Solar, Underground Utilities, Natural Gas Connected
Green energy
- Energy generation: Solar
Community & HOA
Community
- Features: Gated
- Senior community: Yes
- Subdivision: Heritage Solaire
HOA
- Has HOA: Yes
- Amenities included: Barbecue, Pool, Clubhouse, Recreation Facilities, Game Court Exterior, Spa/Hot Tub, Tennis Court(s), Gym, Park
- Services included: Organized Activities, Common Areas, Pool, Recreation Facility, Security, Maintenance Grounds, Management
- HOA fee: $291 monthly
Location
- Region: Roseville
Financial & listing details
- Price per square foot: $298/sqft
- Tax assessed value: $557,272
- Price range: $615K - $615K
- Date on market: 7/10/2026
Estimated market value
$607,600
$577,000 - $638,000
$2,990/mo
Price history
| Date | Event | Price |
|---|---|---|
| 7/10/2026 | Listed for sale | $615,000+20.7%$298/sqft |
Source: MetroList Services of CA #226076966 Report a problem | ||
| 7/25/2019 | Sold | $509,500$247/sqft |
Source: Public Record Report a problem | ||
Public tax history
| Year | Property taxes | Tax assessment |
|---|---|---|
| 2026 | -- | $557,272 +2% |
| 2025 | $8,914 +2.6% | $546,346 +2% |
| 2024 | $8,690 +2.2% | $535,634 +2% |
| 2023 | $8,504 +0.6% | $525,132 +2% |
| 2022 | $8,450 +3% | $514,836 +2% |
| 2021 | $8,205 +2.7% | $504,742 +1% |
| 2020 | $7,988 | $499,567 +858.5% |
| 2019 | $7,988 | $52,122 |
Find assessor info on the county website
Monthly payment
Est. payment
Payment breakdown
Explore the cost of this home by adjusting the details. Changes won't be saved.Climate risks
Neighborhood: 95747
Similar homes
- $585,0003 bd3 ba1.7k sqft2073 Earthlight Ln, Roseville, CA 95747For Sale
 MLS ID #226105046, Jeff DeGray. MetroList Services of CA
 - $599,9993 bd4 ba2.3k sqft6017 Element Ln, Roseville, CA 95747For Sale
 MLS ID #226052479, Katie Beloberk. MetroList Services of CA
 - $615,0003 bd3 ba2.1k sqft2389 Sierra Village Dr, Roseville, CA 95747For Sale
 MLS ID #226091406, Jim Betley. MetroList Services of CA
 - $594,0004 bd3 ba1.9k sqft5072 Rain Shadow Way, Roseville, CA 95747New Construction
 MetroList Services of CA
Local buyer's agents are ready to help
