Owned Solar! No HOA! Roseville School District! 2 Downstairs Suites! Refrigerator, Washer & Dryer Included! **This STUNNING Westbrook Village residence comes with an astonishing list of upgrades. Located only steps away from Excellently Rated Westbrook Elementary and just minutes to Barbara Chilton Middle School & West Park High School- This thoughtfully designed home lives like a Single Story with a Downstairs Primary Suite and a Downstairs Junior Suite. Perfect for aging parents or long term guests. Upstairs is complete with 2 additional bedrooms, a full size bath and a Loft to get away. This wide open floor plan expands vertically with soaring ceilings; allowing natural light to flow through elevated picture windows. An intelligently designed kitchen showcases beautiful shaker style cabinets & a walk in pantry with Coffee Bar. Elegantly finished with white quartz countertops & stainless steel GE appliances including a recently purchased LG, stainless ThinQ Refrigerator with InstaView door. The large downstairs Laundry Room includes counter to ceiling tile and recently purchased GE- Sapphire Blue, Smart Washer & Dryer. A generously sized back yard has been upgraded with high end artificial turf providing year round enjoyment without the maintenance or water bill. An enclosed patio offers a haven from the weather perfect for lounging or outdoor dining. A cozy pergola and fire pit provides for enjoying cool evenings under the stars. Additional Features Include: Automatic Solar Window Shades; Tile & LVP Flooring; Gas Tankless Water Heater; Fire Suppression Sprinklers; Expanded Driveway; Finished Garage w/ Epoxy Floor; Hi-Loft Storage; EV Electrical Available, Fruit Trees & More. With a fully paid Solar System, your savings are supplemented by Roseville's Electric Utility. This move in ready property is located in the booming West Roseville community close to Shopping, Entertainment, Great Schools, Dining, New Costco & 4 amazing Golf Courses! Come see this exceptional property.
Active
Price cut: $10K (7/7)
$774,900
5048 Moonraker Ln, Roseville, CA 95747
4beds
2,539sqft
:
Get pre-qualified$5,057/mo
Single Family Residence
Built in 2019
5,662 Square Feet Lot
$766,800 Zestimate®
$305/sqft
$-- HOA
What's special
Epoxy garage floorSoaring ceilingsWide open floor planHi-loft storageAutomatic solar window shadesStainless steel ge appliancesExpanded driveway
- 75 days |
- 722 |
- 33 |
Zillow last checked:
Listing updated:
Listed by:
Mike Highhill DRE #01881135 916-205-1495,
Realty ONE Group Complete
Source: MetroList Services of CA,MLS#: 226066563Originating MLS: MetroList Services, Inc.
Facts & features
Interior
Bedrooms & bathrooms
- Bedrooms: 4
- Bathrooms: 4
- Full bathrooms: 3
- Partial bathrooms: 1
Rooms
- Room types: Loft, Dining Room, Laundry
Primary bedroom
- Features: Ground Floor
Primary bathroom
- Features: Shower Stall(s), Double Vanity, Soaking Tub, Tile, Walk-In Closet(s), Quartz, Window
Dining room
- Features: Bar, Space in Kitchen, Formal Area
Kitchen
- Features: Butlers Pantry, Pantry Closet, Quartz Counter, Island w/Sink
Heating
- Central, Gas, Zoned
Cooling
- Ceiling Fan(s), Central Air, Zoned
Appliances
- Included: Free-Standing Gas Range, Free-Standing Refrigerator, Gas Plumbed, Gas Water Heater, Range Hood, Dishwasher, Disposal, Microwave, Plumbed For Ice Maker, Tankless Water Heater, Dryer, Washer
- Laundry: Laundry Room, Cabinets, Sink, Electric Dryer Hookup, Ground Floor, Inside Room
Features
- Flooring: Carpet, Tile, Luxury Vinyl Plank
- Has fireplace: No
Interior area
- Total structure area: 0
- Total interior livable area: 2,539 sqft
Video & virtual tour
Property
Parking
- Total spaces: 2
- Parking features: Attached, Garage Door Opener, Garage Faces Front, Uncovered Parking Spaces 2+
- Attached garage spaces: 2
- Has uncovered spaces: Yes
Features
- Levels: One,Two
- Stories: 2
- Exterior features: Fire Pit
- Fencing: Back Yard,Wood
Lot
- Size: 5,662 Square Feet
- Features: Auto Sprinkler F&R, Curb(s)/Gutter(s), Grass Artificial, Street Lights, Landscape Back, Landscape Front, Low Maintenance
- Topography: Level,Level
Details
- Additional structures: Pergola
- Parcel number: 496390048000
- Zoning: SFR
- Special conditions: Standard
Construction
Type & style
- Home type: SingleFamily
- Architectural style: Modern/High Tech,Contemporary
- Property subtype: Single Family Residence
Materials
- Stucco, Frame, Wood
- Foundation: Concrete, Slab
- Roof: Cement,Tile
Condition
- Year built: 2019
Utilities & green energy
- Electric: 220 Volts
- Sewer: Public Sewer
- Water: Public
- Utilities for property: Cable Available, Public, Sewer Connected, Internet Available, Solar
Green energy
- Energy generation: Solar
Community & HOA
Community
- Subdivision: Westbrook-Ph 2 Village 4
Location
- Region: Roseville
Financial & listing details
- Price per square foot: $305/sqft
- Tax assessed value: $758,880
- Annual tax amount: $11,271
- Price range: $774.9K - $774.9K
- Date on market: 5/28/2026
Estimated market value
$766,800
$728,000 - $805,000
$3,408/mo
Price history
| Date | Event | Price |
|---|---|---|
| 7/7/2026 | Price change | $774,900-1.3%$305/sqft |
Source: MetroList Services of CA #226066563 Report a problem | ||
| 6/17/2026 | Price change | $784,900-0.5%$309/sqft |
Source: MetroList Services of CA #226066563 Report a problem | ||
| 5/28/2026 | Listed for sale | $789,000+6%$311/sqft |
Source: MetroList Services of CA #226066563 Report a problem | ||
| 8/2/2023 | Sold | $744,000+1.9%$293/sqft |
Source: Public Record Report a problem | ||
| 7/9/2023 | Pending sale | $730,000$288/sqft |
Source: MetroList Services of CA #223037422 Report a problem | ||
| 7/7/2023 | Price change | $730,000-1.9%$288/sqft |
Source: MetroList Services of CA #223037422 Report a problem | ||
| 6/26/2023 | Price change | $744,000-0.8%$293/sqft |
Source: MetroList Services of CA #223037422 Report a problem | ||
| 6/20/2023 | Listed for sale | $749,900$295/sqft |
Source: MetroList Services of CA #223037422 Report a problem | ||
| 6/13/2023 | Pending sale | $749,900$295/sqft |
Source: MetroList Services of CA #223037422 Report a problem | ||
| 6/5/2023 | Price change | $749,900-2.6%$295/sqft |
Source: MetroList Services of CA #223037422 Report a problem | ||
| 5/22/2023 | Price change | $769,900-2.5%$303/sqft |
Source: MetroList Services of CA #223037422 Report a problem | ||
| 5/2/2023 | Listed for sale | $789,900+47.2%$311/sqft |
Source: MetroList Services of CA #223037422 Report a problem | ||
| 7/19/2019 | Sold | $536,500$211/sqft |
Source: Public Record Report a problem | ||
Public tax history
| Year | Property taxes | Tax assessment |
|---|---|---|
| 2025 | $11,271 +2.5% | $758,880 +2% |
| 2024 | $10,991 +23.3% | $744,000 +32% |
| 2023 | $8,915 +0.6% | $563,494 +2% |
| 2022 | $8,863 +2.9% | $552,446 +2% |
| 2021 | $8,609 +2.6% | $541,614 +1% |
| 2020 | $8,389 | $536,061 +770.1% |
| 2019 | $8,389 | $61,608 |
Find assessor info on the county website
Monthly payment
Est. payment
Payment breakdown
Explore the cost of this home by adjusting the details. Changes won't be saved.Climate risks
Neighborhood: 95747
Nearby schools
GreatSchools rating
- 8/10Westbrook ElementaryGrades: K-5Distance: 0.2 mi
- 9/10Barbara Chilton Middle SchoolGrades: 6-8Distance: 1 mi
- 7/10West Park HighGrades: 9-12Distance: 1.3 mi
- $599,9003 bd2 ba1.8k sqft5040 Moonraker Ln, Roseville, CA 95747Off Market
- $665,8004 bd3 ba2.3k sqft5056 Moonraker Ln, Roseville, CA 95747Off Market
- $678,6004 bd3 ba2.2k sqft5072 Moonraker Ln, Roseville, CA 95747Off Market
- $615,0003 bd2 ba1.7k sqft5097 Moonraker Ln, Roseville, CA 95747Sold

- $662,7004 bd3 ba2.2k sqft5129 Moonraker Ln, Roseville, CA 95747Off Market
- $638,6004 bd3 ba1.9k sqft5112 Moonraker Ln, Roseville, CA 95747Off Market
- $579,7003 bd2 ba1.7k sqft5113 Moonraker Ln, Roseville, CA 95747Off Market
- $611,9004 bd3 ba1.9k sqft5256 Moonraker Ln, Roseville, CA 95747Off Market
A local agent can set up tours, give advice and negotiate with sellers.
Similar homes
- $750,0005 bd3 ba2.7k sqft2009 Skipping Stone Way, Roseville, CA 95747For Sale
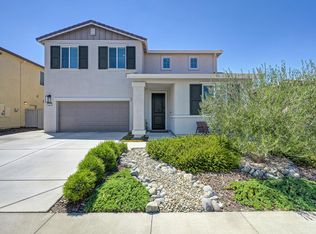 MLS ID #226096759, Pam Nelson. MetroList Services of CA
 - $725,0004 bd3 ba2.4k sqft2301 Sierra Village Dr, Roseville, CA 95747For Sale
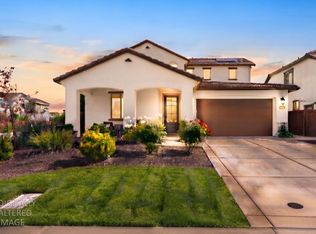 MLS ID #226095973, Becca Battistella. MetroList Services of CA
 - $729,0004 bd3 ba1.9k sqft240 Helios Ct, Roseville, CA 95747For Sale
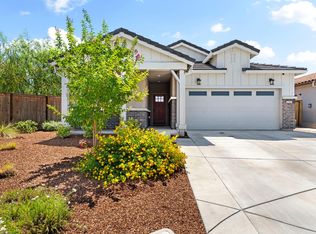 MLS ID #226076734, Stephanie Barden. MetroList Services of CA
 - $884,0005 bd4 ba2.9k sqft4992 Summerfaire Dr, Roseville, CA 95747For Sale
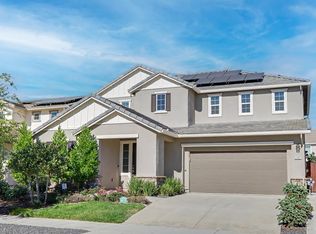 MLS ID #226093777, Tom Daves. MetroList Services of CA
 - $785,0003 bd3 ba2.7k sqft4891 Peace Lily Ln, Roseville, CA 95747For SaleMLS ID #226065603, Bret Cochran. MetroList Services of CA
- $749,0004 bd3 ba2.4k sqft5072 Grasscreek Dr, Roseville, CA 95747For SaleMLS ID #226096084, Brea Laurene Hoston. MetroList Services of CA
- $799,0005 bd3 ba2.9k sqft3048 Lemonade Ln, Roseville, CA 95747For SaleMLS ID #226072456, Katie Monterosa. MetroList Services of CA
- $925,0004 bd3 ba2.6k sqft6464 Garland Way, Roseville, CA 95747For SaleMLS ID #226093666, Erik Nelson. MetroList Services of CA
- $599,9993 bd4 ba2.3k sqft6017 Element Ln, Roseville, CA 95747For SaleMLS ID #226052479, Katie Beloberk. MetroList Services of CA
- $949,0004 bd4 ba2.7k sqft1136 Mambo Way, Roseville, CA 95747For SaleMLS ID #226058673, Maria Klinsmann. MetroList Services of CA
- $815,0005 bd4 ba2.9k sqft5017 Asteroid Way, Roseville, CA 95747For SaleMLS ID #226092218, Nicole Masters. MetroList Services of CA
- $694,9903 bd2 ba1.9k sqft3065 Bramblewood Way, Roseville, CA 95747For SaleMLS ID #226076304, Chanel Stafford. MetroList Services of CA
- $645,0003 bd3 ba2.1k sqft2389 Sierra Village Dr, Roseville, CA 95747For SaleMLS ID #226091406, Jim Betley. MetroList Services of CA
- $875,0004 bd4 ba3.3k sqft2145 Somers St, Roseville, CA 95747For SaleMLS ID #226076833, Traci Bailey. MetroList Services of CA
- $595,0004 bd3 ba1.9k sqft8080 Moongate Way, Roseville, CA 95747For SaleMLS ID #226046325, Elizabeth Axelgard. MetroList Services of CA
- $764,0004 bd3 ba2.8k sqft645 Papermill Rd, Lincoln, CA 95648For SaleMLS ID #ML82051765, Mandeep Dhillon. MLSListings Inc
- $648,5002 bd2 ba1.6k sqft5233 Campcreek Loop, Roseville, CA 95747For SaleMLS ID #226041265, Richard Johnson. MetroList Services of CA
- $699,0004 bd3 ba2.8k sqft1412 Wyndham Ln, Lincoln, CA 95648For SaleMLS ID #226096986, Drew Bartlett. MetroList Services of CA
- $759,0003 bd3 ba2.4k sqft6704 Denali Ct, Rocklin, CA 95765For SaleMLS ID #226077200, Melissa Duvane. MetroList Services of CA
- $775,0003 bd2 ba2.1k sqft11474 Round House Ct, Gold River, CA 95670For SaleMLS ID #226097504, James Berg. MetroList Services of CA
Local buyer's agents are ready to help
