Welcome to 4992 Summerfaire Drive in Roseville! This stunning 5 bedroom, 4 bathroom home offers the perfect combination of space, style, and functionality in a quiet, peaceful, and highly desirable neighborhood. Designed with today's lifestyle in mind, this spacious home features a versatile floor plan with a convenient downstairs bedroom and full bathroom, ideal for guests, multigenerational living, or a private home office. The bright, open living spaces create an inviting atmosphere that's perfect for both everyday living and entertaining. The beautifully appointed modern kitchen is the heart of the home, showcasing elegant quartz countertops, abundant cabinetry, and a spacious layout that flows seamlessly into the dining and living areas. Step outside to a beautifully landscaped backyard with large covered patio, offering the perfect setting for outdoor dining, entertaining, or simply relaxing in your own private retreat. Leased solar is an added plus! Ideally located near top-rated schools, parks, shopping, dining, and everyday conveniences, this exceptional home offers comfort, convenience, and timeless appeal in one of Roseville's most sought-after communities. Don't miss the opportunity to make this beautiful property your next home!
Active
Price cut: $20K (8/12)
$864,000
4992 Summerfaire Dr, Roseville, CA 95747
5beds
2,968sqft
Single Family Residence
Built in 2021
5,776 Square Feet Lot
$852,800 Zestimate®
$291/sqft
$-- HOA
What's special
Beautifully landscaped backyardBeautifully appointed modern kitchenElegant quartz countertopsBright open living spacesVersatile floor planLarge covered patioInviting atmosphere
- 24 days |
- 753 |
- 18 |
Zillow last checked:
Listing updated:
Listed by:
Tom Daves DRE #00581837 916-342-4777,
eXp Realty of Northern California, Inc.
Source: MetroList Services of CA,MLS#: 226093777Originating MLS: MetroList Services, Inc.
Facts & features
Interior
Bedrooms & bathrooms
- Bedrooms: 5
- Bathrooms: 4
- Full bathrooms: 4
Primary bathroom
- Features: Shower Stall(s), Double Vanity, Walk-In Closet(s), Window
Dining room
- Features: Bar, Formal Area
Kitchen
- Features: Quartz Counter, Island w/Sink
Heating
- Central
Cooling
- Central Air
Appliances
- Included: Built-In Gas Range, Built-In Refrigerator, Dishwasher, Disposal, Microwave, Double Oven
- Laundry: Cabinets, Sink, Inside Room
Features
- Flooring: Carpet, Tile, Wood
- Has fireplace: No
Interior area
- Total structure area: 0
- Total interior livable area: 2,968 sqft
Property
Parking
- Total spaces: 2
- Parking features: Attached, Garage Faces Front
- Attached garage spaces: 2
Lot
- Size: 5,776 Square Feet
- Features: Sprinklers In Front, Landscape Back, Landscape Front
Details
- Parcel number: 498170002000
- Zoning: R1
- Special conditions: Standard
Construction
Type & style
- Home type: SingleFamily
- Architectural style: Contemporary
- Property subtype: Single Family Residence
Materials
- Stucco, Frame, Wood
- Foundation: Concrete, Slab
- Roof: Tile
Condition
- Year built: 2021
Utilities & green energy
- Electric: 220 Volts
- Sewer: Public Sewer
- Water: Public
- Utilities for property: Public, Solar
Green energy
- Energy generation: Solar
Community & HOA
Location
- Region: Roseville
Financial & listing details
- Price per square foot: $291/sqft
- Tax assessed value: $776,000
- Price range: $864K - $864K
- Date on market: 7/25/2026
Estimated market value
$852,800
$810,000 - $895,000
$3,959/mo
Price history
| Date | Event | Price |
|---|---|---|
| 8/12/2026 | Price change | $864,000-2.3%$291/sqft |
Source: MetroList Services of CA #226093777 Report a problem | ||
| 7/25/2026 | Listed for sale | $884,000+9.1%$298/sqft |
Source: MetroList Services of CA #226093777 Report a problem | ||
| 7/21/2022 | Sold | $810,000$273/sqft |
Source: Public Record Report a problem | ||
Public tax history
| Year | Property taxes | Tax assessment |
|---|---|---|
| 2026 | -- | $776,000 +0.8% |
| 2025 | $11,261 -6% | $770,000 -8.6% |
| 2024 | $11,980 +2.2% | $842,545 +2.7% |
| 2023 | $11,724 +154% | $820,000 +444.9% |
| 2022 | $4,616 +88.2% | $150,485 +187% |
| 2021 | $2,453 | $52,437 |
Find assessor info on the county website
Monthly payment
Est. payment
Payment breakdown
Explore the cost of this home by adjusting the details. Changes won't be saved.Climate risks
Neighborhood: 95747
Nearby schools
GreatSchools rating
- 8/10Westbrook ElementaryGrades: K-5Distance: 0.6 mi
- 9/10Barbara Chilton Middle SchoolGrades: 6-8Distance: 0.8 mi
- 7/10West Park HighGrades: 9-12Distance: 1.2 mi
- $682,3003 bd3 ba2.1k sqft4984 Summerfaire Dr, Roseville, CA 95747Off Market

- $813,2004 bd3 ba2.7k sqft5000 Summerfaire Dr, Roseville, CA 95747Off Market
- $811,2004 bd3 ba2.7k sqft6049 Summerwind Dr, Roseville, CA 95747Off Market
- $830,9005 bd4 ba3k sqft4976 Summerfaire Dr, Roseville, CA 95747Off Market
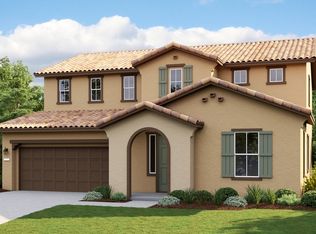
- $785,6004 bd4 ba2.6k sqft5008 Summerfaire Dr, Roseville, CA 95747Off Market
- $830,7004 bd3 ba2.5k sqft6057 Summerwind Dr, Roseville, CA 95747Off Market
- $841,0004 bd3 ba3.1k sqft317 Gleam Pl, Roseville, CA 95747Off Market
- $839,8004 bd4 ba2.9k sqft6041 Summerwind Dr, Roseville, CA 95747Off Market
A local agent can set up tours, give advice and negotiate with sellers.
Similar homes
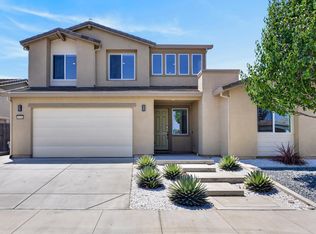
- $764,9004 bd4 ba2.5k sqft5048 Moonraker Ln, Roseville, CA 95747For Sale
 MLS ID #226066563, Mike Highhill. MetroList Services of CA
 - $875,0004 bd4 ba3.3k sqft2145 Somers St, Roseville, CA 95747For Sale
 MLS ID #226076833, Traci Bailey. MetroList Services of CA
 - $825,0005 bd3 ba2.8k sqft1408 Arrow Wood Ln, Roseville, CA 95747For Sale
 MLS ID #226092603, Cyndy Silva. MetroList Services of CA
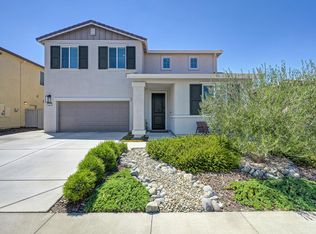
 - $750,0005 bd3 ba2.7k sqft2009 Skipping Stone Way, Roseville, CA 95747For Sale
 MLS ID #226096759, Pam Nelson. MetroList Services of CA
 - $725,0004 bd3 ba2.4k sqft2301 Sierra Village Dr, Roseville, CA 95747For SaleMLS ID #226095973, Becca Battistella. MetroList Services of CA
- $744,0004 bd3 ba2.4k sqft5072 Grasscreek Dr, Roseville, CA 95747For SaleMLS ID #226096084, Brea Laurene Hoston. MetroList Services of CA
- $650,0004 bd3 ba2.1k sqft5017 Whirlabout St, Roseville, CA 95747For SaleMLS ID #226096495, Kimberly Prince. MetroList Services of CA
- $715,0005 bd3 ba2.5k sqft4269 Shorthorn Way, Roseville, CA 95747For SaleMLS ID #226081733, Cynthia Marinas. MetroList Services of CA
- $650,0004 bd3 ba1.9k sqft4024 Fairgrove Ln, Roseville, CA 95747For SaleMLS ID #226085543, Steve Ostrom. MetroList Services of CA
- $699,9994 bd3 ba2.9k sqft4104 Brick Mason Cir, Roseville, CA 95747For SaleMLS ID #226082338, Melinda Shrader. MetroList Services of CA
- $645,0003 bd3 ba2.1k sqft2389 Sierra Village Dr, Roseville, CA 95747For SaleMLS ID #226091406, Jim Betley. MetroList Services of CA
- $615,0002 bd3 ba2k sqft2305 Overjoy Ln, Roseville, CA 95747For SaleMLS ID #226076966, Anne Wiens. MetroList Services of CA
- $677,0004 bd3 ba2.1k sqft4041 Expedition Ln, Roseville, CA 95747For SaleMLS ID #226068945, Dede Aguirre. MetroList Services of CA
- $625,0004 bd3 ba2.2k sqft8033 Oxbow Landing Loop, Roseville, CA 95747For SaleMLS ID #226077843, Kenneth Gee. MetroList Services of CA
- $599,9993 bd4 ba2.3k sqft6017 Element Ln, Roseville, CA 95747For SaleMLS ID #226052479, Katie Beloberk. MetroList Services of CA
- $729,0004 bd3 ba2.3k sqft8330 Claret St, Roseville, CA 95747For SaleMLS ID #226080589, Cherie Smith. MetroList Services of CA
- $649,0003 bd3 ba1.8k sqft2113 Longmire Loop, Roseville, CA 95747For SaleMLS ID #226101902, Jason Hamilton. MetroList Services of CA
- $620,0003 bd3 ba1.9k sqft1137 Sierra Morena Way, Roseville, CA 95747For SaleMLS ID #226097610, Olga Beniakoff. MetroList Services of CA
- $749,9005 bd3 ba3k sqft909 Valencia St, Lincoln, CA 95648For SaleMLS ID #226102015, Zainah Tayyeb. MetroList Services of CA
- $595,0004 bd3 ba1.9k sqft8080 Moongate Way, Roseville, CA 95747For SaleMLS ID #226046325, Elizabeth Axelgard. MetroList Services of CA
Local buyer's agents are ready to help
