Built in 2021 and impeccably maintained, this exceptional West Roseville home with solar lives like a single story with a downstairs primary suite, a downstairs bedroom and full bathroom for guests or multigenerational living, a spacious game room, bedroom, and full bathroom upstairs, and a beautifully landscaped backyard. Located in the desirable St. Maritz at Sierra West with tree lined sidewalks, this home features charming curb appeal with a Mediterranean style elevation with shutters, low maintenance landscaping including a gorgeous bougainvillea, and a covered porch with a Ring camera doorbell, outlet for holiday lights, and keyless entry. Recessed lighting and 5 '' baseboards throughout. Entertain in the great room with tile flooring that looks like hardwood, a gathering room with vaulted ceilings, a dining area, and a stunning kitchen. Prepare gourmet meals in the generous kitchen that features a large island with counter seating, quartz countertops, decorative tile backsplash, plenty of rich cabinetry with roll-outs, stainless steel appliances, including two ovens and a built-in cooktop, and a walk-in pantry. Private and spacious downstairs primary suite with a large walk-in closet with shelving and room for a sitting area. Relax from the day in the spa-like primary bathroom with a dual sink vanity with quartz countertops and a framed mirror, a soaking tub, and a glass enclosed shower. Downstairs laundry room with cabinetry, a sink, and storage shelves. Downstairs bedroom and full bathroom with a shower with a Piedrafina marble surround and glass door. Beautiful white and wrought iron staircase leads to the upstairs that features a huge game room, secondary bedroom, and full bathroom with a tub/shower combo with Piedrafina marble surround. Under the stairs storage/coat closet. Dine al fresco in the beautifully landscaped backyard with a covered patio, multiple entertaining areas, and artificial grass. Finished and painted 2-car garage with a new garage door with windows. Affordable Roseville utilities, solar, and tankless water heater. New Rex Fortune Elementary School, upcoming park, bike trails, Village Center with restaurants, gym, etc. nearby, along with dining, sports fields, library, aquatic center, golfing, shopping, medical, and casino/concert venue. Two hours to the Bay Area, Tahoe, and Napa Valley.
Active
Price cut: $20K (8/28)
$615,000
2389 Sierra Village Dr, Roseville, CA 95747
3beds
2,119sqft
Single Family Residence
Built in 2021
5,292 Square Feet Lot
$612,600 Zestimate®
$290/sqft
$-- HOA
What's special
Beautifully landscaped backyardCharming curb appealStunning kitchenDownstairs primary suiteArtificial grassQuartz countertopsDining area
- 37 days
- 1,123
- 76
Likely to sell faster than
Zillow last checked:
Listing updated:
Listed by:
Jim Betley DRE #01419875 916-343-1618,
GUIDE Real Estate
Source: MetroList Services of CA,MLS#: 226091406Originating MLS: MetroList Services, Inc.
Facts & features
Interior
Bedrooms & bathrooms
- Bedrooms: 3
- Bathrooms: 3
- Full bathrooms: 3
Rooms
- Room types: Loft, Bathroom, Dining Room, Possible Guest, Family Room, Great Room, Kitchen, Laundry
Primary bedroom
- Features: Ground Floor, Walk-In Closet
Primary bathroom
- Features: Closet, Shower Stall(s), Double Vanity, Soaking Tub, Granite Counters, Tile, Walk-In Closet(s), Window
Dining room
- Features: Formal Area
Kitchen
- Features: Pantry Closet, Granite Counters, Slab Counter, Island w/Sink
Heating
- Central, Gas, Natural Gas
Cooling
- Ceiling Fan(s), Central Air
Appliances
- Included: Built-In Electric Oven, Gas Cooktop, Built-In Gas Range, Gas Water Heater, Range Hood, Dishwasher, Water Heater, Disposal, Microwave, Plumbed For Ice Maker, Self Cleaning Oven
- Laundry: Laundry Room, Cabinets, Sink, Inside Room
Features
- Flooring: Carpet, Tile
- Has fireplace: No
Interior area
- Total structure area: 0
- Total interior livable area: 2,119 sqft
Property
Parking
- Total spaces: 2
- Parking features: Attached, Garage Door Opener, Garage Faces Front, Interior Access
- Attached garage spaces: 2
Features
- Levels: Two
- Stories: 2
- Fencing: Back Yard,Wood,Fenced
Lot
- Size: 5,292 Square Feet
- Dimensions: 106' x 50'
- Features: Sprinklers In Front, Curb(s)/Gutter(s), Shape Regular, Landscape Back, Landscape Front
- Topography: Level,Level
Details
- Parcel number: 499050054000
- Zoning: Low Density Residential
- Special conditions: Standard
Construction
Type & style
- Home type: SingleFamily
- Property subtype: Single Family Residence
Materials
- Ceiling Insulation, Stucco, Frame, Wood
- Foundation: Slab
- Roof: Tile
Condition
- Year built: 2021
Details
- Builder name: Lennar
Utilities & green energy
- Electric: 220 Volts in Kitchen, 220 Volts in Laundry
- Sewer: Public Sewer
- Water: Public
- Utilities for property: Cable Available, Cable Connected, Public, Electric, Sewer In & Connected, Internet Available, Solar, Natural Gas Connected
Green energy
- Energy generation: Solar
Community & HOA
Community
- Subdivision: St. Moritz at Sierra West (Sierra Vista)
Location
- Region: Roseville
Financial & listing details
- Price per square foot: $290/sqft
- Tax assessed value: $603,048
- Price range: $615K - $615K
- Date on market: 7/23/2026
- Road surface type: Paved
Estimated market value
$612,600
$582,000 - $643,000
$3,155/mo
Price history
| Date | Event | Price |
|---|---|---|
| 8/28/2026 | Price change | $615,000-3.1%$290/sqft |
Source: MetroList Services of CA #226091406 Report a problem | ||
| 8/18/2026 | Price change | $635,000-1.6%$300/sqft |
Source: MetroList Services of CA #226091406 Report a problem | ||
| 7/23/2026 | Listed for sale | $645,000+18%$304/sqft |
Source: MetroList Services of CA #226091406 Report a problem | ||
| 2/10/2021 | Sold | $546,500$258/sqft |
Source: Public Record Report a problem | ||
Public tax history
| Year | Property taxes | Tax assessment |
|---|---|---|
| 2026 | -- | $603,048 +2% |
| 2025 | $9,614 -1.9% | $591,224 +2% |
| 2024 | $9,801 +1.8% | $579,632 +2% |
| 2023 | $9,629 +4.5% | $568,267 +2% |
| 2022 | $9,210 +44.2% | $557,125 +74.8% |
| 2021 | $6,389 | $318,750 |
Find assessor info on the county website
Monthly payment
Est. payment
Payment breakdown
Explore the cost of this home by adjusting the details. Changes won't be saved.Climate risks
Neighborhood: 95747
- $677,2004 bd3 ba2.4k sqft2397 Sierra Village Dr, Roseville, CA 95747Off Market
- $681,9004 bd3 ba2.4k sqft2381 Sierra Village Dr, Roseville, CA 95747Off Market
- $737,8004 bd3 ba3k sqft2373 Sierra Village Dr, Roseville, CA 95747Off Market
- $743,6004 bd3 ba3k sqft3017 Brandenburber Dr, Roseville, CA 95747Off Market
Similar homes
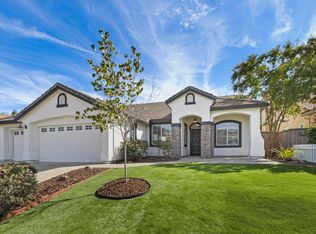
- $599,5003 bd2 ba1.4k sqft1992 San Carlos Cir, Roseville, CA 95747For Sale
 MLS ID #226107952, Tom Daves. MetroList Services of CA
 - $650,0004 bd3 ba2.1k sqft5017 Whirlabout St, Roseville, CA 95747For Sale
 MLS ID #226096495, Kimberly Prince. MetroList Services of CA
 - $585,0003 bd3 ba1.7k sqft2073 Earthlight Ln, Roseville, CA 95747For Sale
 MLS ID #226105046, Jeff DeGray. MetroList Services of CA
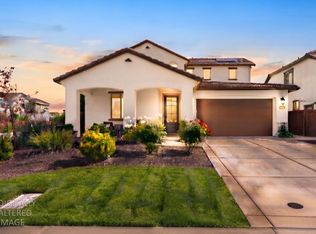
 - $725,0004 bd3 ba2.4k sqft2301 Sierra Village Dr, Roseville, CA 95747For Sale
 MLS ID #226095973, Becca Battistella. MetroList Services of CA
Local buyer's agents are ready to help
