Almost brand new and move-in ready in a quiet, friendly, and vibrant 55+ community designed for an active lifestyle. This beautifully upgraded home features 2 spacious bedrooms, each with a private en suite bathroom, plus a versatile den that can easily serve as a third bedroom or home office. The primary suite offers a very large walk-in closet, a relaxing soaking tub, and a separate walk-in shower. Designed for comfort and accessibility with wide doorways, abundant storage, and an oversized 2-car garage. Enjoy $17,000 in premium design upgrades including stylish flooring and tile, along with elegant dove-gray cabinetry featuring soft-close drawers and cabinets and quartz countertops in the kitchen. The home is equipped with owned solar and a Tesla Powerwall 3, providing energy efficiency and peace of mind, along with an advanced HVAC system with a Heat Recovery Ventilator for exceptionally low utility costs. A tankless water heater adds even more efficiency. All appliances are included (excluding washer and dryer) and are nearly new and under warranty. Step outside to a beautifully landscaped backyard with lush lawn, fruit trees, and a covered patio perfect for relaxing or entertaining. HOA provides front yard maintenance. Experience true resort-style living with access to two stunning clubhouses featuring a full calendar of social events, clubs, and activities, state-of-the-art fitness centers, group exercise classes, tennis, pickleball, bocce ball, and inviting gathering spaces, offering the perfect blend of activity, connection, and low-maintenance living. Want to do a drive-by without your agent, security gate at Stargazer Dr and Baseline is open during daylight hours.
Pending
Price cut: $5K (6/25)
$593,000
4635 Trout Lily Ln, Roseville, CA 95747
2beds
2,079sqft
:
Get pre-qualified$4,182/mo
Single Family Residence
Built in 2025
6,398 Square Feet Lot
$591,200 Zestimate®
$285/sqft
$312/mo HOA
What's special
Stylish flooring and tileVery large walk-in closetPrimary suiteRelaxing soaking tubSeparate walk-in showerAbundant storageWide doorways
- 49 days |
- 366 |
- 6 |
Likely to sell faster than
Zillow last checked:
Listing updated:
Listed by:
Steven Lederman DRE #00791017 916-628-7575,
Your Advantage Realty,
Jack Placido DRE #01505364 916-765-2067,
Your Advantage Realty
Source: MetroList Services of CA,MLS#: 226072847Originating MLS: MetroList Services, Inc.
Facts & features
Interior
Bedrooms & bathrooms
- Bedrooms: 2
- Bathrooms: 3
- Full bathrooms: 2
- Partial bathrooms: 1
Rooms
- Room types: Bathroom, Den, Family Room, Great Room, Kitchen, Laundry, Living Room
Primary bedroom
- Features: Ground Floor
Primary bathroom
- Features: Shower Stall(s), Double Vanity, Soaking Tub, Walk-In Closet(s), Window
Dining room
- Features: Breakfast Nook, Space in Kitchen
Kitchen
- Features: Breakfast Area, Quartz Counter, Island w/Sink
Heating
- Central
Cooling
- Ceiling Fan(s)
Appliances
- Included: Free-Standing Refrigerator, Gas Cooktop, Built-In Gas Oven, Range Hood, Dishwasher, Disposal, Microwave, Tankless Water Heater
- Laundry: Laundry Room, Hookups Only, Inside
Features
- Flooring: Carpet, Tile, Luxury Vinyl Plank
- Has fireplace: No
Interior area
- Total structure area: 0
- Total interior livable area: 2,079 sqft
Video & virtual tour
Property
Parking
- Total spaces: 2
- Parking features: Attached, Garage Door Opener, Garage Faces Front, Interior Access, Driveway
- Attached garage spaces: 2
- Has uncovered spaces: Yes
Features
- Has private pool: Yes
- Pool features: Community, Pool/Spa Combo
- Fencing: Back Yard,Wood,Fenced
Lot
- Size: 6,398 Square Feet
- Features: Auto Sprinkler F&R, Close to Clubhouse, Shape Regular, Landscape Back, Landscape Front
- Topography: Level,Trees Few,Level,Trees Few
Details
- Parcel number: 023630071000
- Zoning: RES
- Special conditions: Standard
Construction
Type & style
- Home type: SingleFamily
- Architectural style: Contemporary
- Property subtype: Single Family Residence
Materials
- Brick, Stucco, Frame, Wood
- Foundation: Slab
- Roof: Tile
Condition
- Year built: 2025
Utilities & green energy
- Electric: 220 Volts
- Sewer: Public Sewer
- Water: Public
- Utilities for property: Cable Available, Public, Sewer In & Connected, Internet Available, Solar
Green energy
- Energy generation: Solar
Community & HOA
Community
- Features: Gated
- Senior community: Yes
- Subdivision: Heritage Placer Vineyards
HOA
- Has HOA: Yes
- Amenities included: Pool, Clubhouse, Recreation Facilities, Fitness Center, Game Court Exterior, Spa/Hot Tub, Tennis Court(s), Gym, See Remarks, Park
- Services included: Organized Activities, Common Areas, Pool, Recreation Facility, Road, See Remarks, Maintenance Grounds, Management
- HOA fee: $312 monthly
Location
- Region: Roseville
Financial & listing details
- Price per square foot: $285/sqft
- Tax assessed value: $69,020
- Annual tax amount: $4,958
- Price range: $593K - $593K
- Date on market: 6/10/2026
- Road surface type: Paved
Estimated market value
$591,200
$562,000 - $621,000
$3,382/mo
Price history
| Date | Event | Price |
|---|---|---|
| 7/28/2026 | Pending sale | $593,000$285/sqft |
Source: MetroList Services of CA #226072847 Report a problem | ||
| 7/21/2026 | Listed for sale | $593,000$285/sqft |
Source: MetroList Services of CA #226072847 Report a problem | ||
| 7/13/2026 | Pending sale | $593,000$285/sqft |
Source: MetroList Services of CA #226072847 Report a problem | ||
| 6/25/2026 | Price change | $593,000-0.8%$285/sqft |
Source: MetroList Services of CA #226072847 Report a problem | ||
| 6/10/2026 | Listed for sale | $598,000+3.6%$288/sqft |
Source: MetroList Services of CA #226072847 Report a problem | ||
| 2/13/2026 | Sold | $577,000+1.3%$278/sqft |
Source: Public Record Report a problem | ||
| 12/23/2025 | Price change | $569,844-2.6%$274/sqft |
Source:  Lennar Homes Report a problem Lennar Homes Report a problem | ||
| 12/16/2025 | Listed for sale | $584,844$281/sqft |
Source: Lennar Homes Report a problem | ||
| 12/7/2025 | Listing removed | $584,844$281/sqft |
Source: Lennar Homes Report a problem | ||
| 11/25/2025 | Listed for sale | $584,844$281/sqft |
Source: Lennar Homes Report a problem | ||
Public tax history
| Year | Property taxes | Tax assessment |
|---|---|---|
| 2025 | $4,958 +525.7% | $69,020 +2% |
| 2024 | $792 | $67,667 |
Find assessor info on the county website
Monthly payment
Est. payment
Payment breakdown
Explore the cost of this home by adjusting the details. Changes won't be saved.Climate risks
Neighborhood: 95747
Nearby schools
GreatSchools rating
- 8/10Rex Fortune ElementaryGrades: K-6Distance: 0.8 mi
- 5/10Wilson C. Riles Middle SchoolGrades: 7-8Distance: 1.6 mi
- 7/10Center HighGrades: 9-12Distance: 2.4 mi
- $560,0003 bd3 ba2.2k sqft4645 Trout Lily Ln, Roseville, CA 95747Sold
- $605,0003 bd3 ba2.4k sqft4625 Trout Lily Ln, Roseville, CA 95747Sold
- $560,0002 bd2 ba1.9k sqft4655 Trout Lily Ln, Roseville, CA 95747Sold
- $590,0003 bd3 ba2.4k sqft4580 Coralbell Way, Roseville, CA 95747Sold
- $550,000-- bd-- ba-- sqft4600 Coralbell Way, Roseville, CA 95747Sold
- $593,0003 bd3 ba2.2k sqft4570 Coralbell Way, Roseville, CA 95747Sold
- $550,0002 bd3 ba2k sqft4610 Coralbell Way, Roseville, CA 95747Sold
- $585,0003 bd3 ba1.7k sqft4595 Trout Lily Ln, Roseville, CA 95747Sold
A local agent can set up tours, give advice and negotiate with sellers.
Similar homes
- $694,9903 bd2 ba1.9k sqft3065 Bramblewood Way, Roseville, CA 95747For Sale
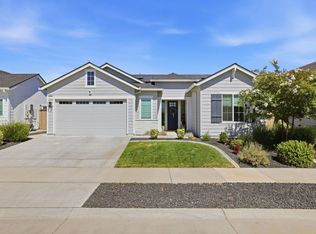 MLS ID #226076304, Chanel Stafford. MetroList Services of CA
 - $648,5004 bd3 ba2.1k sqft5017 Whirlabout St, Roseville, CA 95747For Sale
 MLS ID #226058105, Kimberly Prince. MetroList Services of CA
 - $549,9994 bd3 ba2.2k sqft2040 Honey Church Pl, Roseville, CA 95747For Sale
 MLS ID #226084877, Caitlyn Davis. MetroList Services of CA
 - $639,9904 bd3 ba2.2k sqft7040 Star Trail Way, Roseville, CA 95747For Sale
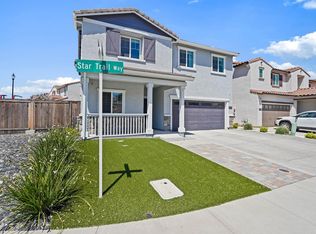 MLS ID #226083098, Anthony Vargas. MetroList Services of CA
 - $559,0002 bd2 ba1.6k sqft7564 Locomotive Ln, Roseville, CA 95747For SaleMLS ID #226069994, Sarah Katzeff. MetroList Services of CA
- $629,0003 bd2 ba2k sqft4701 Jubilee Ct, Roseville, CA 95747For SaleMLS ID #226032880, Rockey Rockey. MetroList Services of CA
- $595,0004 bd3 ba1.9k sqft8080 Moongate Way, Roseville, CA 95747For SaleMLS ID #226046325, Elizabeth Axelgard. MetroList Services of CA
- $615,0003 bd3 ba1.7k sqft5040 Ashbrook St, Roseville, CA 95747For SaleMLS ID #226069873, Wendy Poon. MetroList Services of CA
- $735,0003 bd3 ba2.4k sqft8471 Tulip Ct, Roseville, CA 95747For SaleMLS ID #226076413, Oliver Kane. MetroList Services of CA
- $495,0003 bd3 ba1.4k sqft1009 Billington Ln, Roseville, CA 95747For SaleMLS ID #226085668, Julie Jalone. MetroList Services of CA
- $729,0004 bd3 ba1.9k sqft240 Helios Ct, Roseville, CA 95747For SaleMLS ID #226076734, Stephanie Barden. MetroList Services of CA
- $647,8003 bd3 ba1.8k sqft148 Terrawood Ct, Roseville, CA 95747For SaleMLS ID #226060525, Jeff Schwartz. MetroList Services of CA
- $699,0004 bd4 ba2.2k sqft3560 Trentino St, Roseville, CA 95747For SaleMLS ID #ML82050251, Lionel Madamba. MLSListings Inc
- $685,0004 bd3 ba2.1k sqft4041 Expedition Ln, Roseville, CA 95747For SaleMLS ID #226068945, Dede Aguirre. MetroList Services of CA
- $715,0005 bd3 ba2.5k sqft4269 Shorthorn Way, Roseville, CA 95747For SaleMLS ID #226081733, Cynthia Marinas. MetroList Services of CA
- $624,9903 bd2 ba1.9k sqft7953 Gander Way, Antelope, CA 95843For SaleMLS ID #226062925, Darren Bortmas. MetroList Services of CA
- $774,9004 bd4 ba2.5k sqft5048 Moonraker Ln, Roseville, CA 95747For SaleMLS ID #226066563, Mike Highhill. MetroList Services of CA
- $749,0004 bd3 ba2.3k sqft8330 Claret St, Roseville, CA 95747For SaleMLS ID #226080589, Cherie Smith. MetroList Services of CA
- $749,9004 bd3 ba2.4k sqft8256 Schellhous Dr, Roseville, CA 95747For SaleMLS ID #226064387, Tom Daves. MetroList Services of CA
- $850,0005 bd3 ba2.8k sqft1408 Arrow Wood Ln, Roseville, CA 95747For SaleMLS ID #226092603, Cyndy Silva. MetroList Services of CA
Local buyer's agents are ready to help
