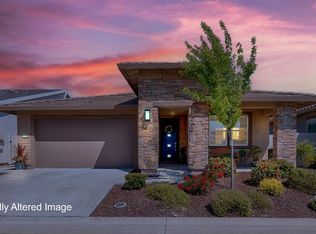
Welcome to 7040 Star Trail Way, a well-maintained Roseville home offering a comfortable layout, practical upgrades, and the kind of everyday functionality buyers are looking for. From the moment you arrive, the property has great curb appeal and a welcoming feel, with a floor plan designed for both daily living and entertaining. Inside, the home offers bright and inviting living spaces with room to gather, relax, and make the space your own. The layout provides flexibility for a variety of needs, whether you are looking for comfortable bedrooms, space to work from home, or areas to host family and friends. The kitchen and main living areas flow naturally together, creating an easy setup for everyday use. The backyard offers plenty of potential for outdoor enjoyment, with space to relax, entertain, garden, or create your own ideal setup. One of the standout features of the property is the RV access and parking, giving you extra room for recreational vehicles, trailers, toys, or additional storage needs. The home also includes solar, adding efficiency and long-term value, along with a newly installed water heater for added peace of mind. Located in a desirable Roseville neighborhood near parks, schools, shopping, dining, and everyday amenities, this home combines comfort, convenience, and useful upgrades in one great package. 7040 Star Trail Way is a wonderful opportunity for buyers looking for a move-in ready home with space, functionality, and features that truly make a difference.
Active
$649,990
7040 Star Trail Way, Roseville, CA 95747
4beds
2,213sqft
:
Get pre-qualified$4,242/mo
Single Family Residence
Built in 2020
5,092 Square Feet Lot
$643,300 Zestimate®
$294/sqft
$-- HOA
What's special
Rv access and parkingGreat curb appealComfortable bedroomsNewly installed water heater
- 15 days |
- 1,318 |
- 84 |
Likely to sell faster than
Zillow last checked:
Listing updated:
Listed by:
Anthony Vargas DRE #02232535 916-416-0971,
Realty One Group Complete
Source: MetroList Services of CA,MLS#: 226083098Originating MLS: MetroList Services, Inc.
Facts & features
Interior
Bedrooms & bathrooms
- Bedrooms: 4
- Bathrooms: 3
- Full bathrooms: 3
Rooms
- Room types: Game Room, Laundry, Living Room, Possible Guest
Dining room
- Features: Dining/Family Combo
Kitchen
- Features: Pantry Closet, Quartz Counter, Kitchen Island, Kitchen/Family Combo
Heating
- Central, Fireplace(s)
Cooling
- Ceiling Fan(s), Central Air, Whole House Fan
Appliances
- Included: Free-Standing Gas Range, Free-Standing Refrigerator, Dishwasher, Disposal, Double Oven, Dual Fuel, Tankless Water Heater
- Laundry: Laundry Room, Electric Dryer Hookup, Gas Dryer Hookup, Upper Level, Inside Room
Features
- Flooring: Carpet, Laminate
- Has fireplace: No
Interior area
- Total structure area: 0
- Total interior livable area: 2,213 sqft
Property
Parking
- Total spaces: 2
- Parking features: RV Access/Parking, RV Storage, Enclosed, Electric Vehicle Charging Station(s), Garage Door Opener, Garage Faces Front, Uncovered Parking Space, Downslope Driveway/Sidewalks
- Garage spaces: 2
- Has uncovered spaces: Yes
Features
- Fencing: Back Yard,Wood,Fenced
Lot
- Size: 5,092 Square Feet
- Features: Auto Sprinkler F&R, Corner Lot, Curb(s)/Gutter(s), Shape Regular, Landscape Back, Landscape Front, Low Maintenance
- Topography: Level,Level
Details
- Parcel number: 496480032000
- Zoning: Res
- Special conditions: Standard
Construction
Type & style
- Home type: SingleFamily
- Property subtype: Single Family Residence
Materials
- Stucco, Frame
- Foundation: Concrete, Slab
- Roof: Cement
Condition
- Year built: 2020
Utilities & green energy
- Electric: 220 Volts, 220 Volts in Laundry
- Sewer: Public Sewer
- Water: Public
- Utilities for property: Public, Electric, Sewer In & Connected, Solar
Green energy
- Energy generation: Solar
Community & HOA
Location
- Region: Roseville
Financial & listing details
- Price per square foot: $294/sqft
- Tax assessed value: $610,000
- Annual tax amount: $9,316
- Price range: $650K - $650K
- Date on market: 7/8/2026
Estimated market value
$643,300
$611,000 - $675,000
$3,315/mo
Price history
| Date | Event | Price |
|---|---|---|
| 7/8/2026 | Listed for sale | $649,990-3.7%$294/sqft |
Source: MetroList Services of CA #226083098 Report a problem | ||
| 12/21/2021 | Sold | $675,000$305/sqft |
Source:  MetroList Services of CA #221134193 Report a problem MetroList Services of CA #221134193 Report a problem | ||
| 11/27/2021 | Pending sale | $675,000$305/sqft |
Source: MetroList Services of CA #221134193 Report a problem | ||
| 10/22/2021 | Listed for sale | $675,000+35.4%$305/sqft |
Source: MetroList Services of CA #221134193 Report a problem | ||
| 11/20/2020 | Sold | $498,500$225/sqft |
Source: Public Record Report a problem | ||
Public tax history
| Year | Property taxes | Tax assessment |
|---|---|---|
| 2025 | $9,316 -5.3% | $610,000 -3.2% |
| 2024 | $9,835 -0.7% | $630,000 -2% |
| 2023 | $9,904 -3.9% | $643,000 -4.7% |
| 2022 | $10,302 +22.7% | $675,000 +35.5% |
| 2021 | $8,396 +295.5% | $498,190 +990.1% |
| 2020 | $2,123 | $45,700 |
Find assessor info on the county website
Monthly payment
Est. payment
Payment breakdown
Explore the cost of this home by adjusting the details. Changes won't be saved.Climate risks
Neighborhood: 95747
Nearby schools
GreatSchools rating
- 8/10Rex Fortune ElementaryGrades: K-6Distance: 1.8 mi
- 5/10Wilson C. Riles Middle SchoolGrades: 7-8Distance: 3.4 mi
- 7/10Center HighGrades: 9-12Distance: 3.5 mi
- $572,8003 bd2 ba2k sqft7032 Star Trail Way, Roseville, CA 95747Off Market
- $632,0004 bd3 ba2.2k sqft7072 Star Trail Way, Roseville, CA 95747Off Market
- $533,8002 bd2 ba1.8k sqft7024 Star Trail Way, Roseville, CA 95747Off Market
- $619,7004 bd2 ba2.5k sqft7080 Star Trail Way, Roseville, CA 95747Off Market
- $610,0004 bd3 ba2.5k sqft7065 Star Trail Way, Roseville, CA 95747Sold
- $635,0004 bd3 ba2.2k sqft7073 Star Trail Way, Roseville, CA 95747Sold
- $625,0004 bd3 ba2.2k sqft932 Cosmic Ct, Roseville, CA 95747Off Market
- $575,6003 bd2 ba2k sqft7041 Star Trail Way, Roseville, CA 95747Off Market
A local agent can set up tours, give advice and negotiate with sellers.
Similar homes
- $650,0004 bd3 ba1.9k sqft4024 Fairgrove Ln, Roseville, CA 95747For Sale
 MLS ID #226085543, Steve Ostrom. MetroList Services of CA
 - $599,0003 bd3 ba2.1k sqft6025 Element Ln, Roseville, CA 95747For Sale
 MLS ID #226043192, Lydia Ajay. MetroList Services of CA
 - $648,5004 bd3 ba2.1k sqft5017 Whirlabout St, Roseville, CA 95747For Sale
 MLS ID #226058105, Kimberly Prince. MetroList Services of CA
 - $575,0004 bd3 ba2.2k sqft2040 Honey Church Pl, Roseville, CA 95747For Sale
 MLS ID #226084877, Caitlyn Davis. MetroList Services of CA
 - $664,0003 bd3 ba2k sqft7049 Lakehaven Dr, Roseville, CA 95747For SaleMLS ID #226070731, Michelle Vandeburgh. MetroList Services of CA
- $739,0004 bd3 ba1.9k sqft240 Helios Ct, Roseville, CA 95747For SaleMLS ID #226076734, Stephanie Barden. MetroList Services of CA
- $685,0004 bd3 ba2.1k sqft4041 Expedition Ln, Roseville, CA 95747For SaleMLS ID #226068945, Dede Aguirre. MetroList Services of CA
- $654,0003 bd3 ba1.8k sqft148 Terrawood Ct, Roseville, CA 95747For SaleMLS ID #226060525, Jeff Schwartz. MetroList Services of CA
- $655,9003 bd2 ba2k sqft4726 Durum Way, Roseville, CA 95747For SaleMLS ID #NDP2605156, Roxana Elbahou, Offerwrite. CRMLS
- $589,0004 bd3 ba1.9k sqft2016 Sycamore Grove Ln, Roseville, CA 95747For SaleMLS ID #226080064, Stella Liao. MetroList Services of CA
- $615,0003 bd3 ba1.7k sqft5040 Ashbrook St, Roseville, CA 95747For SaleMLS ID #226069873, Wendy Poon. MetroList Services of CA
- $629,0003 bd2 ba2k sqft4701 Jubilee Ct, Roseville, CA 95747For SaleMLS ID #226032880, Rockey Rockey. MetroList Services of CA
- $715,0005 bd3 ba2.5k sqft4269 Shorthorn Way, Roseville, CA 95747For SaleMLS ID #226081733, Cynthia Marinas. MetroList Services of CA
- $570,0003 bd2 ba1.3k sqft2032 Metalmark St, Roseville, CA 95747For SaleMLS ID #226085218, Angelica Alfred. MetroList Services of CA
- $749,9004 bd3 ba2.4k sqft8256 Schellhous Dr, Roseville, CA 95747For SaleMLS ID #226064387, Tom Daves. MetroList Services of CA
- $799,0004 bd4 ba3k sqft3137 Brandenburber Dr, Roseville, CA 95747For SaleMLS ID #226080987, Jon Martin. MetroList Services of CA
- $785,0003 bd3 ba2.7k sqft4891 Peace Lily Ln, Roseville, CA 95747For SaleMLS ID #226065603, Bret Cochran. MetroList Services of CA
- $495,0003 bd3 ba1.4k sqft1009 Billington Ln, Roseville, CA 95747For SaleMLS ID #226085668, Julie Jalone. MetroList Services of CA
- $899,0004 bd4 ba2.9k sqft6097 Summerwind Dr, Roseville, CA 95747For SaleMLS ID #226063526, Johnny Jennings. MetroList Services of CA
- $735,0003 bd3 ba2.4k sqft8471 Tulip Ct, Roseville, CA 95747For SaleMLS ID #226076413, Oliver Kane. MetroList Services of CA
Local buyer's agents are ready to help
