If you're seeking an amazing house to call home and in a fantastic location - this place is it. This home shows like a model and it's just a few homes down from an incredible Nela Luken park with a splash pad, extra parking, and a block from Village Center (home of Kitchen747, Masa Masa, and more). Entering the space from the front covered patio, you'll love the great natural light. Be sure to check out the 3D virtual tour to experience the layout digitally. The foyer + hallway opens to the great room + dining area. The modern farmhouse aesthetic lends to a more modern vibe with a warm and welcoming layout for daily and entertaining enjoyment. How beautiful is the cool tones of cabinetry contrasted against lighter granite countertops paired up with the warm tones of the luxury-vinyl plank flooring? We love the ease of being able to monitor the entire backyard from the kitchen, dining, and great room. The backyard details an attractive concrete raised garden bed with maturing trees that will continue to lend additional privacy over the years and attractive corner focal points for additional visual interest and stone paths on the west + east sides of the lawn. An expansive concrete pad has ample space for outdoor dining furniture, BBQ, and more. At the top of the stairs, you'll find an open area for an office, gym, or play-zone (all hidden away from your guests' eyes). 2nd level laundry is a must-have for daily functionality, along with an extensive smart-home set-up (sprinklers, thermostat, garage door, keypad, and security system), and solar. The spacious primary bedroom is a lovely space that opens to the primary bath with a double-sink vanity, and a walk-in closet. This is a true four bedroom PLUS an open area / flex space as an additional space to enjoy (tax records refer to this as a 4-5BD). The three other bedrooms all have built-in closet organizers. In the garage, enjoy built-in storage solutions and workbench. Within a few blocks of the nearby elementary and middle school, within minutes of the new Costco (with many more stores and dining opportunities coming soon), nearby trails to explore, premier sport facilities, within a short distance to the city library, and the seller tells us there's also awesome food trucks that come on occasion. For commuters, you are fully connected with multiple routes out of the neighborhood. City of Roseville houses most of your utilities and PG&E is only for gas - so great for monthly budgets. No HOA. Welcome home!
Active
$650,000
4024 Fairgrove Ln, Roseville, CA 95747
4beds
1,990sqft
:
Get pre-qualified$4,194/mo
Single Family Residence
Built in 2019
3,920 Square Feet Lot
$642,800 Zestimate®
$327/sqft
$-- HOA
What's special
Modern farmhouse aestheticGreat natural lightLuxury-vinyl plank flooringFront covered patio
- 35 days |
- 1,221 |
- 52 |
Likely to sell faster than
Zillow last checked:
Listing updated:
Listed by:
Steve Ostrom DRE #01344154 916-308-2446,
Coldwell Banker Realty
Source: MetroList Services of CA,MLS#: 226085543Originating MLS: MetroList Services, Inc.
Facts & features
Interior
Bedrooms & bathrooms
- Bedrooms: 4
- Bathrooms: 3
- Full bathrooms: 2
- Partial bathrooms: 1
Rooms
- Room types: Bathroom, Great Room, Kitchen, Laundry, Loft
Primary bathroom
- Features: Shower Stall(s), Double Vanity, Tile, Marble, Walk-In Closet(s), Window
Dining room
- Features: Bar, Dining/Family Combo, Space in Kitchen
Kitchen
- Features: Pantry Closet, Granite Counters, Slab Counter, Kitchen Island
Heating
- Central, Natural Gas
Cooling
- Ceiling Fan(s), Central Air
Appliances
- Included: Dishwasher, Disposal, Microwave, Plumbed For Ice Maker, Self Cleaning Oven, Tankless Water Heater
- Laundry: Laundry Room, Cabinets, Upper Level, Inside Room
Features
- Flooring: Carpet, Tile, Luxury Vinyl Plank
- Has fireplace: No
Interior area
- Total structure area: 0
- Total interior livable area: 1,990 sqft
Video & virtual tour
Property
Parking
- Total spaces: 4
- Parking features: Attached, Garage Door Opener, Garage Faces Front, Driveway
- Attached garage spaces: 2
- Uncovered spaces: 2
Features
- Levels: Two
- Stories: 2
- Fencing: Back Yard,Wood
Lot
- Size: 3,920 Square Feet
- Dimensions: 45 x 89
- Features: Auto Sprinkler F&R, Shape Regular, Landscape Back, Landscape Front
- Topography: Level,Trees Few,Level,Trees Few
Details
- Parcel number: 490410018000
- Zoning: SFR
- Special conditions: Standard
Construction
Type & style
- Home type: SingleFamily
- Property subtype: Single Family Residence
Materials
- Ceiling Insulation, Stucco, Frame, Wall Insulation, Wood
- Foundation: Concrete, Slab
- Roof: Tile
Condition
- Year built: 2019
Details
- Builder name: Khovnanian Homes
Utilities & green energy
- Electric: 220 Volts
- Sewer: Public Sewer
- Water: Public
- Utilities for property: Cable Available, Public, Sewer In & Connected, Internet Available, Solar, Underground Utilities, Natural Gas Connected
Green energy
- Energy generation: Solar
Community & HOA
Community
- Subdivision: Aspire @ WestPark Village Center
Location
- Region: Roseville
Financial & listing details
- Price per square foot: $327/sqft
- Tax assessed value: $657,936
- Price range: $650K - $650K
- Date on market: 7/10/2026
- Road surface type: Asphalt, Paved
Estimated market value
$642,800
$611,000 - $675,000
$3,069/mo
Price history
| Date | Event | Price |
|---|---|---|
| 7/10/2026 | Listed for sale | $650,000+4.8%$327/sqft |
Source: MetroList Services of CA #226085543 Report a problem | ||
| 9/26/2022 | Sold | $620,000-1.6%$312/sqft |
Source: MetroList Services of CA #222082156 Report a problem | ||
| 9/13/2022 | Pending sale | $630,000$317/sqft |
Source: MetroList Services of CA #222082156 Report a problem | ||
| 8/30/2022 | Contingent | $630,000$317/sqft |
Source: MetroList Services of CA #222082156 Report a problem | ||
| 8/9/2022 | Price change | $630,000-2.3%$317/sqft |
Source: MetroList Services of CA #222082156 Report a problem | ||
| 8/5/2022 | Listed for sale | $644,990-0.8%$324/sqft |
Source: MetroList Services of CA #222082156 Report a problem | ||
| 7/30/2022 | Contingent | $649,990$327/sqft |
Source: MetroList Services of CA #222082156 Report a problem | ||
| 7/13/2022 | Price change | $649,990-3.7%$327/sqft |
Source: MetroList Services of CA #222082156 Report a problem | ||
| 6/21/2022 | Listed for sale | $675,000+46.1%$339/sqft |
Source: MetroList Services of CA #222082156 Report a problem | ||
| 5/31/2019 | Sold | $462,000$232/sqft |
Source: Public Record Report a problem | ||
Public tax history
| Year | Property taxes | Tax assessment |
|---|---|---|
| 2026 | -- | $657,936 +2% |
| 2025 | $9,291 +2.6% | $645,036 +2% |
| 2024 | $9,059 +2.1% | $632,389 |
| 2023 | $8,871 +17% | $632,389 +30.3% |
| 2022 | $7,583 +2.3% | $485,338 +2% |
| 2021 | $7,412 +3.7% | $475,822 +3.1% |
| 2020 | $7,145 | $461,525 +678.8% |
| 2019 | $7,145 | $59,262 |
Find assessor info on the county website
Monthly payment
Est. payment
Payment breakdown
Explore the cost of this home by adjusting the details. Changes won't be saved.Climate risks
Neighborhood: Westpark
Nearby schools
GreatSchools rating
- 9/10Junction Elementary SchoolGrades: K-5Distance: 0.3 mi
- 9/10Barbara Chilton Middle SchoolGrades: 6-8Distance: 0.3 mi
- 7/10West Park HighGrades: 9-12Distance: 0.8 mi
- $636,2004 bd2 ba2.2k sqft4032 Fairgrove Ln, Roseville, CA 95747Off Market
- $562,9003 bd2 ba1.8k sqft4041 Fairgrove Ln, Roseville, CA 95747Off Market
- $638,8005 bd3 ba2.2k sqft4025 Fairgrove Ln, Roseville, CA 95747Off Market
- $599,5004 bd2 ba1.9k sqft4040 Fairgrove Ln, Roseville, CA 95747Off Market
- $612,9004 bd2 ba2.2k sqft4016 Fairgrove Ln, Roseville, CA 95747Off Market
- $633,1004 bd2 ba2.2k sqft4048 Fairgrove Ln, Roseville, CA 95747Off Market
- $635,5004 bd2 ba2.2k sqft4049 Fairgrove Ln, Roseville, CA 95747Off Market
- $597,2004 bd2 ba1.9k sqft4033 Fairgrove Ln, Roseville, CA 95747Off Market
A local agent can set up tours, give advice and negotiate with sellers.
Similar homes
- $625,0003 bd3 ba1.9k sqft7136 Corvus Cir, Roseville, CA 95747For Sale
 MLS ID #226100723, Steve Ostrom. MetroList Services of CA
 - $559,0003 bd3 ba1.8k sqft(Undisclosed Address), Roseville, CA 95747For Sale
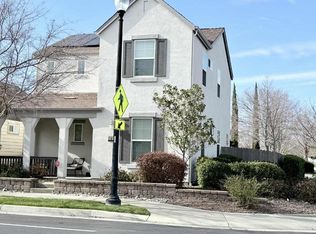 MLS ID #ML82057410, Jose Carlos Mamaril. MLSListings Inc
 - $650,0004 bd3 ba2.1k sqft5017 Whirlabout St, Roseville, CA 95747For Sale
 MLS ID #226096495, Kimberly Prince. MetroList Services of CA
 - $599,0003 bd2 ba1.7k sqft2089 Thornecroft Ln, Roseville, CA 95747For Sale
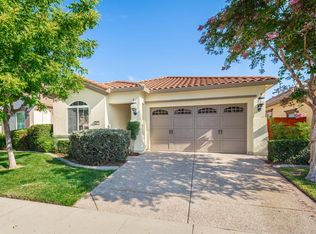 MLS ID #226101990, Byron Clements. MetroList Services of CA
 - $699,9904 bd3 ba2.4k sqft3048 Leap Frog Loop, Roseville, CA 95747New ConstructionMetroList Services of CA
- $759,9905 bd4 ba2.7k sqft3032 Leap Frog Loop, Roseville, CA 95747New ConstructionMetroList Services of CA
- $669,0154 bd3 ba2.3k sqft2331 Lingcod Way, Roseville, CA 95747New ConstructionMLS ID #226031052, Melody Elskes. MetroList Services of CA
- $651,4904 bd3 ba2.2k sqft9025 Iron Isles Ln, Roseville, CA 95747New ConstructionLennar Homes
- $630,2904 bd2 ba2k sqft2328 Lingcod Way, Roseville, CA 95747New ConstructionMLS ID #226031050, Melody Elskes. MetroList Services of CA
- $678,0584 bd2 ba2.3k sqft2404 Buntline Placer, One, CA 95747New ConstructionMLS ID #226021887, Melody Elskes. MetroList Services of CA
- $600,0003 bd2 ba1.7k sqft333 Lixton Ct, Roseville, CA 95747For SaleMLS ID #226088277, Jennifer Hilton. MetroList Services of CA
- $671,4904 bd3 ba2.4k sqft9009 Iron Isles Ln, Roseville, CA 95747New ConstructionLennar Homes
- $590,1955 bd3 ba2.2k sqft3783 Taut Line St, Placer One, CA 95747New ConstructionMLS ID #226075896, Melody Elskes. MetroList Services of CA
- $711,0124 bd2 ba2.5k sqft2401 Buntline Way, Roseville, CA 95747New ConstructionMLS ID #226021942, Melody Elskes. MetroList Services of CA
- $659,5003 bd2 ba2k sqft2167 Goodstone Way, Roseville, CA 95747For SaleMLS ID #226065818, Jim Betley. MetroList Services of CA
- $592,0004 bd3 ba1.9k sqft5072 Rain Shadow Way, Roseville, CA 95747New ConstructionMetroList Services of CA
- $604,7554 bd3 ba1.9k sqft5097 Rain Shadow Way, Roseville, CA 95747New ConstructionMetroList Services of CA
- $640,0002 bd2 ba1.6k sqft216 Navarretia Ct, Roseville, CA 95747For SaleMLS ID #226082361, Anne Wiens. MetroList Services of CA
- $622,2403 bd3 ba1.9k sqft508 Casterly Rock Ct, Roseville, CA 95747New ConstructionLennar Homes
- $745,0004 bd3 ba2.8k sqft2048 Benton Loop, Roseville, CA 95747For SaleMLS ID #226096200, Lyn Adams. MetroList Services of CA
Local buyer's agents are ready to help
