Brighton at Placer One - Homesite 66 - Discover flexible living and modern comfort in this thoughtfully designed two-story home located in the desirable Brighton at Placer One community. This home is to be constructed, giving you the unique opportunity to personalize your home by working with our design studio to select finishes and design elements that match your style. The home features a bright open floor plan that seamlessly connects the kitchen, dining, and living areas, creating a welcoming space for both everyday living and entertaining. The kitchen includes ample cabinetry, generous counter space, and a convenient walk-in pantry to keep everything organized. A highly desirable downstairs bedroom with a walk-in closet and full bath provides a perfect space for guests, multigenerational living, or a private home office. Upstairs, a spacious loft offers additional flexibility for a media room, study area, or lounge space. The primary bedroom serves as a relaxing retreat and features a large walk-in closet designed for comfort and functionality. Located near major commuter routes including Hwy. 65 and I-80, Brighton at Placer One also offers close proximity to premier shopping, dining, and entertainment at Westfield Galleria and The Fountains at Roseville. This home combines modern design, versatile living spaces, and everyday convenience.
Active
Price cut: $10K (9/5)
$659,015
2331 Lingcod Way, Roseville, CA 95747
4beds
2,391sqft
Single Family Residence
Built in ----
7,222 Square Feet Lot
$657,500 Zestimate®
$276/sqft
$-- HOA
What's special
Kitchen includes ample cabinetryBright open floor planGenerous counter spaceConvenient walk-in pantry
- 182 days
- 110
- 10
Zillow last checked:
Listing updated:
Listed by:
Melody Elskes DRE #02184250 916-272-1325,
KB HOME Sales-Northern California Inc
Source: MetroList Services of CA,MLS#: 226031052Originating MLS: MetroList Services, Inc.
Facts & features
Interior
Bedrooms & bathrooms
- Bedrooms: 4
- Bathrooms: 3
- Full bathrooms: 3
Dining room
- Features: Dining/Family Combo
Kitchen
- Features: Pantry Closet, Kitchen Island, Stone Counters, Island w/Sink
Heating
- Central
Cooling
- Ceiling Fan(s), Central Air
Appliances
- Included: Range Hood, Ice Maker, Dishwasher, Microwave
- Laundry: Inside Room
Features
- Flooring: Tile, Wood, See Remarks, Other
- Has fireplace: No
Interior area
- Total structure area: 0
- Total interior livable area: 2,391 sqft
Property
Parking
- Total spaces: 2
- Parking features: Attached
- Attached garage spaces: 2
Features
- Levels: One,Two
- Stories: 2
Lot
- Size: 7,222 Square Feet
- Features: Shape Regular
Details
- Parcel number: 017610066000
- Zoning: R1
- Special conditions: Other
Construction
Type & style
- Home type: SingleFamily
- Property subtype: Single Family Residence
Materials
- Stucco
- Foundation: Concrete, Slab
- Roof: Tile
Condition
- New construction: Yes
Details
- Builder name: KB Home
Utilities & green energy
- Electric: 220 Volts
- Sewer: Public Sewer
- Water: Public
- Utilities for property: Public
Community & HOA
Location
- Region: Roseville
Financial & listing details
- Price per square foot: $276/sqft
- Tax assessed value: $95,625
- Price range: $659K - $659K
- Date on market: 3/15/2026
Estimated market value
$657,500
$625,000 - $690,000
$3,373/mo
Price history
| Date | Event | Price |
|---|---|---|
| 9/5/2026 | Price change | $659,015-1.5%$276/sqft |
Source: MetroList Services of CA #226031052 Report a problem | ||
| 6/27/2026 | Price change | $669,015-1.5%$280/sqft |
Source: MetroList Services of CA #226031052 Report a problem | ||
| 4/23/2026 | Price change | $679,015-1.5%$284/sqft |
Source: MetroList Services of CA #226031052 Report a problem | ||
| 4/10/2026 | Price change | $689,015-2.1%$288/sqft |
Source: MetroList Services of CA #226031052 Report a problem | ||
| 3/15/2026 | Listed for sale | $704,015$294/sqft |
Source: MetroList Services of CA #226031052 Report a problem | ||
Public tax history
| Year | Property taxes | Tax assessment |
|---|---|---|
| 2026 | -- | $95,625 |
Find assessor info on the county website
Monthly payment
Est. payment
Payment breakdown
Explore the cost of this home by adjusting the details. Changes won't be saved.Climate risks
Neighborhood: Westpark
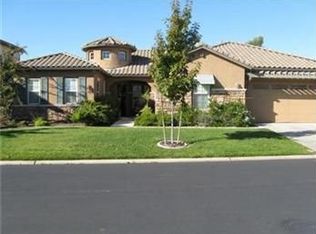
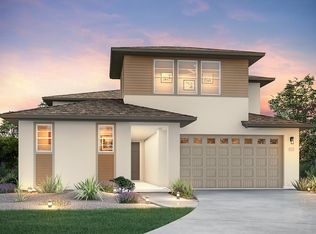

Similar homes
- $673,0584 bd2 ba2.3k sqft2404 Buntline Placer, One, CA 95747New Construction
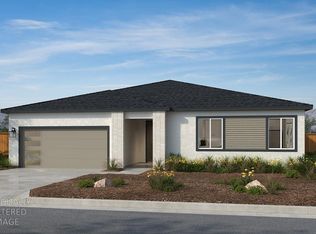 MLS ID #226021887, Melody Elskes. MetroList Services of CA
 - $725,0003 bd3 ba2.3k sqft2351 Everley Cir, Roseville, CA 95747For Sale
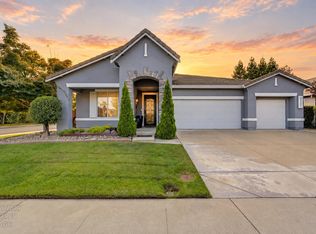 MLS ID #226113930, Shelby Ryburn. MetroList Services of CA
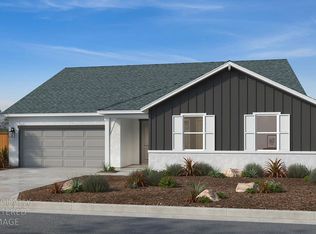
 - $706,0124 bd2 ba2.5k sqft2401 Buntline Way, Roseville, CA 95747New Construction
 MLS ID #226021942, Melody Elskes. MetroList Services of CA
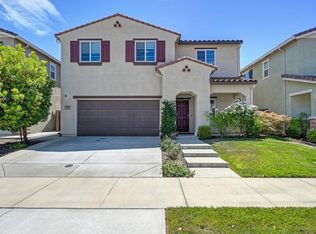
 - $645,0004 bd3 ba1.9k sqft4024 Fairgrove Ln, Roseville, CA 95747For Sale
 MLS ID #226085543, Steve Ostrom. MetroList Services of CA
Local buyer's agents are ready to help
