Welcome to this beautifully maintained Berry floor plan in The Club by Del Webb, one of the area's premier 55+ active adult communities. Nestled on a desirable cul-de-sac lot, this spacious 1,795-square-foot home offers 3 bedrooms, 2 bathrooms, and a thoughtfully designed open-concept layout that's perfect for everyday living and entertaining. The inviting interior features hardwood flooring throughout the main living areas, new carpet in the primary bedroom, elegant plantation shutters, and a bright kitchen with granite countertops, ample cabinetry, and generous workspace. Additional updates include a new water heater, providing added value and peace of mind. Exterior paint 2022, new backyard sprinkler timer garbage disposal and new refrigerator. Enjoy the low-maintenance lifestyle and resort-style amenities that The Club by Del Webb is known for, including a clubhouse, fitness center, swimming pool, pickleball, social clubs, and a full calendar of activities designed for active adults. This move-in-ready home offers the perfect blend of comfort, style, and community living.
Active
$600,000
333 Lixton Ct, Roseville, CA 95747
3beds
1,795sqft
:
Get pre-qualified$4,166/mo
Single Family Residence
Built in 2012
5,706 Square Feet Lot
$594,000 Zestimate®
$334/sqft
$250/mo HOA
What's special
New refrigeratorElegant plantation shuttersGenerous workspaceAmple cabinetryNew backyard sprinkler timerThoughtfully designed open-concept layoutInviting interior
- 12 days |
- 766 |
- 31 |
Likely to sell faster than
Zillow last checked:
Listing updated:
Listed by:
Jennifer Hilton DRE #01011487 916-275-4438,
Coldwell Banker Sun Ridge Real Estate
Source: MetroList Services of CA,MLS#: 226088277Originating MLS: MetroList Services, Inc.
Facts & features
Interior
Bedrooms & bathrooms
- Bedrooms: 3
- Bathrooms: 2
- Full bathrooms: 2
Rooms
- Room types: Great Room
Primary bathroom
- Features: Shower Stall(s), Double Vanity, Walk-In Closet(s), Window
Dining room
- Features: Breakfast Nook, Bar, Formal Area
Kitchen
- Features: Breakfast Area, Granite Counters, Slab Counter
Heating
- Central
Cooling
- Ceiling Fan(s), Central Air
Appliances
- Included: Built-In Electric Oven, Free-Standing Refrigerator, Gas Cooktop, Dishwasher, Disposal, Microwave, Double Oven, Plumbed For Ice Maker, Dryer, Washer
- Laundry: Cabinets, Electric Dryer Hookup, Gas Dryer Hookup, Inside Room
Features
- Flooring: Carpet, Laminate, Tile
- Has fireplace: No
Interior area
- Total structure area: 0
- Total interior livable area: 1,795 sqft
Property
Parking
- Total spaces: 2
- Parking features: Attached, Garage Door Opener, Garage Faces Front
- Attached garage spaces: 2
Accessibility
- Accessibility features: Grab Bars
Features
- Has private pool: Yes
- Pool features: In Ground, Community
- Fencing: Back Yard,Wood,Masonry
Lot
- Size: 5,706 Square Feet
- Features: Auto Sprinkler F&R, Cul-De-Sac, Curb(s)/Gutter(s), Street Lights, Landscape Back, Landscape Front
- Topography: Level,Level
Details
- Parcel number: 490260007000
- Zoning: Res
- Special conditions: Standard
Construction
Type & style
- Home type: SingleFamily
- Property subtype: Single Family Residence
Materials
- Stucco, Frame, Wood
- Foundation: Slab
- Roof: Tile
Condition
- Year built: 2012
Details
- Builder name: Pulte
Utilities & green energy
- Electric: 220 Volts
- Sewer: Public Sewer
- Water: Public
- Utilities for property: Public, Sewer Connected, Sewer In & Connected, Internet Available, Underground Utilities, Natural Gas Connected
Community & HOA
Community
- Senior community: Yes
- Subdivision: The Club at WestPark by Del Webb
HOA
- Has HOA: Yes
- Amenities included: Barbecue, Pool, Clubhouse, Recreation Facilities, Fitness Center, Spa/Hot Tub, Gym
- Services included: Organized Activities, Common Areas, Pool, Recreation Facility, Maintenance Grounds, Management
- HOA fee: $250 monthly
Location
- Region: Roseville
Financial & listing details
- Price per square foot: $334/sqft
- Tax assessed value: $381,705
- Annual tax amount: $6,685
- Price range: $600K - $600K
- Date on market: 7/25/2026
Estimated market value
$594,000
$564,000 - $624,000
$2,905/mo
Price history
| Date | Event | Price |
|---|---|---|
| 7/25/2026 | Listed for sale | $600,000+94.8%$334/sqft |
Source: MetroList Services of CA #226088277 Report a problem | ||
| 10/30/2012 | Sold | $308,000$172/sqft |
Source: Public Record Report a problem | ||
Public tax history
| Year | Property taxes | Tax assessment |
|---|---|---|
| 2025 | $6,685 +2% | $381,705 +2% |
| 2024 | $6,557 +2.3% | $374,222 +2% |
| 2023 | $6,409 +0.8% | $366,886 +2% |
| 2022 | $6,360 +2.6% | $359,693 +2% |
| 2021 | $6,201 +2.6% | $352,641 +1% |
| 2020 | $6,045 | $349,026 +2% |
| 2019 | $6,045 +5.2% | $342,183 +2% |
| 2018 | $5,748 +1.9% | $335,474 +2% |
| 2017 | $5,638 +0% | $328,897 +2% |
| 2016 | $5,636 +1.6% | $322,449 +1.5% |
| 2015 | $5,549 +0.9% | $317,606 +2% |
| 2014 | $5,500 | $311,386 +1.2% |
| 2013 | -- | $307,680 |
Find assessor info on the county website
Monthly payment
Est. payment
Payment breakdown
Explore the cost of this home by adjusting the details. Changes won't be saved.Climate risks
Neighborhood: Westpark
Nearby schools
GreatSchools rating
- 9/10Junction Elementary SchoolGrades: K-5Distance: 0.3 mi
- 9/10Barbara Chilton Middle SchoolGrades: 6-8Distance: 0.5 mi
- 7/10West Park HighGrades: 9-12Distance: 0.9 mi
- $650,0003 bd2 ba2.3k sqft325 Lixton Ct, Roseville, CA 95747Off Market
- $777,0003 bd2 ba2.4k sqft317 Lixton Ct, Roseville, CA 95747Off Market

- $589,9003 bd2 ba1.7k sqft248 Aske Ct, Roseville, CA 95747Off Market

- $527,5002 bd2 ba1.4k sqft240 Aske Ct, Roseville, CA 95747Off Market
- $536,9003 bd2 ba1.8k sqft3248 Village Plaza Dr, Roseville, CA 95747Off Market
- $522,8002 bd2 ba1.4k sqft232 Aske Ct, Roseville, CA 95747Off Market
- $577,7003 bd3 ba2.1k sqft3240 Village Plaza Dr, Roseville, CA 95747Off Market
- $582,8003 bd3 ba2.1k sqft3241 Parkham Dr, Roseville, CA 95747Off Market
A local agent can set up tours, give advice and negotiate with sellers.
Similar homes
- $599,0002 bd2 ba1.5k sqft5033 Dreamgarden Loop, Roseville, CA 95747For Sale
 MLS ID #226088721, Stacey Raine. MetroList Services of CA
 - $550,0003 bd2 ba1.6k sqft2081 Abby Gate Dr, Roseville, CA 95747For Sale
 MLS ID #226078855, Anne Wiens. MetroList Services of CA
 - $640,0002 bd2 ba1.6k sqft216 Navarretia Ct, Roseville, CA 95747For Sale
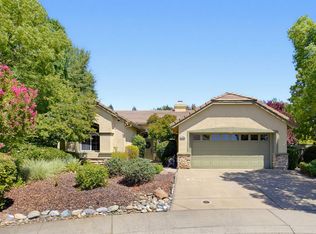 MLS ID #226082361, Anne Wiens. MetroList Services of CA
 - $659,5003 bd2 ba2k sqft2167 Goodstone Way, Roseville, CA 95747For Sale
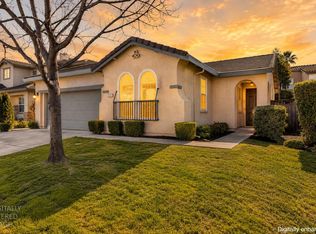 MLS ID #226065818, Jim Betley. MetroList Services of CA
 - $529,9003 bd3 ba1.5k sqft3041 Village Center Dr, Roseville, CA 95747For SaleMLS ID #226084061, Julie Fletcher. MetroList Services of CA
- $619,4994 bd3 ba1.9k sqft1080 Rudgwick Dr, Roseville, CA 95747For SaleMLS ID #226093774, Travis Garabedian. MetroList Services of CA
- $615,0002 bd3 ba2k sqft2305 Overjoy Ln, Roseville, CA 95747For SaleMLS ID #226076966, Anne Wiens. MetroList Services of CA
- $675,0003 bd3 ba2.2k sqft209 Strongbox Ct, Roseville, CA 95747For SaleMLS ID #226080561, Fred Festersen. MetroList Services of CA
- $599,7004 bd3 ba1.7k sqft4009 Lowdan Ln, Roseville, CA 95747For SaleMLS ID #226085550, Karen Asay. MetroList Services of CA
- $545,0002 bd2 ba1.4k sqft5297 Dreamgarden Loop, Roseville, CA 95747For SaleMLS ID #226077095, Claudia Vyhmeister. MetroList Services of CA
- $575,0002 bd2 ba1.5k sqft4081 Rose Creek Rd, Roseville, CA 95747For SaleMLS ID #226073539, Kimberly Williams. MetroList Services of CA
- $729,8883 bd4 ba2.4k sqft1948 Vignolia Loop, Roseville, CA 95747For SaleMLS ID #226096862, Rob Wiley. MetroList Services of CA
- $615,0003 bd3 ba1.7k sqft5040 Ashbrook St, Roseville, CA 95747For SaleMLS ID #226069873, Wendy Poon. MetroList Services of CA
- $765,0003 bd3 ba2.2k sqft5202 Green Grove Ln, Roseville, CA 95747For SaleMLS ID #226089878, Gabe Mannie. MetroList Services of CA
- $510,0002 bd2 ba1.4k sqft1376 Volonne Dr, Roseville, CA 95747For SaleMLS ID #226084774, Kris Blair. MetroList Services of CA
- $515,9002 bd2 ba1.6k sqft1057 Marseille Ln, Roseville, CA 95747For SaleMLS ID #226054705, Pam Lund. MetroList Services of CA
- $499,0003 bd4 ba2k sqft1789 Camino Real Way, Roseville, CA 95747For SaleMLS ID #226077169, Stephanie Ferris. MetroList Services of CA
- $599,0004 bd2 ba1.9k sqft210 Ashwood Ct, Lincoln, CA 95648For SaleMLS ID #226096841, John Tiner. MetroList Services of CA
- $500,0002 bd2 ba1.3k sqft2049 Avignon Ln, Roseville, CA 95747For SaleMLS ID #226064585, Samantha Landon. MetroList Services of CA
- $699,0004 bd4 ba2.2k sqft3560 Trentino St, Roseville, CA 95747For SaleMLS ID #ML82050251, Lionel Madamba. MLSListings Inc
Local buyer's agents are ready to help
