Imagine a place that feels like home the moment you walk in. A place that quietly supports your busy lifestyle and hints at a slower, easier rhythm you didn't realize you were craving. Being within twenty minutes of major hospitals adds everyday convenience, and the gated front courtyard securely offers soft morning light and a peaceful pause before everything begins. Inside, the kitchen glows with natural light, complete with a cozy coffee bar, ample cabinets, and an effortless flow to the courtyard. The living room feels warm and inviting, while the upstairs opens into bright, peaceful spaces to rest, work, or recharge. With the washer, dryer, and refrigerator already in place, settling in is simple. A short walk brings you to MoJoe's Cafe & Ice Creamery, and/or to Kitchen747 where you can enjoy a meal, relax at the bar, or catch the game at the local pub. A yoga studio, nail salon, gym, barber, chiropractor, and a nearby park add even more comfort to your routine. Owned solar and low Mello‑Roos help keep costs predictable, and grocery stores, shopping, and well‑rated Roseville schools are close when you need them. As you move through each space, you can't help but wonder what life might feel like if home finally felt this easy?
Active
$529,900
3041 Village Center Dr, Roseville, CA 95747
3beds
1,505sqft
Single Family Residence
Built in 2013
2,661 Square Feet Lot
$525,300 Zestimate®
$352/sqft
$70/mo HOA
What's special
Cozy coffee barAmple cabinets
- 45 days |
- 791 |
- 40 |
Likely to sell faster than
Zillow last checked:
Listing updated:
Listed by:
Julie Fletcher DRE #01229113 916-628-7650,
Nick Sadek Sotheby's International Realty
Source: MetroList Services of CA,MLS#: 226084061Originating MLS: MetroList Services, Inc.
Facts & features
Interior
Bedrooms & bathrooms
- Bedrooms: 3
- Bathrooms: 3
- Full bathrooms: 2
- Partial bathrooms: 1
Rooms
- Room types: Bathroom, Possible Guest, Kitchen, Laundry, Living Room
Primary bedroom
- Features: Walk-In Closet
Primary bathroom
- Features: Shower Stall(s), Double Vanity, Granite Counters, Tile, Window
Dining room
- Features: Space in Kitchen, Formal Area
Kitchen
- Features: Breakfast Area, Pantry Cabinet, Granite Counters, Slab Counter
Heating
- Central, Solar, Natural Gas
Cooling
- Ceiling Fan(s), Central Air
Appliances
- Included: Free-Standing Gas Range, Free-Standing Refrigerator, Dishwasher, Disposal, Microwave, Plumbed For Ice Maker, Self Cleaning Oven, Free-Standing Gas Oven, Dryer, Washer
- Laundry: Laundry Room, Gas Dryer Hookup, Inside
Features
- Flooring: Carpet, Tile, Wood
- Has fireplace: No
Interior area
- Total structure area: 0
- Total interior livable area: 1,505 sqft
Property
Parking
- Total spaces: 2
- Parking features: Attached, Uncovered Parking Space, Guest, Driveway
- Attached garage spaces: 2
- Has uncovered spaces: Yes
Features
- Levels: Two
- Stories: 2
- Exterior features: Uncovered Courtyard
- Fencing: Front Yard,Other
Lot
- Size: 2,661 Square Feet
- Features: Sprinklers In Front, Curb(s)/Gutter(s), Shape Regular, Zero Lot Line, Low Maintenance
- Topography: Level,Trees Few,Level,Trees Few
Details
- Parcel number: 490258010000
- Zoning: RES
- Special conditions: Standard
Construction
Type & style
- Home type: SingleFamily
- Architectural style: Cape Cod
- Property subtype: Single Family Residence
Materials
- Stone, Stucco, Frame
- Foundation: Slab
- Roof: Tile
Condition
- Year built: 2013
Details
- Builder name: Lennar
Utilities & green energy
- Electric: 220 Volts in Kitchen, 220 Volts in Laundry
- Sewer: Public Sewer
- Water: Public
- Utilities for property: Cable Available, Public, Internet Available, Solar, Natural Gas Connected
Green energy
- Energy generation: Solar
Community & HOA
Community
- Subdivision: Westpark Village Center 22
HOA
- Has HOA: Yes
- Amenities included: Other
- Services included: Common Areas, Maintenance Grounds, Management
- HOA fee: $70 monthly
Location
- Region: Roseville
Financial & listing details
- Price per square foot: $352/sqft
- Tax assessed value: $552,972
- Price range: $529.9K - $529.9K
- Date on market: 7/3/2026
- Road surface type: Paved, Paved Sidewalk
Estimated market value
$525,300
$499,000 - $552,000
$2,710/mo
Price history
| Date | Event | Price |
|---|---|---|
| 7/3/2026 | Listed for sale | $529,900-0.4%$352/sqft |
Source: MetroList Services of CA #226084061 Report a problem | ||
| 2/7/2026 | Listing removed | $531,900$353/sqft |
Source: MetroList Services of CA #225141034 Report a problem | ||
| 1/28/2026 | Price change | $531,900-0.6%$353/sqft |
Source: MetroList Services of CA #225141034 Report a problem | ||
| 11/14/2025 | Listed for sale | $534,900+0.6%$355/sqft |
Source: MetroList Services of CA #225141034 Report a problem | ||
| 11/9/2023 | Sold | $531,500+0.4%$353/sqft |
Source: MetroList Services of CA #223093430 Report a problem | ||
| 11/1/2023 | Pending sale | $529,500$352/sqft |
Source: MetroList Services of CA #223093430 Report a problem | ||
| 11/1/2023 | Listing removed | -- |
Source: MetroList Services of CA #223093430 Report a problem | ||
| 10/19/2023 | Pending sale | $529,500$352/sqft |
Source: MetroList Services of CA #223093430 Report a problem | ||
| 10/5/2023 | Listed for sale | $529,500+47.7%$352/sqft |
Source: MetroList Services of CA #223093430 Report a problem | ||
| 2/26/2016 | Sold | $358,500-2.2%$238/sqft |
Source: Public Record Report a problem | ||
| 1/1/2016 | Price change | $366,455+0.1%$243/sqft |
Source: Lennar Report a problem | ||
| 12/24/2015 | Listed for sale | $366,105$243/sqft |
Source: Lennar Report a problem | ||
Public tax history
| Year | Property taxes | Tax assessment |
|---|---|---|
| 2026 | -- | $552,972 +2% |
| 2025 | $7,994 +2.6% | $542,130 +2% |
| 2024 | $7,792 +25.5% | $531,500 +34.4% |
| 2023 | $6,209 +0.5% | $395,382 +2% |
| 2022 | $6,180 +2.4% | $387,630 +2% |
| 2021 | $6,035 +2.8% | $380,031 +1% |
| 2020 | $5,872 | $376,135 +2% |
| 2019 | $5,872 +5.3% | $368,761 +2% |
| 2018 | $5,575 +1.8% | $361,532 +2% |
| 2017 | $5,479 +33.4% | $354,444 +59.7% |
| 2016 | $4,108 +1.2% | $221,983 +1.5% |
| 2015 | $4,060 +6.9% | $218,650 +13.6% |
| 2014 | $3,797 | $192,500 +450% |
| 2013 | -- | $35,000 +40% |
| 2012 | -- | $25,000 |
| 2011 | -- | $25,000 |
| 2010 | -- | $25,000 -5.7% |
| 2009 | -- | $26,500 -47% |
| 2008 | -- | $49,980 |
Find assessor info on the county website
Monthly payment
Est. payment
Payment breakdown
Explore the cost of this home by adjusting the details. Changes won't be saved.Climate risks
Neighborhood: Westpark
Nearby schools
GreatSchools rating
- 9/10Junction Elementary SchoolGrades: K-5Distance: 0.4 mi
- 9/10Barbara Chilton Middle SchoolGrades: 6-8Distance: 0.3 mi
- 7/10West Park HighGrades: 9-12Distance: 0.8 mi
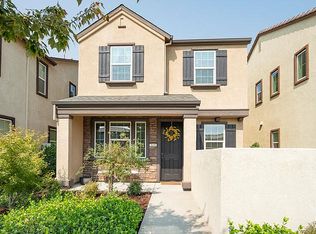
- $436,8003 bd3 ba1.2k sqft3049 Village Center Dr, Roseville, CA 95747Off Market
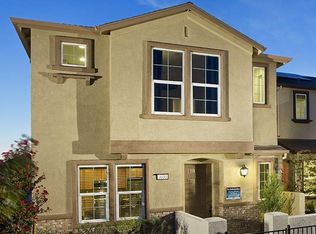
- $518,4004 bd3 ba1.6k sqft3033 Village Center Dr, Roseville, CA 95747Off Market
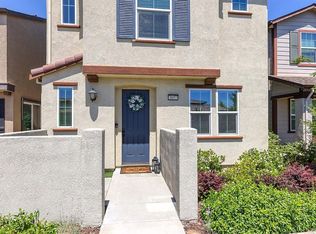
- $540,3004 bd3 ba1.6k sqft3057 Village Center Dr, Roseville, CA 95747Off Market
- $501,6003 bd2 ba1.3k sqft3025 Village Center Dr, Roseville, CA 95747Off Market

- $467,9003 bd3 ba1.2k sqft3065 Village Center Dr, Roseville, CA 95747Off Market
- $552,2004 bd3 ba1.6k sqft3073 Village Center Dr, Roseville, CA 95747Off Market
- $649,0005 bd3 ba2.2k sqft3024 Ardley Dr, Roseville, CA 95747Off Market
- $564,4003 bd3 ba1.8k sqft3016 Ardley Dr, Roseville, CA 95747Off Market
A local agent can set up tours, give advice and negotiate with sellers.
Similar homes
- $550,0003 bd2 ba1.6k sqft2081 Abby Gate Dr, Roseville, CA 95747For Sale
 MLS ID #226078855, Anne Wiens. MetroList Services of CA
 - $498,0002 bd2 ba1.1k sqft7652 Timberrose Way, Roseville, CA 95747For Sale
 MLS ID #226100126, Cynthia Smith. MetroList Services of CA
 - $499,0003 bd2 ba1k sqft1682 Loon Lake St, Roseville, CA 95747For Sale
 MLS ID #226098735, Steve Quaranta. MetroList Services of CA
 - $599,9003 bd2 ba1.7k sqft1792 Grouse Run Cir, Roseville, CA 95747For Sale
 MLS ID #226099906, Brianne Watters. MetroList Services of CA
 - $575,0004 bd3 ba1.8k sqft1601 Blue Squirrel St, Roseville, CA 95747For SaleMLS ID #226098906, Tracey Dobbins. MetroList Services of CA
- $635,0002 bd2 ba1.6k sqft216 Navarretia Ct, Roseville, CA 95747For SaleMLS ID #226082361, Anne Wiens. MetroList Services of CA
- $575,0004 bd3 ba2k sqft1160 Lavande Dr, Roseville, CA 95747For SaleMLS ID #226086574, Kristina Gold. MetroList Services of CA
- $575,0002 bd2 ba1.5k sqft4081 Rose Creek Rd, Roseville, CA 95747For SaleMLS ID #226073539, Kimberly Williams. MetroList Services of CA
- $579,9004 bd3 ba1.7k sqft4009 Lowdan Ln, Roseville, CA 95747For SaleMLS ID #226085550, Karen Asay. MetroList Services of CA
- $624,9993 bd3 ba1.8k sqft148 Terrawood Ct, Roseville, CA 95747For SaleMLS ID #226099247, Jeff Schwartz. MetroList Services of CA
- $494,0003 bd4 ba2k sqft1789 Camino Real Way, Roseville, CA 95747For SaleMLS ID #226077169, Stephanie Ferris. MetroList Services of CA
- $659,5003 bd2 ba2k sqft2167 Goodstone Way, Roseville, CA 95747For SaleMLS ID #226065818, Jim Betley. MetroList Services of CA
- $610,0003 bd2 ba1.2k sqft1712 Chilton Dr, Roseville, CA 95747For SaleMLS ID #226052287, Mary Lou Hovie. MetroList Services of CA
- $648,5002 bd2 ba1.6k sqft5233 Campcreek Loop, Roseville, CA 95747For SaleMLS ID #226041265, Richard Johnson. MetroList Services of CA
- $515,0003 bd2 ba1.6k sqft4900 Eagle Peak Ct, Antelope, CA 95843For SaleMLS ID #226092338, Bel Kajla. MetroList Services of CA
- $535,0003 bd3 ba1.3k sqft3006 Springview Meadows Dr, Rocklin, CA 95677For SaleMLS ID #226085572, Tom Hawkyard. MetroList Services of CA
- $550,0003 bd3 ba1.6k sqft5515 Butte View Ct, Rocklin, CA 95765For SaleMLS ID #226092921, Kit Stahl. MetroList Services of CA
- $575,0003 bd3 ba1.5k sqft42 Huddlestone Cir, Roseville, CA 95661For SaleMLS ID #226071341, Johnny Jennings. MetroList Services of CA
- $489,9002 bd3 ba1.3k sqft181 Talmont Cir, Roseville, CA 95678For SaleMLS ID #226031249, Jaclyn Little. MetroList Services of CA
- $575,0003 bd2 ba1.9k sqft2705 Stampede Ct, Rocklin, CA 95765For SaleMLS ID #226100902, Brenda Sims. MetroList Services of CA
Local buyer's agents are ready to help
