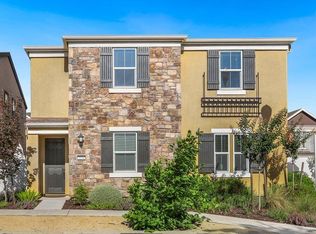
Experience modern living in this beautifully maintained smart home, complete with owned solar, keyless entry and smartphone-controlled smart home technology. Built in 2017, this like-new residence offers 4 bedrooms, 3 full bathrooms. This highly desirable floor plan offers a downstairs bedroom with a full bathroom, making it ideal for guests, extended family or a private home office. Upstairs, the spacious primary suite includes dual walk-in closets and spacious bath. Brand new carpet throughout upstairs. The kitchen flows nicely into the dining area and living room and is equipped with 42-inch cabinets and a pantry offering exceptional storage and functionality. HOA maintained front yard adds to the convenience and low maintenance of this property. Enjoy an active lifestyle with nearby parks, basketball courts, soccer fields, a dog park, scenic creekside walking trails and playgrounds. The community continues to grow with an exciting new restaurant coming soon within walking distance, adding even more convenience and dining options close to home. Located within an excellent school district, you'll also be just minutes from Nugget, the Galleria, and a wide variety of shopping, entertainment and restaurants. Don't miss this opportunity to own a highly desirable, energy-efficient home in one of the area's most sought-after neighborhoods!
Active
Price cut: $5K (8/11)
$575,000
1160 Lavande Dr, Roseville, CA 95747
4beds
2,013sqft
Single Family Residence
Built in 2017
2,565 Square Feet Lot
$572,600 Zestimate®
$286/sqft
$89/mo HOA
What's special
Spacious bathSpacious primary suiteDual walk-in closetsHighly desirable floor planSmartphone-controlled smart home technologyBeautifully maintained smart homeKeyless entry
- 45 days |
- 1,238 |
- 57 |
Likely to sell faster than
Zillow last checked:
Listing updated:
Listed by:
Kristina Gold DRE #02122372 916-296-5511,
Keller Williams Realty,
Jacob DaRosa DRE #01704082 916-402-5786,
Keller Williams Realty
Source: MetroList Services of CA,MLS#: 226086574Originating MLS: MetroList Services, Inc.
Facts & features
Interior
Bedrooms & bathrooms
- Bedrooms: 4
- Bathrooms: 3
- Full bathrooms: 3
Primary bedroom
- Features: Walk-In Closet(s)
Primary bathroom
- Features: Shower Stall(s), Double Vanity, Tub
Dining room
- Features: Dining/Living Combo
Kitchen
- Features: Pantry Closet, Kitchen Island
Heating
- Central, Zoned
Cooling
- Ceiling Fan(s), Central Air, Zoned
Appliances
- Included: Built-In Gas Range
- Laundry: Inside Room
Features
- Flooring: Carpet, Laminate, Tile
- Has fireplace: No
Interior area
- Total structure area: 0
- Total interior livable area: 2,013 sqft
Property
Parking
- Total spaces: 2
- Parking features: Garage Faces Rear
- Garage spaces: 2
Lot
- Size: 2,565 Square Feet
- Features: Sprinklers In Front
Details
- Parcel number: 482470080000
- Zoning: SFR
- Special conditions: Standard
Construction
Type & style
- Home type: SingleFamily
- Property subtype: Single Family Residence
Materials
- Stucco, Frame
- Foundation: Slab
- Roof: Composition
Condition
- Year built: 2017
Utilities & green energy
- Electric: 220 Volts
- Sewer: Public Sewer
- Water: Public
- Utilities for property: Electric, Natural Gas Available
Community & HOA
HOA
- Has HOA: Yes
- Amenities included: None
- Services included: Maintenance Grounds, Management
- HOA fee: $89 monthly
Location
- Region: Roseville
Financial & listing details
- Price per square foot: $286/sqft
- Tax assessed value: $487,447
- Price range: $575K - $575K
- Date on market: 7/9/2026
Estimated market value
$572,600
$544,000 - $601,000
$3,083/mo
Price history
| Date | Event | Price |
|---|---|---|
| 8/11/2026 | Price change | $575,000-0.9%$286/sqft |
Source: MetroList Services of CA #226086574 Report a problem | ||
| 7/9/2026 | Listed for sale | $580,000+31.4%$288/sqft |
Source: MetroList Services of CA #226086574 Report a problem | ||
| 9/2/2020 | Sold | $441,500-0.8%$219/sqft |
Source: Public Record Report a problem | ||
| 7/30/2020 | Price change | $444,999-1.1%$221/sqft |
Source: RE/MAX Gold #20029674 Report a problem | ||
| 6/11/2020 | Price change | $449,999-2%$224/sqft |
Source: RE/MAX Gold #20029674 Report a problem | ||
| 5/4/2020 | Listed for sale | $459,000+13.1%$228/sqft |
Source: Keller Williams Realty Capital #20022825 Report a problem | ||
| 8/23/2017 | Sold | $406,000$202/sqft |
Source: Public Record Report a problem | ||
Public tax history
| Year | Property taxes | Tax assessment |
|---|---|---|
| 2026 | -- | $487,447 +2% |
| 2025 | $8,014 +0.6% | $477,890 +2% |
| 2024 | $7,966 +0.2% | $468,521 +2% |
| 2023 | $7,949 -1.7% | $459,336 +2% |
| 2022 | $8,087 +1.9% | $450,330 +2% |
| 2021 | $7,937 +3.9% | $441,500 +4.6% |
| 2020 | $7,639 | $422,284 +2% |
| 2019 | $7,639 +1.7% | $414,004 +2% |
| 2018 | $7,512 +108.1% | $405,887 +1413% |
| 2017 | $3,609 | $26,826 |
Find assessor info on the county website
Monthly payment
Est. payment
Payment breakdown
Explore the cost of this home by adjusting the details. Changes won't be saved.Climate risks
Neighborhood: Blue Oaks
Nearby schools
GreatSchools rating
- 7/10Diamond Creek Elementary SchoolGrades: K-5Distance: 0.7 mi
- 8/10Robert C. Cooley Middle SchoolGrades: 6-8Distance: 0.3 mi
- 7/10Roseville High SchoolGrades: 9-12Distance: 4 mi
- $560,6003 bd2 ba1.9k sqft1166 Lavande Dr, Roseville, CA 95747Off Market
- $624,6004 bd3 ba2.1k sqft1154 Lavande Dr, Roseville, CA 95747Off Market
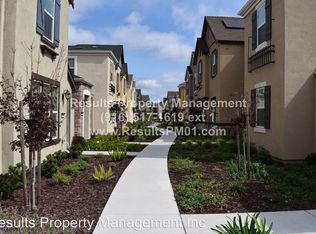
- $596,1004 bd3 ba2.1k sqft2017 Montauban Pl, Roseville, CA 95747Off Market
- $613,8004 bd3 ba2k sqft2025 Montauban Pl, Roseville, CA 95747Off Market
- $535,0003 bd3 ba1.9k sqft2009 Montauban Pl, Roseville, CA 95747Sold
- $603,9004 bd3 ba2.1k sqft1172 Lavande Dr, Roseville, CA 95747Off Market
- $535,9003 bd3 ba1.4k sqft2001 Montauban Pl, Roseville, CA 95747Off Market
- $555,8003 bd2 ba1.8k sqft801 Macon Pl, Roseville, CA 95747Off Market
A local agent can set up tours, give advice and negotiate with sellers.
Similar homes
- $569,0003 bd3 ba2k sqft2048 Brave Hawk Loop, Roseville, CA 95747For Sale
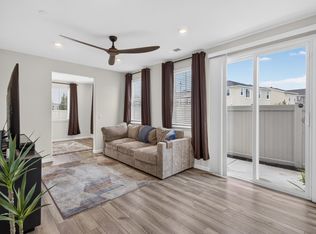 MLS ID #226089412, Phinehas Toderean. MetroList Services of CA
 - $585,0003 bd3 ba1.7k sqft2073 Earthlight Ln, Roseville, CA 95747For Sale
 MLS ID #226105046, Jeff DeGray. MetroList Services of CA
 - $650,0004 bd3 ba1.9k sqft4024 Fairgrove Ln, Roseville, CA 95747For Sale
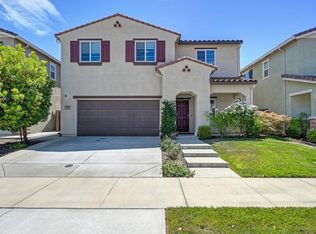 MLS ID #226085543, Steve Ostrom. MetroList Services of CA
 - $592,0004 bd3 ba1.9k sqft5072 Rain Shadow Way, Roseville, CA 95747New Construction
 MetroList Services of CA
 - $625,0003 bd3 ba1.9k sqft7136 Corvus Cir, Roseville, CA 95747For SaleMLS ID #226100723, Steve Ostrom. MetroList Services of CA
- $529,9003 bd3 ba1.5k sqft3041 Village Center Dr, Roseville, CA 95747For SaleMLS ID #226084061, Julie Fletcher. MetroList Services of CA
- $650,0004 bd3 ba2.1k sqft5017 Whirlabout St, Roseville, CA 95747For SaleMLS ID #226096495, Kimberly Prince. MetroList Services of CA
- $560,0004 bd3 ba1.9k sqft652 Independence Ave, Lincoln, CA 95648For SaleMLS ID #226106114, Kenny Rosales. MetroList Services of CA
- $599,9993 bd4 ba2.3k sqft6017 Element Ln, Roseville, CA 95747For SaleMLS ID #226052479, Katie Beloberk. MetroList Services of CA
- $699,9994 bd3 ba2.9k sqft4104 Brick Mason Cir, Roseville, CA 95747For SaleMLS ID #226082338, Melinda Shrader. MetroList Services of CA
- $715,0005 bd3 ba2.5k sqft4269 Shorthorn Way, Roseville, CA 95747For SaleMLS ID #226081733, Cynthia Marinas. MetroList Services of CA
- $749,0004 bd3 ba2.4k sqft8341 Pinot Grigio St, Roseville, CA 95747For SaleMLS ID #226101840, Rodney Reno. MetroList Services of CA
- $595,0004 bd3 ba1.9k sqft8080 Moongate Way, Roseville, CA 95747For SaleMLS ID #226046325, Elizabeth Axelgard. MetroList Services of CA
- $725,0004 bd3 ba2.4k sqft2301 Sierra Village Dr, Roseville, CA 95747For SaleMLS ID #226095973, Becca Battistella. MetroList Services of CA
- $499,9003 bd2 ba1.3k sqft5136 Molino Cir, Roseville, CA 95747For SaleMLS ID #226085943, Stacy Moffat. MetroList Services of CA
- $744,0004 bd3 ba2.4k sqft5072 Grasscreek Dr, Roseville, CA 95747For SaleMLS ID #226096084, Brea Laurene Hoston. MetroList Services of CA
- $580,0004 bd3 ba1.9k sqft8509 Zachis Way, Antelope, CA 95843For SaleMLS ID #226069464, Mona Hammes. MetroList Services of CA
- $569,0003 bd3 ba1.8k sqft913 Puma St, Rocklin, CA 95765For SaleMLS ID #226091444, Sayad Fawad Hadi. MetroList Services of CA
- $649,0003 bd3 ba1.8k sqft2113 Longmire Loop, Roseville, CA 95747For SaleMLS ID #226101902, Jason Hamilton. MetroList Services of CA
- $725,0004 bd3 ba2.4k sqft7040 Skipperling St, Roseville, CA 95747For SaleMLS ID #226069115, Kacey Wake. MetroList Services of CA
Local buyer's agents are ready to help
