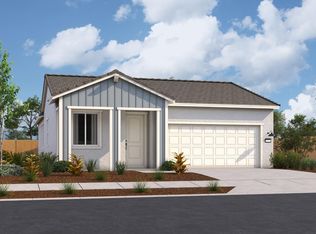
Why wait for new construction when you can enjoy a home that's already complete inside and out? Located in the thoughtfully designed Pinnacle at Solaire community, this beautifully appointed, nearly new home offers the best of modern living without the added expense of finishing a builder's backyard. Built just two years ago by Beazer Homes, the sought-after Plan 2 Farmhouse combines exceptional energy efficiency, healthier home construction, and a thoughtfully designed open floor plan that lives beautifully every day. The spacious great room flows seamlessly into the kitchen and dining area, creating the perfect setting for both everyday living and effortless entertaining. Flexible living spaces easily adapt to your lifestyle, whether you're working from home, hosting family and friends, or simply enjoying a quiet evening in. One of this home's standout features is its unique setting. With no rear neighbors, you'll enjoy an uncommon sense of openness, privacy, and uninterrupted space that's increasingly difficult to find in newer neighborhoods. The professionally finished backyard, complete with low-maintenance landscaping and artificial turf, is ready to enjoy from day one- saving you both time and the significant expense of completing it yourself. Beyond the front door, Pinnacle at Solaire offers a connected lifestyle with nearby parks, walking trails, shopping, dining, and convenient access to the Westfield Galleria and everything Roseville has to offer. Built with Beazer's industry-leading energy-efficient standards, the home is designed for lower utility costs, enhanced comfort, and quieter living. Add in the benefit of no HOA, a finished backyard, and appliance package and this home represents one of the best values available in today's Roseville market.
Active
Price cut: $5K (9/2)
$590,000
8080 Moongate Way, Roseville, CA 95747
4beds
1,994sqft
Single Family Residence
Built in 2024
3,955 Square Feet Lot
$588,300 Zestimate®
$296/sqft
$-- HOA
What's special
Flexible living spacesProfessionally finished backyardFinished backyardAppliance packageArtificial turfSpacious great roomLow-maintenance landscaping
- 143 days
- 725
- 44
Zillow last checked:
Listing updated:
Listed by:
Elizabeth Axelgard DRE #01846098 916-520-4663,
Keller Williams Realty
Source: MetroList Services of CA,MLS#: 226046325Originating MLS: MetroList Services, Inc.
Facts & features
Interior
Bedrooms & bathrooms
- Bedrooms: 4
- Bathrooms: 3
- Full bathrooms: 2
- Partial bathrooms: 1
Rooms
- Room types: Great Room, Laundry
Primary bathroom
- Features: Shower Stall(s), Double Vanity, Soaking Tub, Walk-In Closet(s), Window
Dining room
- Features: Formal Area
Kitchen
- Features: Pantry Closet, Granite Counters, Kitchen Island
Heating
- Central
Cooling
- Ceiling Fan(s), Central Air
Appliances
- Included: Free-Standing Refrigerator, Dishwasher, Microwave, ENERGY STAR Qualified Appliances, Free-Standing Electric Range
- Laundry: Laundry Room, Upper Level, Inside Room
Features
- Flooring: Carpet, Laminate, Tile
- Has fireplace: No
Interior area
- Total structure area: 0
- Total interior livable area: 1,994 sqft
Property
Parking
- Total spaces: 4
- Parking features: Attached, Garage Faces Front, Driveway
- Attached garage spaces: 2
- Uncovered spaces: 2
Features
- Levels: Two
- Stories: 2
- Fencing: Back Yard,Wood
Lot
- Size: 3,955 Square Feet
- Features: Landscape Back, Landscape Front, Low Maintenance
- Topography: Level,Level
Details
- Parcel number: 498420087000
- Zoning: R
- Special conditions: Standard
- Other equipment: Air Purifier
Construction
Type & style
- Home type: SingleFamily
- Architectural style: Farmhouse
- Property subtype: Single Family Residence
Materials
- Stucco, Wood
- Foundation: Slab
- Roof: Tile
Condition
- Year built: 2024
Details
- Builder name: Beazer Homes
Utilities & green energy
- Electric: 220 Volts, 220 Volts in Laundry
- Sewer: Public Sewer
- Water: Public
- Utilities for property: Public, Sewer Connected, Electric, Internet Available
Community & HOA
Community
- Subdivision: Pinnacle at Solaire
Location
- Region: Roseville
Financial & listing details
- Price per square foot: $296/sqft
- Tax assessed value: $627,121
- Price range: $590K - $590K
- Date on market: 4/16/2026
- Road surface type: Paved
Estimated market value
$588,300
$559,000 - $618,000
$3,183/mo
Price history
| Date | Event | Price |
|---|---|---|
| 9/2/2026 | Price change | $590,000-0.8%$296/sqft |
Source: MetroList Services of CA #226046325 Report a problem | ||
| 6/30/2026 | Price change | $595,000-0.5%$298/sqft |
Source: MetroList Services of CA #226046325 Report a problem | ||
| 6/2/2026 | Price change | $598,000-0.3%$300/sqft |
Source: MetroList Services of CA #226046325 Report a problem | ||
| 5/13/2026 | Price change | $599,999-1.9%$301/sqft |
Source: MetroList Services of CA #226046325 Report a problem | ||
| 4/28/2026 | Price change | $611,800-1.3%$307/sqft |
Source: MetroList Services of CA #226046325 Report a problem | ||
| 4/16/2026 | Listed for sale | $620,000+0.8%$311/sqft |
Source: MetroList Services of CA #226046325 Report a problem | ||
| 7/11/2024 | Sold | $615,000$308/sqft |
Source: Public Record Report a problem | ||
Public tax history
| Year | Property taxes | Tax assessment |
|---|---|---|
| 2026 | -- | $627,121 +2% |
| 2025 | $10,443 +75% | $614,825 +211.9% |
| 2024 | $5,967 | $197,141 |
Find assessor info on the county website
Monthly payment
Est. payment
Payment breakdown
Explore the cost of this home by adjusting the details. Changes won't be saved.Climate risks
Neighborhood: 95747

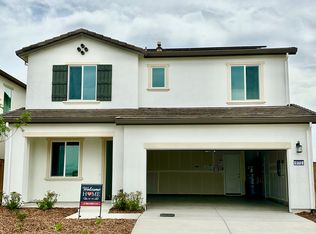
Similar homes
- $585,0003 bd3 ba1.7k sqft2073 Earthlight Ln, Roseville, CA 95747For Sale
 MLS ID #226105046, Jeff DeGray. MetroList Services of CA
 - $594,0004 bd3 ba1.9k sqft5072 Rain Shadow Way, Roseville, CA 95747New Construction
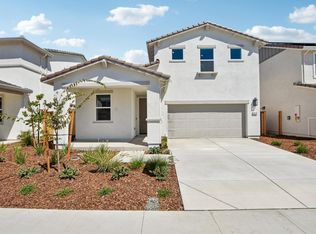 MetroList Services of CA
 - $615,0003 bd3 ba1.9k sqft7136 Corvus Cir, Roseville, CA 95747For Sale
 MLS ID #226100723, Steve Ostrom. MetroList Services of CA
 - $599,9993 bd4 ba2.3k sqft6017 Element Ln, Roseville, CA 95747For Sale
 MLS ID #226052479, Katie Beloberk. MetroList Services of CA
Local buyer's agents are ready to help
