Welcome to this thoughtfully designed 3-bedroom, 3-bath home featuring a spacious loft and a modern, functional floor plan filled with natural light. The main level offers an inviting open-concept layout along with a convenient guest bathroom, providing flexibility for guests and family members. Designer accent wall and stylish light fixtures add a custom touch, while recessed lighting throughout the home creates a bright and welcoming atmosphere. The kitchen is designed for both everyday living and entertaining, featuring a large island with an integrated sink, abundant cabinetry, a beautiful backsplash, gas range, and plenty of workspace. Convenient access to both the garage and backyard makes unloading groceries and outdoor entertaining effortless. Upstairs, the generously sized primary suite offers a relaxing retreat. Well-appointed main bathroom features dual sinks, an oversized mirror, a large shower, elegant tile flooring, additional storage and spacious walk-in closet. Two additional bedrooms share a full bathroom with double sinks and a bathtub. A large laundry room with built-in shelving provides exceptional storage and organization. Good size loft! Energy efficiency is prioritized with a tankless water heater and solar panels helping reduce utility costs while providing modern convenience. A lot of storage! The garage features a durable coated floor for a clean, polished appearance. Step outside to a beautifully designer landscaped, low-maintenance backyard designed for year-round enjoyment. The stylish pergola and covered patio create the perfect outdoor living space, allowing you to relax or entertain from day one without the expense of completing the landscaping yourself. This move-in-ready home combines modern design, practical living spaces, and valuable upgrades inside and out. Sparkling clean and well maintained home! There is no HOA
Active
$620,000
1137 Sierra Morena Way, Roseville, CA 95747
3beds
1,945sqft
Single Family Residence
Built in 2023
3,824 Square Feet Lot
$614,300 Zestimate®
$319/sqft
$-- HOA
What's special
Spacious loftStylish light fixturesPlenty of workspaceConvenient guest bathroomInviting open-concept layoutDesigner accent wallSpacious walk-in closet
- 14 days |
- 685 |
- 45 |
Likely to sell faster than
Zillow last checked:
Listing updated:
Listed by:
Olga Beniakoff DRE #01873492 916-296-2809,
HomeSmart ICARE Realty
Source: MetroList Services of CA,MLS#: 226097610Originating MLS: MetroList Services, Inc.
Facts & features
Interior
Bedrooms & bathrooms
- Bedrooms: 3
- Bathrooms: 3
- Full bathrooms: 2
- Partial bathrooms: 1
Rooms
- Room types: Loft, Family Room, Kitchen, Laundry, Other
Primary bathroom
- Features: Closet, Shower Stall(s), Tile, Walk-In Closet(s)
Dining room
- Features: Dining/Living Combo, Other
Kitchen
- Features: Island w/Sink
Heating
- Central
Cooling
- Central Air
Appliances
- Included: Free-Standing Gas Range, Free-Standing Refrigerator, Dishwasher, Disposal, Microwave, Tankless Water Heater, Other
- Laundry: Laundry Room, Upper Level, Inside Room
Features
- Flooring: Carpet, Tile, Luxury Vinyl Plank
- Has fireplace: No
Interior area
- Total structure area: 0
- Total interior livable area: 1,945 sqft
Property
Parking
- Total spaces: 2
- Parking features: Attached, Garage Faces Front, Interior Access
- Attached garage spaces: 2
Features
- Fencing: Back Yard
Lot
- Size: 3,824 Square Feet
- Features: Landscape Back, Landscape Front, Other, Low Maintenance
Details
- Parcel number: 499080003000
- Zoning: Residential
- Special conditions: Standard
Construction
Type & style
- Home type: SingleFamily
- Property subtype: Single Family Residence
Materials
- Stucco, Frame
- Foundation: Slab
- Roof: Tile,Other
Condition
- Year built: 2023
Utilities & green energy
- Electric: 220 Volts in Laundry
- Sewer: Public Sewer
- Water: Public
- Utilities for property: Public, Sewer In & Connected, Natural Gas Available
Community & HOA
Location
- Region: Roseville
Financial & listing details
- Price per square foot: $319/sqft
- Tax assessed value: $572,220
- Price range: $620K - $620K
- Date on market: 8/4/2026
Estimated market value
$614,300
$584,000 - $645,000
$3,153/mo
Price history
| Date | Event | Price |
|---|---|---|
| 8/4/2026 | Listed for sale | $620,000+12.7%$319/sqft |
Source: MetroList Services of CA #226097610 Report a problem | ||
| 10/3/2023 | Sold | $550,000-2.8%$283/sqft |
Source: Public Record Report a problem | ||
| 5/11/2023 | Listing removed | -- |
Source:  Lennar Homes Report a problem Lennar Homes Report a problem | ||
| 5/9/2023 | Listed for sale | $565,990$291/sqft |
Source: Lennar Homes Report a problem | ||
Public tax history
| Year | Property taxes | Tax assessment |
|---|---|---|
| 2026 | -- | $572,220 +2% |
| 2025 | $9,532 -1.8% | $561,000 +2% |
| 2024 | $9,708 +95.7% | $550,000 +301.8% |
| 2023 | $4,960 +117.4% | $136,871 +708.4% |
| 2022 | $2,281 | $16,932 |
Find assessor info on the county website
Monthly payment
Est. payment
Payment breakdown
Explore the cost of this home by adjusting the details. Changes won't be saved.Climate risks
Neighborhood: 95747
Nearby schools
GreatSchools rating
- 8/10Rex Fortune ElementaryGrades: K-6Distance: 1.4 mi
- 5/10Wilson C. Riles Middle SchoolGrades: 7-8Distance: 2.2 mi
- 7/10Center HighGrades: 9-12Distance: 2.4 mi
- $617,5004 bd3 ba2.1k sqft1129 Sierra Morena Way, Roseville, CA 95747Sold
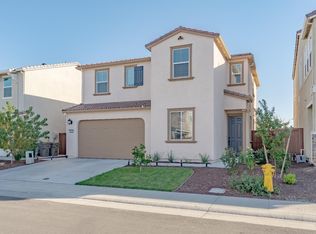
- $550,0004 bd3 ba2k sqft1145 Sierra Morena Way, Roseville, CA 95747Sold
- $557,0004 bd3 ba2.1k sqft1153 Sierra Morena Way, Roseville, CA 95747Sold
- $652,4004 bd3 ba2k sqft1121 Sierra Morena Way, Roseville, CA 95747Off Market
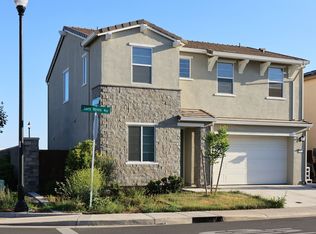
- $538,5004 bd4 ba2.7k sqft3000 Blackwelder Way, Roseville, CA 95747Sold
- $539,0003 bd3 ba1.7k sqft1161 Sierra Morena Way, Roseville, CA 95747Sold
- $620,0005 bd4 ba2.7k sqft4001 Knobby Crest Way, Roseville, CA 95747Sold
- $605,0004 bd3 ba2.3k sqft3001 Blackwelder Way, Roseville, CA 95747Sold
A local agent can set up tours, give advice and negotiate with sellers.
Similar homes
- $625,0003 bd3 ba1.9k sqft7136 Corvus Cir, Roseville, CA 95747For Sale
 MLS ID #226100723, Steve Ostrom. MetroList Services of CA
 - $650,0004 bd3 ba2.1k sqft5017 Whirlabout St, Roseville, CA 95747For Sale
 MLS ID #226096495, Kimberly Prince. MetroList Services of CA
 - $624,9993 bd3 ba1.8k sqft148 Terrawood Ct, Roseville, CA 95747For Sale
 MLS ID #226099247, Jeff Schwartz. MetroList Services of CA
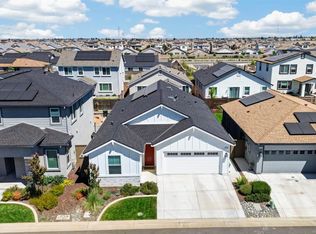
 - $649,0003 bd3 ba1.8k sqft2113 Longmire Loop, Roseville, CA 95747For Sale
 MLS ID #226101902, Jason Hamilton. MetroList Services of CA
 - $615,0002 bd3 ba2k sqft2305 Overjoy Ln, Roseville, CA 95747For SaleMLS ID #226076966, Anne Wiens. MetroList Services of CA
- $599,9993 bd4 ba2.3k sqft6017 Element Ln, Roseville, CA 95747For SaleMLS ID #226052479, Katie Beloberk. MetroList Services of CA
- $625,0004 bd3 ba2.2k sqft8033 Oxbow Landing Loop, Roseville, CA 95747For SaleMLS ID #226077843, Kenneth Gee. MetroList Services of CA
- $725,0004 bd3 ba2.4k sqft2301 Sierra Village Dr, Roseville, CA 95747For SaleMLS ID #226095973, Becca Battistella. MetroList Services of CA
- $592,0004 bd3 ba1.9k sqft5072 Rain Shadow Way, Roseville, CA 95747New ConstructionMetroList Services of CA
- $650,0004 bd3 ba1.9k sqft4024 Fairgrove Ln, Roseville, CA 95747For SaleMLS ID #226085543, Steve Ostrom. MetroList Services of CA
- $595,0004 bd3 ba1.9k sqft8080 Moongate Way, Roseville, CA 95747For SaleMLS ID #226046325, Elizabeth Axelgard. MetroList Services of CA
- $749,0004 bd3 ba2.4k sqft8341 Pinot Grigio St, Roseville, CA 95747For SaleMLS ID #226101840, Rodney Reno. MetroList Services of CA
- $575,0004 bd3 ba2k sqft1160 Lavande Dr, Roseville, CA 95747For SaleMLS ID #226086574, Kristina Gold. MetroList Services of CA
- $750,0005 bd3 ba2.7k sqft2009 Skipping Stone Way, Roseville, CA 95747For SaleMLS ID #226096759, Pam Nelson. MetroList Services of CA
- $744,0004 bd3 ba2.4k sqft5072 Grasscreek Dr, Roseville, CA 95747For SaleMLS ID #226096084, Brea Laurene Hoston. MetroList Services of CA
- $575,0003 bd2 ba1.6k sqft4935 Sassafras Way, Antelope, CA 95843For SaleMLS ID #226102388, Oleg Minzu. MetroList Services of CA
- $764,9004 bd4 ba2.5k sqft5048 Moonraker Ln, Roseville, CA 95747For SaleMLS ID #226066563, Mike Highhill. MetroList Services of CA
- $729,0004 bd3 ba2.3k sqft8330 Claret St, Roseville, CA 95747For SaleMLS ID #226080589, Cherie Smith. MetroList Services of CA
- $499,9003 bd2 ba1.3k sqft5136 Molino Cir, Roseville, CA 95747For SaleMLS ID #226085943, Stacy Moffat. MetroList Services of CA
- $539,9002 bd2 ba1.4k sqft7091 Lost Lake Ln, Roseville, CA 95747For SaleMLS ID #226067783, Amy Peng. MetroList Services of CA
Local buyer's agents are ready to help
