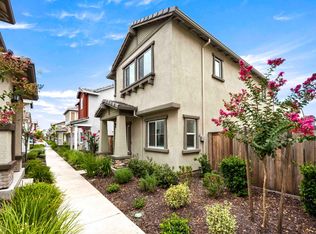
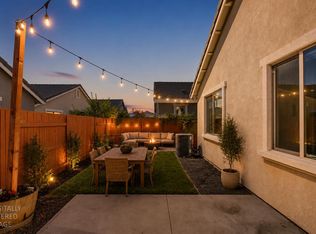
Welcome to 5136 Molino Circle in West Roseville, where modern style meets low maintenance living. Built in 2023, this beautifully appointed 3BR, 2BA home offers approx 1387sqft of thoughtfully designed living space with today's most sought-after finishes & custom wood accents. The open concept main level is ideal for both everyday living and entertaining, featuring luxury vinyl plank flooring, crisp white cabinetry, stainless steel appliances, a spacious walk-in pantry, a convenient dining bar, and an inviting great room filled with natural light. A generous & deep coat closet under stairs provides exceptional storage for those frequent trips to Costco! Upstairs you'll find all three bedrooms, including a spacious primary suite complete with a walk in closet and large walk-in shower. The upper level also features a sizeable laundry room and a second oversized storage closet, adding functionality and convenience. Outside, enjoy a charming backyard patio with raised flower beds-perfect for gardening, relaxing or creating your own outdoor retreat. An attached 2 car garage completes this move-in ready all electric, energy efficient home. Conveniently located near parks, schools, shopping, dining and commuter routes, this nearly new stunner offers the perfect blend of comfort, style and easy living.
Active
$499,900
5136 Molino Cir, Roseville, CA 95747
3beds
1,387sqft
:
Get pre-qualified$3,366/mo
Single Family Residence
Built in 2023
2,426 Square Feet Lot
$496,400 Zestimate®
$360/sqft
$103/mo HOA
What's special
Spacious primary suiteOpen concept main levelWalk in closetSecond oversized storage closetCrisp white cabinetryStainless steel appliancesConvenient dining bar
- 34 days |
- 378 |
- 15 |
Zillow last checked:
Listing updated:
Listed by:
Stacy Moffat DRE #01231457 916-243-9044,
GUIDE Real Estate
Source: MetroList Services of CA,MLS#: 226085943Originating MLS: MetroList Services, Inc.
Facts & features
Interior
Bedrooms & bathrooms
- Bedrooms: 3
- Bathrooms: 2
- Full bathrooms: 2
Rooms
- Room types: Great Room
Primary bathroom
- Features: Shower Stall(s), Tile, Walk-In Closet(s)
Dining room
- Features: Bar, Dining/Family Combo, Space in Kitchen
Kitchen
- Features: Pantry Closet, Quartz Counter
Heating
- Central
Cooling
- Ceiling Fan(s), Central Air
Appliances
- Included: Dishwasher, Disposal, Microwave, Tankless Water Heater, Free-Standing Electric Range
- Laundry: Upper Level, Inside Room
Features
- Flooring: Carpet, Tile, Luxury Vinyl Plank
- Has fireplace: No
Interior area
- Total structure area: 0
- Total interior livable area: 1,387 sqft
Property
Parking
- Total spaces: 2
- Parking features: Attached, Garage Door Opener, Garage Faces Rear, Driveway
- Attached garage spaces: 2
- Has uncovered spaces: Yes
Features
- Fencing: Back Yard
Lot
- Size: 2,426 Square Feet
- Dimensions: 2426
- Features: Sprinklers In Front
Details
- Parcel number: 492540018000
- Zoning: SFR
- Special conditions: Standard
Construction
Type & style
- Home type: SingleFamily
- Architectural style: Ranch,Contemporary
- Property subtype: Single Family Residence
Materials
- Frame, Wood
- Foundation: Slab
- Roof: Tile
Condition
- Year built: 2023
Utilities & green energy
- Electric: 220 Volts in Kitchen, 220 Volts in Laundry
- Sewer: Sewer in Street
- Water: Public
- Utilities for property: Electric
Community & HOA
HOA
- Has HOA: Yes
- Amenities included: None
- Services included: Common Areas
- HOA fee: $103 monthly
Location
- Region: Roseville
Financial & listing details
- Price per square foot: $360/sqft
- Tax assessed value: $456,204
- Annual tax amount: $7,252
- Price range: $499.9K - $499.9K
- Date on market: 7/9/2026
- Road surface type: Paved Sidewalk
Estimated market value
$496,400
$472,000 - $521,000
$2,806/mo
Price history
| Date | Event | Price |
|---|---|---|
| 7/9/2026 | Listed for sale | $499,900+14%$360/sqft |
Source: MetroList Services of CA #226085943 Report a problem | ||
| 3/13/2023 | Sold | $438,500$316/sqft |
Source: Public Record Report a problem | ||
Public tax history
| Year | Property taxes | Tax assessment |
|---|---|---|
| 2025 | $7,252 +2.5% | $456,204 +2% |
| 2024 | $7,076 +47.1% | $447,259 +91.1% |
| 2023 | $4,811 +131.3% | $234,000 +3429.4% |
| 2022 | $2,080 | $6,630 |
Find assessor info on the county website
Monthly payment
Est. payment
Payment breakdown
Explore the cost of this home by adjusting the details. Changes won't be saved.Climate risks
Neighborhood: Fiddyment Farm
Nearby schools
GreatSchools rating
- 6/10Riego Creek ElementaryGrades: K-5Distance: 0.4 mi
- 9/10Barbara Chilton Middle SchoolGrades: 6-8Distance: 1.4 mi
- 7/10West Park HighGrades: 9-12Distance: 0.8 mi
- $480,0003 bd2 ba1.2k sqft5144 Molino Cir, Roseville, CA 95747Sold
- $489,7003 bd2 ba1.3k sqft5128 Molino Cir, Roseville, CA 95747Off Market
- $500,4003 bd2 ba1.3k sqft5152 Molino Cir, Roseville, CA 95747Off Market
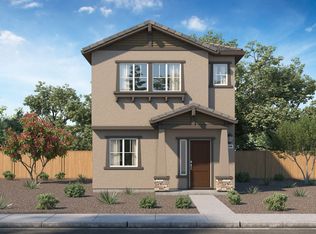
- $495,0003 bd2 ba1.2k sqft5176 Molino Cir, Roseville, CA 95747Sold
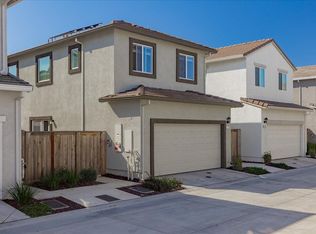
- $472,0003 bd2 ba1.3k sqft5104 Molino Cir, Roseville, CA 95747Off Market
- $493,2003 bd2 ba1.3k sqft5168 Molino Cir, Roseville, CA 95747Off Market
- $494,0003 bd2 ba1.4k sqft5120 Molino Cir, Roseville, CA 95747Off Market
- $491,7003 bd2 ba1.4k sqft5184 Molino Cir, Roseville, CA 95747Off Market
A local agent can set up tours, give advice and negotiate with sellers.
Similar homes
- $469,9993 bd2 ba1.2k sqft5409 Cumberland Dr, Roseville, CA 95747For Sale
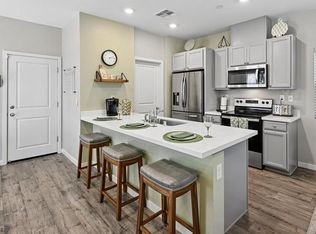 MLS ID #226042600, Kevin Mehta. MetroList Services of CA
 - $559,9993 bd2 ba1.3k sqft2032 Metalmark St, Roseville, CA 95747For Sale
 MLS ID #226085218, Angelica Alfred. MetroList Services of CA
 - $624,9993 bd3 ba1.8k sqft148 Terrawood Ct, Roseville, CA 95747For Sale
 MLS ID #226099247, Jeff Schwartz. MetroList Services of CA
 - $579,9993 bd3 ba2k sqft2048 Brave Hawk Loop, Roseville, CA 95747For Sale
 MLS ID #226089412, Phinehas Toderean. MetroList Services of CA
 - $575,0004 bd3 ba2k sqft1160 Lavande Dr, Roseville, CA 95747For SaleMLS ID #226086574, Kristina Gold. MetroList Services of CA
- $579,0003 bd2 ba1.9k sqft2241 Coryton Ln, Roseville, CA 95747For SaleMLS ID #226048779, Denise Aquila. MetroList Services of CA
- $559,0002 bd2 ba1.4k sqft7091 Lost Lake Ln, Roseville, CA 95747For SaleMLS ID #226067783, Amy Peng. MetroList Services of CA
- $620,0003 bd3 ba1.9k sqft1137 Sierra Morena Way, Roseville, CA 95747For SaleMLS ID #226097610, Olga Beniakoff. MetroList Services of CA
- $650,0004 bd3 ba1.9k sqft4024 Fairgrove Ln, Roseville, CA 95747For SaleMLS ID #226085543, Steve Ostrom. MetroList Services of CA
- $585,0003 bd3 ba1.9k sqft133 Talmont Cir #133, Roseville, CA 95678For SaleMLS ID #226099008, Brandice Banta. MetroList Services of CA
- $469,0004 bd3 ba1.5k sqft7423 Woodville Ln, Sacramento, CA 95842For SaleMLS ID #226092478, Andy Solis. MetroList Services of CA
- $655,9003 bd2 ba2k sqft4726 Durum Way, Roseville, CA 95747For SaleMLS ID #NDP2605156, Roxana Elbahou, Offerwrite. CRMLS
- $515,0003 bd2 ba1.7k sqft7359 Candlelight Way, Citrus Heights, CA 95621For SaleMLS ID #226096000, Lori Nelson. MetroList Services of CA
- $598,8003 bd2 ba1.4k sqft317 Avila Dr, Roseville, CA 95678For SaleMLS ID #226096059, Lorisa Sherwood. MetroList Services of CA
- $489,9003 bd3 ba1.5k sqft7947 Arcadia Dr, Citrus Heights, CA 95610For SaleMLS ID #226093472, Jasmine Sunkara. MetroList Services of CA
- $595,0004 bd3 ba1.9k sqft8080 Moongate Way, Roseville, CA 95747For SaleMLS ID #226046325, Elizabeth Axelgard. MetroList Services of CA
- $499,9003 bd3 ba1.4k sqft6137 Rolkingham Ln, Orangevale, CA 95662For SaleMLS ID #226092231, Stacy Moffat. MetroList Services of CA
- $505,0003 bd2 ba1k sqft8830 Mavis Ave, Orangevale, CA 95662For SaleMLS ID #226095547, Ashlyn Highbaugh. MetroList Services of CA
- $569,0003 bd3 ba1.8k sqft913 Puma St, Rocklin, CA 95765For SaleMLS ID #226091444, Sayad Fawad Hadi. MetroList Services of CA
- $560,0004 bd2 ba1.9k sqft5525 Sienna Hills Way, Antelope, CA 95843For SaleMLS ID #226096803, Terri Chapman. MetroList Services of CA
Local buyer's agents are ready to help
