Welcome to this beautifully maintained 3 bedroom, 2 bathroom home in West Roseville, where comfort, style, and modern upgrades come together. Come inside to discover luxury vinyl plank flooring downstairs, freshly painted interiors, and abundant natural light throughout. The open concept living area flows seamlessly into a spacious kitchen, perfect for entertaining or everyday living. Energy efficiency shines with a 3.4 kW solar system at just $37.21 per month, tile roof, dual pane windows, and an all electric setup with Roseville Electric, allowing you to enjoy comfort and savings with no gas bill. Enjoy the low maintenance yard, perfect for outdoor dining, gardening, or a relaxing outdoor retreat. Thoughtful interior updates make this home truly move in ready. Located near nature trails, parks, shopping, and top-rated schools, this West Roseville home combines convenience with charm. Don't miss your chance to make it yours!
Active
$469,999
5409 Cumberland Dr, Roseville, CA 95747
3beds
1,296sqft
Single Family Residence
Built in 2022
2,500 Square Feet Lot
$468,300 Zestimate®
$363/sqft
$105/mo HOA
What's special
Low maintenance yardFreshly painted interiorsAbundant natural light throughoutTile roofSpacious kitchenDual pane windows
- 135 days
- 895
- 27
Zillow last checked:
Listing updated:
Listed by:
Kevin Mehta DRE #02012932 916-917-8000,
Century 21 Select Real Estate
Source: MetroList Services of CA,MLS#: 226042600Originating MLS: MetroList Services, Inc.
Facts & features
Interior
Bedrooms & bathrooms
- Bedrooms: 3
- Bathrooms: 2
- Full bathrooms: 2
Dining room
- Features: Formal Area
Kitchen
- Features: Butlers Pantry, Quartz Counter, Island w/Sink
Heating
- Central
Cooling
- Ceiling Fan(s), Central Air
Appliances
- Included: Ice Maker, Dishwasher, Microwave
- Laundry: Laundry Closet, Inside
Features
- Flooring: Carpet, Luxury Vinyl Plank, Wood
- Has fireplace: No
Interior area
- Total structure area: 0
- Total interior livable area: 1,296 sqft
Property
Parking
- Total spaces: 2
- Parking features: Attached, Garage Faces Rear
- Attached garage spaces: 2
Features
- Levels: Two
- Stories: 2
- Exterior features: Outdoor Grill
Lot
- Size: 2,500 Square Feet
- Features: Sprinklers In Front, Low Maintenance
Details
- Parcel number: 492430032000
- Zoning: Residential
- Special conditions: Standard
Construction
Type & style
- Home type: SingleFamily
- Property subtype: Single Family Residence
Materials
- Frame
- Foundation: Slab
- Roof: Tile
Condition
- Year built: 2022
Utilities & green energy
- Electric: 220 Volts in Laundry
- Sewer: Public Sewer
- Water: Public
- Utilities for property: Public, Electric
Community & HOA
HOA
- Has HOA: Yes
- Amenities included: None
- Services included: Common Areas, Maintenance Grounds
- HOA fee: $105 monthly
Location
- Region: Roseville
Financial & listing details
- Price per square foot: $363/sqft
- Tax assessed value: $465,445
- Price range: $470K - $470K
- Date on market: 4/15/2026
Estimated market value
$468,300
$445,000 - $492,000
$2,851/mo
Price history
| Date | Event | Price |
|---|---|---|
| 5/12/2026 | Price change | $469,999-2%$363/sqft |
Source: MetroList Services of CA #226042600 Report a problem | ||
| 4/15/2026 | Listed for sale | $479,777+11.6%$370/sqft |
Source: MetroList Services of CA #226042600 Report a problem | ||
| 4/21/2022 | Sold | $430,000$332/sqft |
Source: Public Record Report a problem | ||
Public tax history
| Year | Property taxes | Tax assessment |
|---|---|---|
| 2026 | -- | $465,445 +2% |
| 2025 | $7,329 +2.5% | $456,319 +2% |
| 2024 | $7,152 +2.2% | $447,372 +2% |
| 2023 | $7,000 +71.6% | $438,600 +184.8% |
| 2022 | $4,079 +163.4% | $154,000 +2017.1% |
| 2021 | $1,549 | $7,274 |
Find assessor info on the county website
Monthly payment
Est. payment
Payment breakdown
Explore the cost of this home by adjusting the details. Changes won't be saved.Climate risks
Neighborhood: Fiddyment Farm
Similar homes
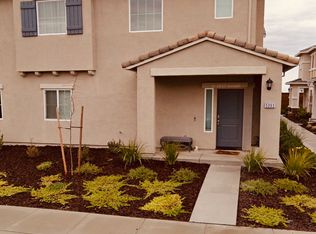
- $479,9003 bd2 ba1.2k sqft5313 Cumberland Dr, Roseville, CA 95747For Sale
 MLS ID #226101793, Audrey Kim. MetroList Services of CA
 - $499,9003 bd2 ba1.3k sqft5136 Molino Cir, Roseville, CA 95747For Sale
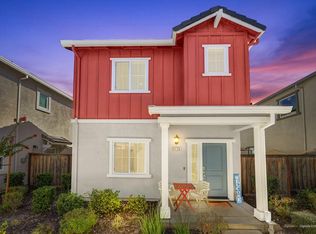 MLS ID #226085943, Stacy Moffat. MetroList Services of CA
 - $524,9003 bd3 ba1.6k sqft3040 Ivy Creek Ln, Roseville, CA 95747For Sale
 MLS ID #226102026, Matthew Yzuel. MetroList Services of CA
 - $499,0003 bd2 ba1k sqft1682 Loon Lake St, Roseville, CA 95747For Sale
 MLS ID #226098735, Steve Quaranta. MetroList Services of CA
Local buyer's agents are ready to help
