Come see this Shasta plan in Sun City that shines with all its updates. This popular open floor plan has 1,547 sq. ft. with 2 bedrooms plus office/den/3rd bedroom, and two bathrooms. The owner has lovingly cared for this home and added wonderful updates over time. They include a gorgeous wood-look flooring in the main areas and carpet in the bedrooms, painted cabinetry throughout, stainless steel kitchen appliances, corian kitchen counters, walk-in shower and updated fixtures in the guest bath, tankless water heater and updated HVAC, and enclosed den with a glass door entry, shutters on most windows and storage cabinets in the garage. This backyard is just the right-sized yard for enjoying and maintaining with an extended patio cover. What a wonderful way to start your new life and active lifestyle!
Active
$550,000
4232 Enchanted Cir, Roseville, CA 95747
2beds
1,547sqft
Single Family Residence
Built in 1996
6,708 Square Feet Lot
$542,500 Zestimate®
$356/sqft
$234/mo HOA
What's special
Updated hvacOpen floor planWalk-in showerStainless steel kitchen appliancesPainted cabinetry throughoutCarpet in the bedroomsExtended patio cover
- 34 days
- 627
- 25
Likely to sell faster than
Zillow last checked:
Listing updated:
Listed by:
Shelley Weisman DRE #00892873 916-595-0130,
Weisman Real Estate
Source: MetroList Services of CA,MLS#: 226098045Originating MLS: MetroList Services, Inc.
Facts & features
Interior
Bedrooms & bathrooms
- Bedrooms: 2
- Bathrooms: 2
- Full bathrooms: 2
Rooms
- Room types: Den, Possible Guest, Great Room, Kitchen, Laundry
Primary bedroom
- Features: Sitting Area
Primary bathroom
- Features: Shower Stall(s), Double Vanity, Walk-In Closet(s), Window
Dining room
- Features: Breakfast Nook, Formal Area
Kitchen
- Features: Breakfast Area, Pantry Cabinet, Kitchen Island, Synthetic Counter
Heating
- Central
Cooling
- Ceiling Fan(s), Central Air
Appliances
- Included: Built-In Electric Range, Gas Plumbed, Dishwasher, Disposal, Microwave, Plumbed For Ice Maker, Tankless Water Heater, Dryer, Washer
- Laundry: Laundry Room, Cabinets, Electric Dryer Hookup, Inside Room
Features
- Flooring: Carpet, Simulated Wood
- Has fireplace: No
Interior area
- Total structure area: 0
- Total interior livable area: 1,547 sqft
Property
Parking
- Total spaces: 2
- Parking features: Garage Door Opener, Garage Faces Front
- Garage spaces: 2
Features
- Levels: One
- Stories: 1
- Fencing: Wood,Fenced,Masonry
Lot
- Size: 6,708 Square Feet
- Features: Auto Sprinkler F&R, Curb(s)/Gutter(s), Shape Regular, Street Lights, Landscape Back, Landscape Front
- Topography: Level,Level
Details
- Parcel number: 478270039000
- Zoning: R1
- Special conditions: Trust
Construction
Type & style
- Home type: SingleFamily
- Architectural style: Ranch
- Property subtype: Single Family Residence
Materials
- Frame, Wood
- Foundation: Slab
- Roof: Tile
Condition
- Year built: 1996
Details
- Builder name: Del Webb
Utilities & green energy
- Electric: 220 Volts in Laundry
- Sewer: Sewer in Street, Public Sewer
- Water: Public, Meter on Site, Water District
- Utilities for property: Cable Available, Public, Sewer In & Connected, Internet Available, Underground Utilities, Natural Gas Connected
Community & HOA
Community
- Senior community: Yes
- Subdivision: Sun City Roseville
HOA
- Has HOA: Yes
- Amenities included: Pool, Clubhouse, Putting Green(s), Exercise Course, Recreation Room, Recreation Facilities, Spa/Hot Tub, Golf Course, Tennis Court(s), Greenbelt, Trail(s), Gym, Park
- Services included: Organized Activities, Common Areas, Management
- HOA fee: $234 monthly
Location
- Region: Roseville
Financial & listing details
- Price per square foot: $356/sqft
- Tax assessed value: $349,749
- Price range: $550K - $550K
- Date on market: 8/6/2026
Estimated market value
$542,500
$515,000 - $570,000
$2,598/mo
Price history
| Date | Event | Price |
|---|---|---|
| 8/6/2026 | Listed for sale | $550,000+101.5%$356/sqft |
Source: MetroList Services of CA #226098045 Report a problem | ||
| 9/22/2011 | Sold | $273,000-10.5%$176/sqft |
Source: MetroList Services of CA #11043343 Report a problem | ||
| 6/12/2010 | Listing removed | $305,000$197/sqft |
Source: Coldwell Banker Sun Ridge #90034015 Report a problem | ||
| 4/14/2010 | Price change | $305,000-2.9%$197/sqft |
Source: The Boren Group Real Estate Services #90034015 Report a problem | ||
| 12/23/2009 | Listed for sale | $314,000$203/sqft |
Source: Great West GMAC Real Estate #90034015 Report a problem | ||
| 9/20/2009 | Listing removed | $314,000$203/sqft |
Source: Coldwell Banker Sun Ridge #90034015 Report a problem | ||
| 5/16/2009 | Listed for sale | $314,000+76.4%$203/sqft |
Source: Coldwell Banker Sun Ridge Real Estate #90034015 Report a problem | ||
| 12/16/2008 | Sold | $178,000-49.9%$115/sqft |
Source: Public Record Report a problem | ||
| 6/28/2006 | Sold | $355,500+9.4%$230/sqft |
Source: Public Record Report a problem | ||
| 4/16/2004 | Sold | $325,000+64.6%$210/sqft |
Source: MetroList Services of CA #40015657 Report a problem | ||
| 9/19/1996 | Sold | $197,500$128/sqft |
Source: Public Record Report a problem | ||
Public tax history
| Year | Property taxes | Tax assessment |
|---|---|---|
| 2026 | -- | $349,749 +2% |
| 2025 | $3,579 +1.4% | $342,892 +2% |
| 2024 | $3,529 +1.1% | $336,169 +2% |
| 2023 | $3,490 -0.2% | $329,578 +2% |
| 2022 | $3,496 -0.5% | $323,117 +2% |
| 2021 | $3,514 +0.8% | $316,782 +1% |
| 2020 | $3,488 | $313,535 +2% |
| 2019 | $3,488 +5.3% | $307,388 +2% |
| 2018 | $3,313 +1.5% | $301,361 +2% |
| 2017 | $3,265 +2.7% | $295,453 +2% |
| 2016 | $3,180 +1.9% | $289,661 +1.5% |
| 2015 | $3,121 +1.7% | $285,311 +2% |
| 2014 | $3,070 | $279,723 +0.5% |
| 2013 | -- | $278,460 +5.9% |
| 2012 | -- | $263,000 -2.2% |
| 2011 | -- | $269,000 -3.4% |
| 2010 | -- | $278,459 -16.3% |
| 2009 | -- | $332,604 |
| 2008 | -- | $332,604 -1% |
| 2007 | -- | $335,886 -0.7% |
| 2006 | -- | $338,130 +2% |
| 2005 | -- | $331,500 +8.5% |
| 2004 | -- | $305,600 +47.3% |
| 2003 | -- | $207,500 +2% |
| 2002 | -- | $203,432 +2% |
| 2001 | -- | $199,444 +2% |
| 2000 | -- | $195,534 |
Find assessor info on the county website
Monthly payment
Est. payment
Payment breakdown
Explore the cost of this home by adjusting the details. Changes won't be saved.Climate risks
Neighborhood: Sun City

Similar homes
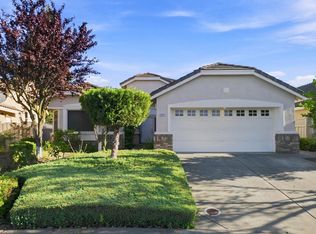
- $579,9902 bd2 ba1.3k sqft6048 Whisperlodge Way, Roseville, CA 95747For Sale
 MLS ID #226051744, Carla Layton. MetroList Services of CA
 - $529,0003 bd2 ba1.4k sqft4642 Wanderlust Loop, Roseville, CA 95747For Sale
 MLS ID #226102095, Lyle West. MetroList Services of CA
 - $575,0002 bd2 ba1.5k sqft4081 Rose Creek Rd, Roseville, CA 95747For Sale
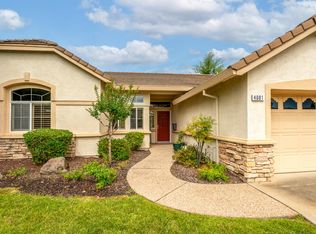 MLS ID #226073539, Kimberly Williams. MetroList Services of CA
 - $630,0002 bd2 ba1.6k sqft216 Navarretia Ct, Roseville, CA 95747For Sale
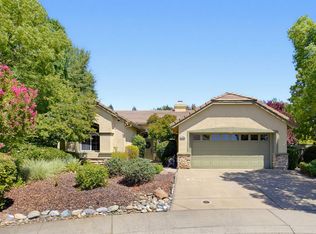 MLS ID #226082361, Anne Wiens. MetroList Services of CA
Local buyer's agents are ready to help
