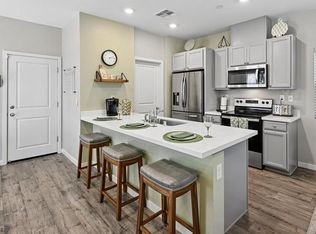
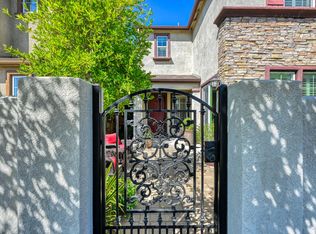
Seller is willing to offer $3,000 credit towards buyer closing cost with a strong offer submitted before Aug 21, 2026. Welcome to this inviting 2-bedroom with optional 3rd bedroom, 2-bath home located in a beautifully maintained gated community in West Roseville. Thoughtfully designed with a versatile floor plan, the spacious den can easily serve as a third bedroom, home office, playroom, or hobby space to fit your lifestyle. The bright eat-in kitchen features a convenient pass-through to the living room, creating an open and connected space that's ideal for everyday living and entertaining. The spacious living area flows seamlessly to the backyard, offering comfortable indoor-outdoor living. Step outside to a private, low-maintenance backyard complete with a built-in BBQ, motorized awning, and dedicated dog runperfect for relaxing evenings, weekend gatherings, and pet owners alike. Residents enjoy a secure gated community with nearby parks, walking trails, tennis courts, Nugget Market, local dining, the Galleria Mall, and The Fountains, providing convenience and recreation just minutes from home. Full Independent Administration of Estates Act (IAEA) authority has been granted, allowing for a streamlined probate sale with no court confirmation required.
Active
Price cut: $5K (6/10)
$499,999
1498 Bushy Tail St, Roseville, CA 95747
2beds
1,053sqft
:
Get pre-qualified$3,356/mo
Single Family Residence
Built in 2009
3,057 Square Feet Lot
$497,600 Zestimate®
$475/sqft
$92/mo HOA
What's special
Private low-maintenance backyardOpen and connected spaceDedicated dog runBright eat-in kitchenVersatile floor planSpacious denBuilt-in bbq
- 105 days |
- 630 |
- 27 |
Zillow last checked:
Listing updated:
Listed by:
Justin Meyer DRE #01983405 916-768-3010,
Compass
Source: MetroList Services of CA,MLS#: 226053036Originating MLS: MetroList Services, Inc.
Facts & features
Interior
Bedrooms & bathrooms
- Bedrooms: 2
- Bathrooms: 2
- Full bathrooms: 2
Dining room
- Features: Space in Kitchen
Kitchen
- Features: Pantry Closet, Tile Counters
Heating
- Central, Natural Gas
Cooling
- Ceiling Fan(s), Central Air
Appliances
- Included: Free-Standing Gas Range, Free-Standing Refrigerator, Gas Water Heater, Ice Maker, Dishwasher, Disposal, Microwave, Double Oven, Plumbed For Ice Maker
- Laundry: In Garage, Inside
Features
- Flooring: Laminate, Tile
- Has fireplace: No
Interior area
- Total structure area: 0
- Total interior livable area: 1,053 sqft
Property
Parking
- Total spaces: 2
- Parking features: Attached, Driveway
- Attached garage spaces: 2
- Has uncovered spaces: Yes
Features
- Levels: One
- Stories: 1
- Exterior features: Outdoor Grill, Dog Run
- Fencing: Back Yard
Lot
- Size: 3,057 Square Feet
- Features: Auto Sprinkler F&R
Details
- Parcel number: 482392014000
- Zoning: Res
- Special conditions: Probate Listing
Construction
Type & style
- Home type: SingleFamily
- Architectural style: Mediterranean
- Property subtype: Single Family Residence
Materials
- Stucco, Frame, Wood
- Foundation: Concrete, Slab
- Roof: Tile
Condition
- Year built: 2009
Utilities & green energy
- Electric: 220 Volts in Laundry
- Sewer: Public Sewer
- Water: Public
- Utilities for property: Cable Available, Electric, Internet Available, Natural Gas Connected
Community & HOA
Community
- Features: Gated
HOA
- Has HOA: Yes
- Amenities included: Tennis Court(s)
- Services included: Common Areas, Maintenance Grounds, Management
- HOA fee: $92 monthly
Location
- Region: Roseville
Financial & listing details
- Price per square foot: $475/sqft
- Tax assessed value: $535,000
- Annual tax amount: $7,278
- Price range: $500K - $500K
- Date on market: 4/28/2026
Estimated market value
$497,600
$473,000 - $522,000
$2,186/mo
Price history
| Date | Event | Price |
|---|---|---|
| 6/10/2026 | Price change | $499,999-1%$475/sqft |
Source: MetroList Services of CA #226053036 Report a problem | ||
| 5/18/2026 | Price change | $505,000-1.9%$480/sqft |
Source: MetroList Services of CA #226053036 Report a problem | ||
| 4/28/2026 | Listed for sale | $515,000$489/sqft |
Source: MetroList Services of CA #226053036 Report a problem | ||
| 3/26/2026 | Listing removed | $515,000$489/sqft |
Source: MetroList Services of CA #225143444 Report a problem | ||
| 3/3/2026 | Listed for sale | $515,000$489/sqft |
Source: MetroList Services of CA #225143444 Report a problem | ||
| 3/1/2026 | Pending sale | $515,000$489/sqft |
Source: MetroList Services of CA #225143444 Report a problem | ||
| 2/21/2026 | Listed for sale | $515,000$489/sqft |
Source: MetroList Services of CA #225143444 Report a problem | ||
| 2/17/2026 | Pending sale | $515,000$489/sqft |
Source: MetroList Services of CA #225143444 Report a problem | ||
| 11/13/2025 | Listed for sale | $515,000$489/sqft |
Source: MetroList Services of CA #225143444 Report a problem | ||
| 11/9/2021 | Sold | $515,000+5.1%$489/sqft |
Source:  MetroList Services of CA #221130214 Report a problem MetroList Services of CA #221130214 Report a problem | ||
| 10/20/2021 | Pending sale | $489,900$465/sqft |
Source: MetroList Services of CA #221130214 Report a problem | ||
| 10/15/2021 | Listed for sale | $489,900+113%$465/sqft |
Source: MetroList Services of CA #221130214 Report a problem | ||
| 8/25/2010 | Sold | $230,000$218/sqft |
Source: Public Record Report a problem | ||
Public tax history
| Year | Property taxes | Tax assessment |
|---|---|---|
| 2025 | $7,278 +11.6% | $535,000 +15.6% |
| 2024 | $6,521 -9.3% | $463,000 -11.6% |
| 2023 | $7,186 -0.5% | $524,000 +1.7% |
| 2022 | $7,223 +57% | $515,000 +89.2% |
| 2021 | $4,599 +2.9% | $272,210 +1% |
| 2020 | $4,468 | $269,419 +2% |
| 2019 | $4,468 +3.1% | $264,137 +2% |
| 2018 | $4,333 +0.3% | $258,959 +2% |
| 2017 | $4,318 -0.2% | $253,882 +2% |
| 2016 | $4,327 +0.5% | $248,905 +1.5% |
| 2015 | $4,306 +0.3% | $245,167 +2% |
| 2014 | $4,292 | $240,365 +17.3% |
| 2013 | -- | $205,000 +18.5% |
| 2012 | -- | $173,000 |
| 2011 | -- | $173,000 +10.1% |
| 2010 | -- | $157,173 |
Find assessor info on the county website
Monthly payment
Est. payment
Payment breakdown
Explore the cost of this home by adjusting the details. Changes won't be saved.Climate risks
Neighborhood: Blue Oaks
Nearby schools
GreatSchools rating
- 5/10Thomas Jefferson Elementary SchoolGrades: K-5Distance: 2.7 mi
- 8/10Robert C. Cooley Middle SchoolGrades: 6-8Distance: 0.7 mi
- 7/10Roseville High SchoolGrades: 9-12Distance: 3.8 mi
- $471,7003 bd2 ba1k sqft1506 Bushy Tail St, Roseville, CA 95747Off Market
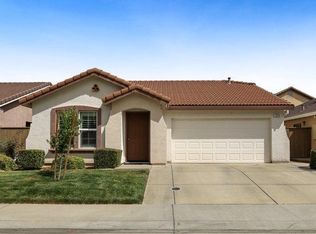
- $488,9003 bd2 ba1k sqft1490 Bushy Tail St, Roseville, CA 95747Off Market
- $547,0003 bd3 ba1.6k sqft1563 Loon Lake St, Roseville, CA 95747Off Market
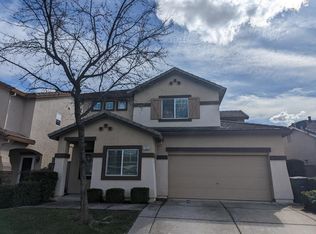
- $499,6003 bd2 ba1k sqft1571 Loon Lake St, Roseville, CA 95747Off Market
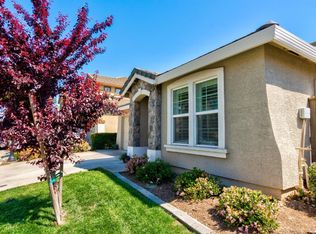
- $582,6004 bd3 ba1.9k sqft1555 Loon Lake St, Roseville, CA 95747Off Market
- $482,1003 bd2 ba1k sqft1514 Bushy Tail St, Roseville, CA 95747Off Market
- $486,7003 bd2 ba1k sqft1482 Bushy Tail St, Roseville, CA 95747Off Market
- $515,2003 bd2 ba1.3k sqft1499 Bushy Tail St, Roseville, CA 95747Off Market
A local agent can set up tours, give advice and negotiate with sellers.
Similar homes
- $550,0002 bd2 ba1.5k sqft4232 Enchanted Cir, Roseville, CA 95747For Sale
 MLS ID #226098045, Shelley Weisman. MetroList Services of CA
 - $485,0003 bd2 ba1k sqft7957 Alpine View Dr, Roseville, CA 95747For Sale
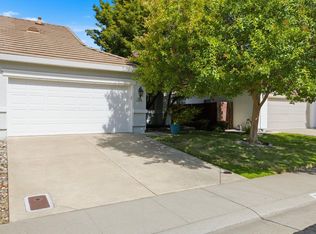 MLS ID #226084775, Mina Rowe. MetroList Services of CA
 - $469,9993 bd2 ba1.2k sqft5409 Cumberland Dr, Roseville, CA 95747For Sale
 MLS ID #226042600, Kevin Mehta. MetroList Services of CA
 - $529,9003 bd3 ba1.5k sqft3041 Village Center Dr, Roseville, CA 95747For Sale
 MLS ID #226084061, Julie Fletcher. MetroList Services of CA
 - $576,0003 bd2 ba1.4k sqft1436 Southwood Way, Roseville, CA 95747SoldMLS ID #226084463, Sharon Crowley. MetroList Services of CA
- $449,9002 bd2 ba1.1k sqft1253 Arbor Ct, Roseville, CA 95678For SaleMLS ID #226071984, Johnny Jennings. MetroList Services of CA
- $489,9002 bd3 ba1.3k sqft181 Talmont Cir, Roseville, CA 95678For SaleMLS ID #226031249, Jaclyn Little. MetroList Services of CA
- $600,0003 bd2 ba1.5k sqft1501 Deerfield Cir, Roseville, CA 95747For SaleMLS ID #226095200, Alexander Fairbanks. MetroList Services of CA
- $459,9003 bd2 ba1.1k sqft817 Oakland Ave, Roseville, CA 95678For SaleMLS ID #226083634, Gary Smith. MetroList Services of CA
- $484,0003 bd2 ba1.1k sqft8300 White Spruce Dr, Antelope, CA 95843For SaleMLS ID #226077276, Emigdio Rodr¡guez-Emigdio. MetroList Services of CA
- $499,0003 bd2 ba1.3k sqft5105 Martin Way, Carmichael, CA 95608For SaleMLS ID #226098961, Annette Wise-Frangione. MetroList Services of CA
- $535,0003 bd3 ba1.3k sqft3006 Springview Meadows Dr, Rocklin, CA 95677For SaleMLS ID #226085572, Tom Hawkyard. MetroList Services of CA
- $450,0003 bd2 ba1.1k sqft7425 Rollingwood Blvd, Citrus Heights, CA 95621For SaleMLS ID #226098088, Shelby Ryburn. MetroList Services of CA
- $499,9003 bd2 ba1.5k sqft6529 Trailride Way, Citrus Heights, CA 95621For SaleMLS ID #226045049, Cheri Charles. MetroList Services of CA
- $424,0002 bd2 ba1.1k sqft8416 Roseto Rd #104, Roseville, CA 95678For SaleMLS ID #226067612, Hayden Hill. MetroList Services of CA
- $529,9992 bd2 ba1.4k sqft2900 Greens Court, Rocklin, CA 95765For SaleMLS ID #226082543, Brian V Botiller, RE/MAX Gold Napa. BAREIS
- $475,0003 bd2 ba1.4k sqft8634 Imran Woods Cir, Citrus Heights, CA 95621For SaleMLS ID #226091372, Margie Richmond. MetroList Services of CA
- $445,0002 bd3 ba1.3k sqft1007 Dante Cir, Roseville, CA 95678For SaleMLS ID #226081274, Jill Ottaway. MetroList Services of CA
- $570,0003 bd2 ba1.2k sqft3600 Amethyst Dr, Rocklin, CA 95677For SaleMLS ID #226079084, Debbie Olson. MetroList Services of CA
- $475,0004 bd2 ba1.4k sqft7646 Plaid Cir, Antelope, CA 95843For SaleMLS ID #226096787, Cindy Farkas. MetroList Services of CA
Local buyer's agents are ready to help
