Skip main navigation
Off market
  • $549,500

    1563 Loon Lake St, Roseville, CA 95747

    3beds
    1,688sqft
    Single Family Residence
    Built in ----
    -- sqft lot
    $549,500 Zestimate®
    $326/sqft
    $2,827 Estimated rent

    Home value

    $549,500

    $522,000 - $577,000

    $2,827/mo

    Zestimate® history
    Loading
    Loading...

    Owner options

    List your home for rent

    $2,827/mo

    Rent Zestimate®

    Find your next renter with Zillow Rental Manager. Plus, with online applications, you can quickly screen prospective tenants – for free.

    Learn more

    $2,827/mo

    Rent Zestimate®

    Refinance and save

    $3,497/mo

    Est. payment

    Refinancing to a lower rate could help reduce your monthly payments and save thousands over the life of the loan.

    See today's rates

    $3,497/mo

    Est. payment

    Explore your selling options

    Work with a Zillow partner agent

    Leverage their expertise and Zillow's premium Showcase listings to get your home seen by more buyers.

    Get started

    List with your own agent

    Get your home in front of millions of buyers by listing it on Zillow.

    Learn how to do it

    Sell it yourself

    Take full control of how buyers see your home on Zillow by listing For Sale by Owner (FSBO).

    List your home

    What's special

    Top golfNew garage door openerEn-suite bathSpacious garageFront yardNewer houseFreshly painted interior

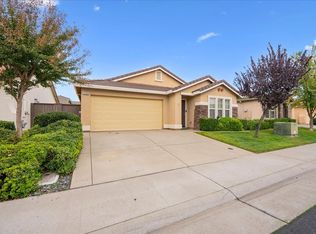
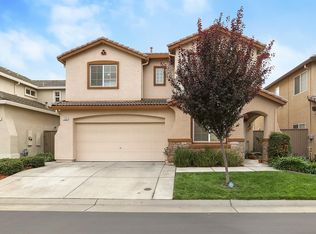
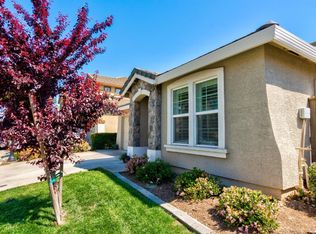
    Beautifully Updated 3-Bedroom Home in Gated West Roseville Move-In Ready! Discover comfortable, modern living in this stunning 3-bedroom, 2.5-bathroom home tucked inside the gated Longmeadow Village community of West Roseville. Recently refreshed throughout, this 1,688-square-foot two-story home delivers the perfect combination of style, space, and an unbeatable location all in one of Placer County's most desirable neighborhoods. Step inside to find a freshly painted interior and brand-new luxury vinyl plank flooring flowing through the main living spaces, creating a bright, airy, and contemporary feel. Abundant natural light pours through the windows, making every room feel warm and welcoming. The heart of the home is the kitchen, designed for both everyday cooking and weekend entertaining. It features a brand-new double oven, new microwave, and a new dishwasher perfect for the home chef or busy family. Adjacent living and dining areas flow seamlessly, offering flexible space for gatherings, movie nights, or quiet evenings at home. Upstairs, the spacious primary suite is a true retreat featuring two generous closets and a private en-suite bathroom with dual sinks, a separate soaking tub, and a stand-alone shower. Both secondary bedrooms also include their own walk-in closets, providing exceptional storage for every member of the household. The conveniently located upstairs laundry room offers even more storage space, eliminating trips up and down stairs on laundry day. The attached 2-car garage features a brand-new garage door opener, while the low-maintenance fenced backyard is perfect for relaxing, gardening, or letting pets roam. The HOA takes care of front yard landscaping, leaving you free to enjoy your weekends. Prime West Roseville Location Living at 1563 Loon Lake places you in the heart of one of Roseville's most popular communities. You're just minutes from the brand-new Nugget Market, Top Golf, an outstanding selection of restaurants, and the shopping and entertainment of the Westfield Galleria at Roseville. Easy access to Highway 65 and Interstate 80 makes commuting to Sacramento, Folsom, or the Bay Area effortless. Families will appreciate the proximity to top-rated Roseville City School District campuses, including Thomas Jefferson Elementary, Cooley Middle, and Roseville High School. Several parks and Sierra College are also nearby. What's Included 3 bedrooms, 2.5 bathrooms, 1,688 sqft Brand-new LVP flooring throughout Freshly painted interior New double oven, microwave, and dishwasher New garage door opener Central A/C and heating Two walk-in closets in secondary bedrooms Primary suite with two closets and luxury en-suite bath Upstairs laundry room with storage Attached 2-car garage Gated community with HOA-maintained front yard Lease Terms $2,895/month rent Security deposit: 2x monthly rent ($5,790) 12-month lease Tenant pays all utilities (gas, electric, water, sewer, trash, internet) Renter's insurance required ($100,000 minimum liability) No smoking on premises Pet-friendly (case-by-case, with refundable pet deposit and monthly pet rent) Rental Qualifications Combined gross household income of at least 2.5x monthly rent Verifiable rental or homeownership history Positive credit history No evictions in the past 5 years All adult occupants (18+) must apply separately and qualify $30 application fee per adult applicant (credit and background screening) Service animals and emotional support animals are accommodated separately under fair housing law and are not subject to the pet policy above.

    This property is not currently displayed as for sale or rent on Zillow. This may be different from what's on other websites or public sources.
    Zillow last checked:

    Listing updated:

    Source: Zillow Rentals

    Facts & features

    Interior

    Bedrooms & bathrooms
    • Bedrooms: 3
    • Bathrooms: 3
    • Full bathrooms: 2
    • 1/2 bathrooms: 1
    Cooling
    • Central Air
    Appliances
    • Included: Dishwasher, Microwave, Oven, WD Hookup
    • Laundry: Hookups
    Features
    • WD Hookup
    Interior area
    • Total interior livable area: 1,688 sqft

    Property

    Parking
    • Parking features: Attached
    • Has attached garage: Yes
    • Details: Contact manager
    Features
    • Exterior features: Electricity not included in rent, Garbage not included in rent, Gas not included in rent, Internet not included in rent, No Utilities included in rent, Sewage not included in rent, Water not included in rent
    Details
    • Parcel number: 482355007000

    Construction

    Type & style
    • Home type: SingleFamily
    • Property subtype: Single Family Residence

    Community & HOA

    Community
    • Deposit fee: $5,790
    Location
    • Region: Roseville

    Financial & listing details

    • Price per square foot: $326/sqft
    • Tax assessed value: $544,917
    • Annual tax amount: $7,452
    • Date on market: 5/15/2026
    • Date available: 05/15/2026
    • Lease term: 1 Year

    Price history

    DateEventPrice
    6/9/2026Listing removed$2,895$2/sqft
    Source: Zillow Rentals Report a problem
    5/15/2026Listed for rent$2,895+1.6%$2/sqft
    Source: Zillow Rentals Report a problem
    6/12/2023Listing removed--
    Source: Zillow Rentals Report a problem
    3/8/2023Listed for rent$2,850$2/sqft
    Source: Zillow Rentals Report a problem
    2/28/2023Sold$516,000-2.6%$306/sqft
    Source: HomeSmart Intl Solds #222145150_95747 Report a problem
    1/30/2023Pending sale$530,000$314/sqft
    Source: MetroList Services of CA #222145150 Report a problem
    1/27/2023Price change$530,000-0.9%$314/sqft
    Source: MetroList Services of CA #222145150 Report a problem
    12/8/2022Listed for sale$535,000+64.1%$317/sqft
    Source: MetroList Services of CA #222145150 Report a problem
    3/10/2015Sold$326,000+1.9%$193/sqft
    Source: MetroList Services of CA #14075955 Report a problem
    1/6/2014Listing removed$320,000$190/sqft
    Source: SACM #13053358 Report a problem
    12/23/2013Price change$320,000-5.6%$190/sqft
    Source: SACM #13053358 Report a problem
    10/24/2013Price change$339,000-2.9%$201/sqft
    Source: Haney Garcia Realty Group Report a problem
    10/4/2013Price change$349,000-2.8%$207/sqft
    Source: SACM #13053358 Report a problem
    9/10/2013Listed for sale$359,000+23.8%$213/sqft
    Source: SACM #13053358 Report a problem
    7/8/2013Sold$290,000-22.7%$172/sqft
    Source: MetroList Services of CA #13024373 Report a problem
    7/28/2006Sold$375,000$222/sqft
    Source: Public Record Report a problem

    Public tax history

    YearProperty taxesTax assessment
    2025$7,452 +2.8%$544,917 +3.5%
    2024$7,250 +28.2%$526,320 +39.8%
    2023$5,657 -0.3%$376,582 +2%
    2022$5,674 +2.2%$369,199 +2%
    2021$5,549 +2.5%$361,961 +1%
    2020$5,415 $358,250 +2%
    2019$5,415 +3.5%$351,227 +2%
    2018$5,232 +0.5%$344,341 +2%
    2017$5,208 0%$337,590 +2%
    2016$5,209 +7.2%$330,971 +11.9%
    2015$4,857 +0.5%$295,793 +2%
    2014$4,835 $290,000 +3.9%
    2013-- $279,000 +30.4%
    2012-- $214,000 -7.4%
    2011-- $231,000 -2.3%
    2010-- $236,319 -16.2%
    2009-- $281,895 -14.4%
    2008-- $329,159 +3.3%
    2007-- $318,571 +76.3%
    2006-- $180,700
    Find assessor info on the county website

    Neighborhood: Blue Oaks

    Nearby schools

    GreatSchools rating
    Get a cash offer in 3 minutes
    Find out how much your home could sell for in as little as 3 minutes with a no-obligation cash offer.
    Estimated market value
    $549,500
    Get a cash offer in 3 minutes
    Find out how much your home could sell for in as little as 3 minutes with a no-obligation cash offer.
    Estimated market value
    $549,500