**What if you could have the easy, low-maintenance lifestyle of this community but with MORE privacy and nearly DOUBLE the yard?** Welcome to 5313 Cumberland Dr, a rare **END-UNIT** home that truly stands out! With only one neighboring side and an oversized private yard, you'll enjoy outdoor space that's hard to find among similar homes nearby. Step inside to **BRAND-NEW PLUSH CARPET** and fresh designer interior paint, giving this 3-bedroom, 2-bath home a bright, clean **MODEL-HOME FEEL**simply move in and enjoy. Step outside to the covered patio and spacious yard, perfect for morning coffee, entertaining, pets, or relaxing outdoors. Even better, the **HOA MAINTAINS THE FRONT LANDSCAPING**, offering an easy **LOCK-AND-LEAVE, LOW-MAINTENANCE LIFESTYLE**. Ideally located in desirable West Roseville near schools, parks, shopping, and everyday conveniences, with even more exciting growth and amenities coming to the surrounding area. **MORE PRIVACY. MORE YARD. LESS MAINTENANCE. This is the one you've been waiting for!**
Active
$479,900
5313 Cumberland Dr, Roseville, CA 95747
3beds
1,296sqft
Single Family Residence
Built in 2021
3,105 Square Feet Lot
$476,900 Zestimate®
$370/sqft
$105/mo HOA
What's special
Spacious yardFresh designer interior paintOversized private yardCovered patioBrand-new plush carpet
- 17 days
- 1,426
- 52
Likely to sell faster than
Zillow last checked:
Listing updated:
Listed by:
Audrey Kim DRE #02093758 916-918-5252,
eXp Realty of California Inc.,
Steven Hillier DRE #01179432 916-224-6798,
eXp Realty of California Inc
Source: MetroList Services of CA,MLS#: 226101793Originating MLS: MetroList Services, Inc.
Facts & features
Interior
Bedrooms & bathrooms
- Bedrooms: 3
- Bathrooms: 2
- Full bathrooms: 2
Rooms
- Room types: Dining Room, Family Room, Storage, Kitchen, Laundry
Primary bathroom
- Features: Shower Stall(s), Quartz
Dining room
- Features: Breakfast Nook, Bar
Kitchen
- Features: Pantry Closet, Quartz Counter, Granite Counters, Island w/Sink, Kitchen/Family Combo
Heating
- Central
Cooling
- Central Air
Appliances
- Included: Free-Standing Refrigerator, Dishwasher, Microwave, Free-Standing Electric Oven
- Laundry: Laundry Room, Laundry Closet, Upper Level
Features
- Flooring: Carpet, Tile, Luxury Vinyl Plank
- Has fireplace: No
Interior area
- Total structure area: 0
- Total interior livable area: 1,296 sqft
Property
Parking
- Total spaces: 2
- Parking features: Attached, Driveway, Shared Driveway
- Attached garage spaces: 2
- Has uncovered spaces: Yes
Features
- Levels: Two
- Stories: 2
- Fencing: Back Yard,Wood,Other
Lot
- Size: 3,105 Square Feet
- Features: Auto Sprinkler F&R, Private, Low Maintenance
Details
- Additional structures: Pergola
- Parcel number: 492430024000
- Zoning: R1/RS
- Special conditions: Standard
Construction
Type & style
- Home type: SingleFamily
- Architectural style: Modern/High Tech
- Property subtype: Single Family Residence
Materials
- Concrete, Stucco, Wood
- Foundation: Slab
- Roof: Tile
Condition
- Year built: 2021
Utilities & green energy
- Electric: 220 Volts in Laundry
- Sewer: Public Sewer
- Water: Public
- Utilities for property: Sewer Connected, Electric, Internet Available, Solar
Green energy
- Energy generation: Solar
Community & HOA
HOA
- Has HOA: Yes
- Amenities included: Trail(s), Other
- Services included: Common Areas, Maintenance Grounds
- HOA fee: $105 monthly
Location
- Region: Roseville
Financial & listing details
- Price per square foot: $370/sqft
- Tax assessed value: $462,725
- Price range: $479.9K - $479.9K
- Date on market: 8/13/2026
- Road surface type: Asphalt
Estimated market value
$476,900
$453,000 - $501,000
$2,848/mo
Price history
| Date | Event | Price |
|---|---|---|
| 8/13/2026 | Listed for sale | $479,900+12.3%$370/sqft |
Source: MetroList Services of CA #226101793 Report a problem | ||
| 2/4/2022 | Sold | $427,500$330/sqft |
Source: Public Record Report a problem | ||
Public tax history
| Year | Property taxes | Tax assessment |
|---|---|---|
| 2026 | -- | $462,725 +2% |
| 2025 | $7,300 +2.5% | $453,653 +2% |
| 2024 | $7,124 +2.2% | $444,759 +2% |
| 2023 | $6,973 +39.4% | $436,039 +83.1% |
| 2022 | $5,001 +60.9% | $238,100 +126.8% |
| 2021 | $3,108 | $105,000 |
Find assessor info on the county website
Monthly payment
Est. payment
Payment breakdown
Explore the cost of this home by adjusting the details. Changes won't be saved.Climate risks
Neighborhood: Fiddyment Farm
Similar homes
- $469,9993 bd2 ba1.2k sqft5409 Cumberland Dr, Roseville, CA 95747For Sale
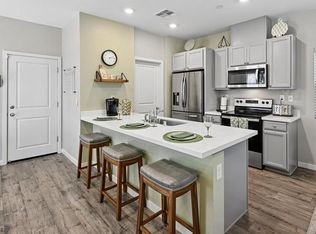 MLS ID #226042600, Kevin Mehta. MetroList Services of CA
 - $499,9003 bd2 ba1.3k sqft5136 Molino Cir, Roseville, CA 95747For Sale
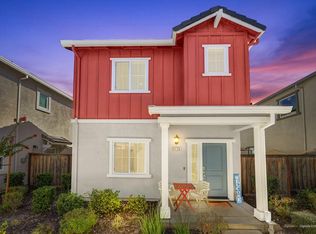 MLS ID #226085943, Stacy Moffat. MetroList Services of CA
 - $459,0003 bd2 ba1.2k sqft3073 Pruett Dr, Roseville, CA 95747For Sale
 MLS ID #226055496, Rob Galakhov. MetroList Services of CA
 - $499,0003 bd2 ba1k sqft1682 Loon Lake St, Roseville, CA 95747For Sale
 MLS ID #226098735, Steve Quaranta. MetroList Services of CA
Local buyer's agents are ready to help
