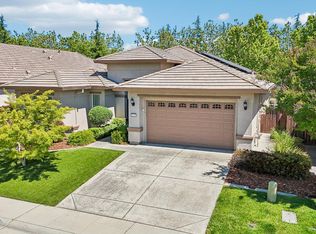
New lower price! Beautifully remodeled Country Rose floorplan located in the highly desirable Sun City Roseville active adult community. This move-in ready home offers 2 bedrooms plus a versatile den or possible 3rd bedroom, along with 2 full bathrooms and an open, light-filled layout designed for comfortable living and entertaining. Recent updates include new vinyl flooring, upgraded porcelain showers, quartz countertops, and tasteful modern finishes throughout. The remodeled kitchen opens seamlessly to the main living area, creating a bright and connected space perfect for gatherings. A custom focal wall in the living room adds warmth, character, and designer appeal. The spacious primary suite features a beautifully upgraded custom porcelain shower and a walk-in closet. The flexible den can easily function as a home office, hobby room, guest room, or additional bedroom. Enjoy resort-style living in Sun City Roseville with access to golf, clubhouse, swimming pools, fitness center, walking trails, tennis, and countless community activities and social events. Come see this home today!
Active
Price cut: $19.1K (8/13)
$539,900
7091 Lost Lake Ln, Roseville, CA 95747
2beds
1,476sqft
Single Family Residence
Built in 1996
5,131 Square Feet Lot
$537,000 Zestimate®
$366/sqft
$225/mo HOA
What's special
Tasteful modern finishes throughoutSpacious primary suiteUpgraded porcelain showersQuartz countertopsNew vinyl flooringWalk-in closet
- 81 days |
- 523 |
- 14 |
Zillow last checked:
Listing updated:
Listed by:
Amy Peng DRE #01958198 916-690-7793,
Keller Williams Realty
Source: MetroList Services of CA,MLS#: 226067783Originating MLS: MetroList Services, Inc.
Facts & features
Interior
Bedrooms & bathrooms
- Bedrooms: 2
- Bathrooms: 2
- Full bathrooms: 2
Dining room
- Features: Space in Kitchen
Kitchen
- Features: Quartz Counter
Heating
- Central
Cooling
- Ceiling Fan(s), Central Air
Appliances
- Laundry: Inside Room
Features
- Flooring: Vinyl
- Has fireplace: No
Interior area
- Total structure area: 0
- Total interior livable area: 1,476 sqft
Property
Parking
- Total spaces: 2
- Parking features: Attached, Garage Door Opener
- Attached garage spaces: 2
Lot
- Size: 5,131 Square Feet
- Features: Adjacent to Golf Course, Sprinklers In Front, Curb(s)/Gutter(s)
Details
- Parcel number: 479060053000
- Zoning: Res
- Special conditions: Standard
Construction
Type & style
- Home type: SingleFamily
- Property subtype: Single Family Residence
Materials
- Stone, Stucco, Frame, Wood
- Foundation: Slab
- Roof: Tile
Condition
- Year built: 1996
Utilities & green energy
- Electric: 220 Volts in Laundry
- Sewer: Public Sewer
- Water: Public
- Utilities for property: Public, Sewer In & Connected, Internet Available, Natural Gas Available
Community & HOA
Community
- Senior community: Yes
HOA
- Has HOA: Yes
- Amenities included: Pool, Clubhouse, Recreation Facilities, Fitness Center, Tennis Court(s)
- Services included: Common Areas, Pool, Recreation Facility, Management
- HOA fee: $225 monthly
Location
- Region: Roseville
Financial & listing details
- Price per square foot: $366/sqft
- Tax assessed value: $401,924
- Price range: $539.9K - $539.9K
- Date on market: 5/28/2026
Estimated market value
$537,000
$510,000 - $564,000
$2,504/mo
Price history
| Date | Event | Price |
|---|---|---|
| 8/13/2026 | Price change | $539,900-3.4%$366/sqft |
Source: MetroList Services of CA #226067783 Report a problem | ||
| 7/20/2026 | Price change | $559,000-2.8%$379/sqft |
Source: MetroList Services of CA #226067783 Report a problem | ||
| 6/8/2026 | Price change | $575,000-1.7%$390/sqft |
Source: MetroList Services of CA #226067783 Report a problem | ||
| 5/28/2026 | Listed for sale | $585,000+82.8%$396/sqft |
Source: MetroList Services of CA #226067783 Report a problem | ||
| 4/25/2013 | Sold | $320,000-1.5%$217/sqft |
Source: MetroList Services of CA #13015611 Report a problem | ||
| 3/23/2013 | Listed for sale | $325,000+31.3%$220/sqft |
Source: Coldwell Banker Sun Ridge Real Estate #13015611 Report a problem | ||
| 6/1/2012 | Sold | $247,500-4.4%$168/sqft |
Source: Public Record Report a problem | ||
| 4/5/2012 | Pending sale | $259,000+53.7%$175/sqft |
Source: Capitol Oaks Real Estate #12014662 Report a problem | ||
| 1/31/1996 | Sold | $168,500$114/sqft |
Source: Public Record Report a problem | ||
Public tax history
| Year | Property taxes | Tax assessment |
|---|---|---|
| 2026 | -- | $401,924 +2% |
| 2025 | $4,022 +1.4% | $394,044 +2% |
| 2024 | $3,968 +2% | $386,319 +2% |
| 2023 | $3,890 -0.3% | $378,745 +2% |
| 2022 | $3,903 +2.4% | $371,320 +2% |
| 2021 | $3,811 +0.3% | $364,040 +1% |
| 2020 | $3,800 | $360,308 +2% |
| 2019 | $3,800 +5.4% | $353,244 +2% |
| 2018 | $3,605 +1.1% | $346,319 +2% |
| 2017 | $3,565 -0.7% | $339,530 +2% |
| 2016 | $3,591 +2% | $332,873 +1.5% |
| 2015 | $3,520 +1.5% | $327,873 +2% |
| 2014 | $3,467 | $321,452 +27.3% |
| 2013 | -- | $252,450 +13.3% |
| 2012 | -- | $222,770 +2% |
| 2011 | -- | $218,403 +0.8% |
| 2010 | -- | $216,771 -0.2% |
| 2009 | -- | $217,287 +2% |
| 2008 | -- | $213,027 +2% |
| 2007 | -- | $208,851 +2% |
| 2006 | -- | $204,757 +2% |
| 2005 | -- | $200,743 +2% |
| 2004 | -- | $196,808 +1.9% |
| 2003 | -- | $193,202 +2% |
| 2002 | -- | $189,414 +2% |
| 2001 | -- | $185,701 +2% |
| 2000 | -- | $182,061 |
Find assessor info on the county website
Monthly payment
Est. payment
Payment breakdown
Explore the cost of this home by adjusting the details. Changes won't be saved.Climate risks
Neighborhood: Sun City
Nearby schools
GreatSchools rating
- 9/10Blue Oaks Elementary SchoolGrades: K-5Distance: 0.9 mi
- 8/10Robert C. Cooley Middle SchoolGrades: 6-8Distance: 1.1 mi
- 9/10Woodcreek High SchoolGrades: 9-12Distance: 1.9 mi
- $519,2002 bd2 ba1.4k sqft7083 Lost Lake Ln, Roseville, CA 95747Off Market
- $545,0002 bd2 ba1.4k sqft7099 Lost Lake Ln, Roseville, CA 95747Sold
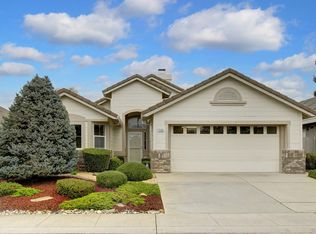
- $550,3003 bd2 ba1.5k sqft7107 Lost Lake Ln, Roseville, CA 95747Off Market
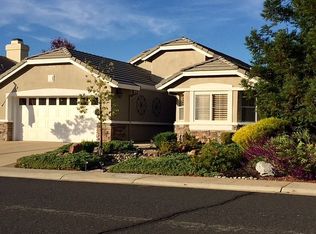
- $626,7003 bd2 ba1.8k sqft7075 Lost Lake Ln, Roseville, CA 95747Off Market
- $659,7003 bd2 ba2k sqft7272 Pineschi Pl, Roseville, CA 95747Off Market
- $590,0002 bd2 ba1.6k sqft7280 Pineschi Pl, Roseville, CA 95747Sold
- $471,6001 bd2 ba964 sqft7264 Pineschi Pl, Roseville, CA 95747Off Market
- $650,0002 bd2 ba1.8k sqft7090 Lost Lake Ln, Roseville, CA 95747Sold
A local agent can set up tours, give advice and negotiate with sellers.
Similar homes
- $575,0002 bd2 ba1.5k sqft424 Roan Ct, Roseville, CA 95747For Sale
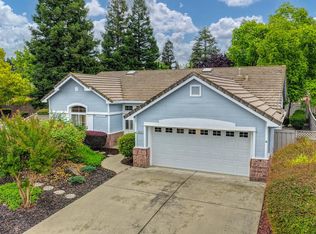 MLS ID #226096039, Terri Chapman. MetroList Services of CA
 - $565,0003 bd2 ba1.4k sqft7764 Timberrose Way, Roseville, CA 95747For Sale
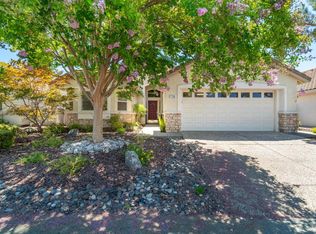 MLS ID #226096331, Elizabeth Bennett. MetroList Services of CA
 - $520,0002 bd2 ba1.3k sqft7509 Apple Hollow Loop, Roseville, CA 95747For Sale
 MLS ID #226075839, Neda Milunovich. MetroList Services of CA
 - $579,0003 bd2 ba1.9k sqft2241 Coryton Ln, Roseville, CA 95747For Sale
 MLS ID #226048779, Denise Aquila. MetroList Services of CA
 - $625,0003 bd3 ba1.9k sqft7136 Corvus Cir, Roseville, CA 95747For SaleMLS ID #226100723, Steve Ostrom. MetroList Services of CA
- $699,0003 bd2 ba1.9k sqft8149 Stagecoach Cir, Roseville, CA 95747For SaleMLS ID #226084186, Jana Reyes. MetroList Services of CA
- $575,0004 bd3 ba2k sqft1160 Lavande Dr, Roseville, CA 95747For SaleMLS ID #226086574, Kristina Gold. MetroList Services of CA
- $499,9003 bd2 ba1.3k sqft5136 Molino Cir, Roseville, CA 95747For SaleMLS ID #226085943, Stacy Moffat. MetroList Services of CA
- $599,9003 bd3 ba1.5k sqft1010 Baquera Ct, Roseville, CA 95678For SaleMLS ID #226101671, Brandon Collins. MetroList Services of CA
- $570,0003 bd3 ba1.9k sqft133 Talmont Cir #133, Roseville, CA 95678For SaleMLS ID #226099008, Brandice Banta. MetroList Services of CA
- $650,0004 bd3 ba1.9k sqft4024 Fairgrove Ln, Roseville, CA 95747For SaleMLS ID #226085543, Steve Ostrom. MetroList Services of CA
- $598,8003 bd2 ba1.4k sqft317 Avila Dr, Roseville, CA 95678For SaleMLS ID #226096059, Lorisa Sherwood. MetroList Services of CA
- $625,0004 bd3 ba2.2k sqft8033 Oxbow Landing Loop, Roseville, CA 95747For SaleMLS ID #226077843, Kenneth Gee. MetroList Services of CA
- $550,0002 bd2 ba1.4k sqft2059 Stonecrest Ln, Lincoln, CA 95648For SaleMLS ID #226080916, Jay Friedman. MetroList Services of CA
- $525,0002 bd2 ba1.6k sqft4117 Tahoe Vista Dr, Rocklin, CA 95765For SaleMLS ID #226053617, Natalie Whistler. MetroList Services of CA
- $488,9004 bd3 ba1.9k sqft3964 Sitting Bull Way, Antelope, CA 95843For SaleMLS ID #41144822, Angelica Arrospide. Bay East AOR
- $599,0004 bd3 ba1.9k sqft8509 Zachis Way, Antelope, CA 95843For SaleMLS ID #226069464, Mona Hammes. MetroList Services of CA
- $525,0004 bd2 ba1.6k sqft6553 Willowleaf Dr, Citrus Heights, CA 95621For SaleMLS ID #226078691, Ron Greenwood. MetroList Services of CA
- $609,0003 bd3 ba1.6k sqft5114 De La Rosa Dr, Rocklin, CA 95765For SaleMLS ID #226087287, Jeff Flores. MetroList Services of CA
- $515,0003 bd2 ba1.7k sqft7359 Candlelight Way, Citrus Heights, CA 95621For SaleMLS ID #226096000, Lori Nelson. MetroList Services of CA
Local buyer's agents are ready to help
