Welcome to your next chapter in the heart of Sun City Roseville, where comfort, community, and easy living come together beautifully. Tucked away on a peaceful cul-de-sac, this highly sought-after floor plan offers 2 spacious bedrooms, 2 bathrooms, plus a dedicated office featuring a custom built-in desk and library shelving. The open-concept design boasts 1,547 square feet of thoughtfully designed living space PLUS an additional approximately 392 SF permitted glassed, roll-in sunroom for expanded year-round enjoyment. Enjoy the warmth of rich wood laminate flooring, elegant plantation shutters, and custom built-ins that add both charm and functionality throughout the home. The inviting kitchen features granite countertops, stainless steel appliances, and generous space for cooking, gathering, and entertaining. One standout feature is the custom-expanded sunroom of glassed living space featuring panoramic fully functional windows, heating, air conditioning, and electrical already in place. Overlooking the beautifully landscaped backyard, this versatile retreat is perfect for a craft room, exercise room, hobby space, reading room, or simply relaxing while enjoying peaceful garden and bird views year-round. The spacious lot offers privacy and tranquility with beautifully landscaped front and back yards, mature rose bushes, and an expanded patio ideal for outdoor entertaining and relaxation. Located just a short stroll from Sierra Pines Golf Course and minutes from The Timbers Restaurant, you'll enjoy the many amenities that make Sun City Roseville so desirable including golf, gym, pool, fitness, pickleball, walking trails, social clubs, and an active 55+ lifestyle. This is more than just a home it's, a lifestyle upgrade. A beautiful opportunity you won't want to miss. Schedule your private showing today!
Active
$575,000
424 Roan Ct, Roseville, CA 95747
2beds
1,547sqft
:
Get pre-qualified$4,015/mo
Single Family Residence
Built in 1996
9,870 Square Feet Lot
$566,700 Zestimate®
$372/sqft
$225/mo HOA
What's special
Elegant plantation shuttersPeaceful cul-de-sacOpen-concept designRich wood laminate flooring
- 5 days |
- 354 |
- 17 |
Likely to sell faster than
Zillow last checked:
Listing updated:
Listed by:
Terri Chapman DRE #01342346 916-798-0740,
Chapman Real Estate Group
Source: MetroList Services of CA,MLS#: 226096039Originating MLS: MetroList Services, Inc.
Facts & features
Interior
Bedrooms & bathrooms
- Bedrooms: 2
- Bathrooms: 2
- Full bathrooms: 2
Rooms
- Room types: Office, Great Room, Kitchen, Laundry, Other
Primary bedroom
- Features: Ground Floor
Primary bathroom
- Features: Shower Stall(s), Double Vanity, Walk-In Closet(s)
Dining room
- Features: Breakfast Nook, Dining/Living Combo
Kitchen
- Features: Granite Counters, Kitchen Island
Heating
- Central
Cooling
- Ceiling Fan(s), Central Air
Appliances
- Included: Free-Standing Gas Range, Free-Standing Refrigerator, Dishwasher, Disposal, Microwave
- Laundry: Laundry Room, Cabinets, Inside Room
Features
- Flooring: Carpet, Laminate, Tile
- Has fireplace: No
Interior area
- Total structure area: 0
- Total interior livable area: 1,547 sqft
Video & virtual tour
Property
Parking
- Total spaces: 2
- Parking features: Attached, Garage Door Opener
- Attached garage spaces: 2
Features
- Levels: One
- Stories: 1
- Has private pool: Yes
- Pool features: In Ground, Community
- Fencing: Back Yard
Lot
- Size: 9,870 Square Feet
- Dimensions: 9870 SF
- Features: Auto Sprinkler F&R, Cul-De-Sac, Landscape Back, Landscape Front
- Topography: Level,Level
Details
- Parcel number: 479040032000
- Zoning: RES
- Special conditions: Standard
Construction
Type & style
- Home type: SingleFamily
- Property subtype: Single Family Residence
Materials
- Stucco, Frame
- Foundation: Slab
- Roof: Tile
Condition
- Year built: 1996
Details
- Builder name: Del Webb
Utilities & green energy
- Electric: 220 Volts
- Sewer: Public Sewer
- Water: Public
- Utilities for property: Sewer In & Connected, Internet Available, Natural Gas Connected
Community & HOA
Community
- Senior community: Yes
- Subdivision: Sun City Roseville
HOA
- Has HOA: Yes
- Amenities included: Pool, Clubhouse, Putting Green(s), Exercise Course, Fitness Center, Spa/Hot Tub, Golf Course, Tennis Court(s), Greenbelt, Trail(s), Gym, Park
- Services included: Pool, Recreation Facility, Management
- HOA fee: $225 monthly
Location
- Region: Roseville
Financial & listing details
- Price per square foot: $372/sqft
- Tax assessed value: $461,071
- Annual tax amount: $4,784
- Price range: $575K - $575K
- Date on market: 7/30/2026
Estimated market value
$566,700
$538,000 - $595,000
$2,804/mo
Price history
| Date | Event | Price |
|---|---|---|
| 7/30/2026 | Listed for sale | $575,000-3.8%$372/sqft |
Source: MetroList Services of CA #226096039 Report a problem | ||
| 7/30/2026 | Listing removed | $598,000$387/sqft |
Source: MetroList Services of CA #226079678 Report a problem | ||
| 6/23/2026 | Listed for sale | $598,000-2.3%$387/sqft |
Source: MetroList Services of CA #226079678 Report a problem | ||
| 6/23/2026 | Listing removed | $612,000$396/sqft |
Source: MetroList Services of CA #226057007 Report a problem | ||
| 5/7/2026 | Listed for sale | $612,000+69.1%$396/sqft |
Source: MetroList Services of CA #226057007 Report a problem | ||
| 4/30/2015 | Sold | $362,000-3.5%$234/sqft |
Source: Public Record Report a problem | ||
| 4/7/2015 | Pending sale | $375,000$242/sqft |
Source: Lyon Real Estate #15016050 Report a problem | ||
| 3/18/2015 | Listed for sale | $375,000+87.5%$242/sqft |
Source: Lyon Real Estate #15016050 Report a problem | ||
| 11/13/1995 | Sold | $200,000$129/sqft |
Source: Public Record Report a problem | ||
Public tax history
| Year | Property taxes | Tax assessment |
|---|---|---|
| 2025 | $4,784 +1.3% | $461,071 +2% |
| 2024 | $4,722 +2% | $452,031 +2% |
| 2023 | $4,631 +5.5% | $443,168 +8.1% |
| 2022 | $4,387 +2.4% | $409,969 +2% |
| 2021 | $4,287 +0.3% | $401,931 +1% |
| 2020 | $4,274 | $397,811 +2% |
| 2019 | $4,274 +5.3% | $390,012 +2% |
| 2018 | $4,059 +1.1% | $382,366 +2% |
| 2017 | $4,015 -0.8% | $374,869 +2% |
| 2016 | $4,047 +31.7% | $367,520 +31.4% |
| 2015 | $3,073 +4.1% | $279,788 +2% |
| 2014 | $2,951 | $274,308 +0.5% |
| 2013 | -- | $273,069 +2% |
| 2012 | -- | $267,715 +2% |
| 2011 | -- | $262,467 +0.8% |
| 2010 | -- | $260,507 -0.2% |
| 2009 | -- | $261,127 +2% |
| 2008 | -- | $256,008 +2% |
| 2007 | -- | $250,989 +2% |
| 2006 | -- | $246,069 +2% |
| 2005 | -- | $241,245 +2% |
| 2004 | -- | $236,515 +1.9% |
| 2003 | -- | $232,181 +2% |
| 2002 | -- | $227,629 +2% |
| 2001 | -- | $223,166 +2% |
| 2000 | -- | $218,791 |
Find assessor info on the county website
Monthly payment
Est. payment
Payment breakdown
Explore the cost of this home by adjusting the details. Changes won't be saved.Climate risks
Neighborhood: Sun City
Nearby schools
GreatSchools rating
- 9/10Blue Oaks Elementary SchoolGrades: K-5Distance: 0.6 mi
- 8/10Robert C. Cooley Middle SchoolGrades: 6-8Distance: 0.9 mi
- 9/10Woodcreek High SchoolGrades: 9-12Distance: 1.5 mi
- $535,0003 bd2 ba1.5k sqft432 Roan Ct, Roseville, CA 95747Sold

- $550,9002 bd2 ba1.4k sqft416 Roan Ct, Roseville, CA 95747Off Market
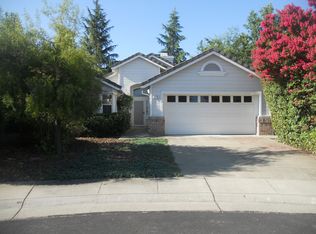
- $577,6002 bd2 ba1.6k sqft333 Whiterose Ct, Roseville, CA 95747Off Market

- $506,1002 bd2 ba1.1k sqft325 Whiterose Ct, Roseville, CA 95747Off Market
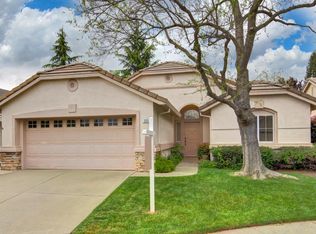
- $478,0002 bd2 ba1.1k sqft317 Whiterose Ct, Roseville, CA 95747Off Market
- $482,6002 bd2 ba1.1k sqft408 Roan Ct, Roseville, CA 95747Off Market
- $583,4002 bd2 ba1.6k sqft425 Roan Ct, Roseville, CA 95747Off Market
- $527,9002 bd2 ba1.4k sqft309 Whiterose Ct, Roseville, CA 95747Off Market
A local agent can set up tours, give advice and negotiate with sellers.
Similar homes
- $565,0003 bd2 ba1.4k sqft7764 Timberrose Way, Roseville, CA 95747For Sale
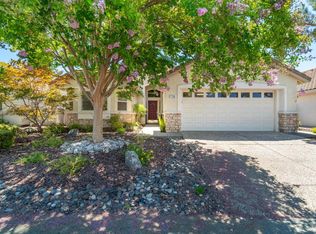 MLS ID #226096331, Elizabeth Bennett. MetroList Services of CA
 - $640,0002 bd2 ba1.6k sqft216 Navarretia Ct, Roseville, CA 95747For Sale
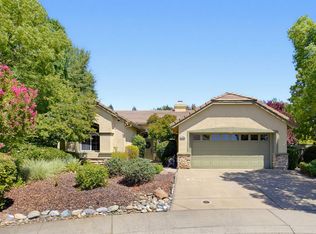 MLS ID #226082361, Anne Wiens. MetroList Services of CA
 - $699,0003 bd2 ba1.9k sqft8149 Stagecoach Cir, Roseville, CA 95747For Sale
 MLS ID #226084186, Jana Reyes. MetroList Services of CA
 - $559,0002 bd2 ba1.4k sqft7091 Lost Lake Ln, Roseville, CA 95747For Sale
 MLS ID #226067783, Amy Peng. MetroList Services of CA
 - $575,0002 bd2 ba1.5k sqft4081 Rose Creek Rd, Roseville, CA 95747For SaleMLS ID #226073539, Kimberly Williams. MetroList Services of CA
- $520,0002 bd2 ba1.3k sqft7509 Apple Hollow Loop, Roseville, CA 95747For SaleMLS ID #226075839, Neda Milunovich. MetroList Services of CA
- $579,0003 bd2 ba1.9k sqft2241 Coryton Ln, Roseville, CA 95747For SaleMLS ID #226048779, Denise Aquila. MetroList Services of CA
- $598,8003 bd2 ba1.4k sqft317 Avila Dr, Roseville, CA 95678For SaleMLS ID #226096059, Lorisa Sherwood. MetroList Services of CA
- $579,9003 bd2 ba1.8k sqft106 Rossmere Ct, Lincoln, CA 95648For SaleMLS ID #226092599, Karie Dunahay. MetroList Services of CA
- $619,0004 bd3 ba1.9k sqft8509 Zachis Way, Antelope, CA 95843For SaleMLS ID #226069464, Mona Hammes. MetroList Services of CA
- $555,0003 bd2 ba1.8k sqft1199 Torrington Ln, Lincoln, CA 95648For SaleMLS ID #226098003, Diana Shakirova. MetroList Services of CA
- $650,0004 bd3 ba1.9k sqft4024 Fairgrove Ln, Roseville, CA 95747For SaleMLS ID #226085543, Steve Ostrom. MetroList Services of CA
- $599,9003 bd3 ba1.5k sqft1010 Baquera Ct, Roseville, CA 95678For SaleMLS ID #226080748, Brandon Collins. MetroList Services of CA
- $617,0002 bd2 ba1.6k sqft1486 Rose Bouquet Dr, Lincoln, CA 95648For SaleMLS ID #226077397, Tony Williams. MetroList Services of CA
- $550,0003 bd3 ba1.9k sqft5307 Beckworth Way, Antelope, CA 95843For SaleMLS ID #226092842, Terri Cicchetti. MetroList Services of CA
- $579,0003 bd2 ba1.4k sqft4413 Bonneville Cir, Rocklin, CA 95677For SaleMLS ID #226093331, Jill Meggers. MetroList Services of CA
- $689,0003 bd3 ba1.8k sqft1664 Ashford Dr, Roseville, CA 95661For SaleMLS ID #226095351, Kendra Bishop. MetroList Services of CA
- $725,0003 bd3 ba2.2k sqft910 Carol Ann Ct, Roseville, CA 95661For SaleMLS ID #226096198, Jennifer Hayes. MetroList Services of CA
- $515,0003 bd2 ba1.7k sqft7359 Candlelight Way, Citrus Heights, CA 95621For SaleMLS ID #226096000, Lori Nelson. MetroList Services of CA
- $599,0004 bd2 ba1.7k sqft8940 Oakmore Way, Orangevale, CA 95662For SaleMLS ID #226096400, Kim Srp. MetroList Services of CA
Local buyer's agents are ready to help
