910 Carol Ann Court is an incredibly special property located in a cul-de-sac that backs up to Cirby Creek near the newly constructed Dry Creek Greenway East Project! (Roseville.ca.us/DryCreekEast) Established landscaping and a tall Redwood tree welcome you as you reach the covered porch and formal entry of the home. Beautiful tile floors elevate the entry. The home features an open floor plan with soaring ceilings and a wall of windows to look out upon the expansive yard. There have been a variety of updates completed over the years from the extensive wood floors, to the 3rd garage, the owned solar, and the wrap around deck. The house also boasts updates to the kitchen, bathrooms, HVAC, WH, and Roof. The home features two suites. A primary at the rear of the property with outside access and a Jr Suite at the front of the home. There are two additional rooms currently used as a formal dining room and the other as an office. The oversized 3 car garage with the additional paved parking allows for room for all of the toys! The additional outbuilding provides space for additional tinkering needs. The yard features raised beds, beautiful flowers, and fruit trees. You may feel like you are in the country, but you are right in the heart of all that makes Roseville amazing including easy access to shopping, grocery, and freeway!
Pending
$725,000
910 Carol Ann Ct, Roseville, CA 95661
3beds
2,213sqft
Single Family Residence
Built in 1959
0.34 Acres Lot
$744,200 Zestimate®
$328/sqft
$-- HOA
What's special
Fruit treesCovered porchTall redwood treeAdditional paved parkingExpansive yardEstablished landscapingJr suite
- 15 days |
- 1,135 |
- 72 |
Likely to sell faster than
Zillow last checked:
Listing updated:
Listed by:
Jennifer Hayes DRE #01343344 916-798-1786,
Windermere Signature Properties Downtown
Source: MetroList Services of CA,MLS#: 226096198Originating MLS: MetroList Services, Inc.
Facts & features
Interior
Bedrooms & bathrooms
- Bedrooms: 3
- Bathrooms: 3
- Full bathrooms: 2
- Partial bathrooms: 1
Rooms
- Room types: Dining Room, Great Room, Laundry, Living Room
Primary bedroom
- Features: Outside Access
Primary bathroom
- Features: Shower Stall(s), Double Vanity, Stone, Walk-In Closet(s), Window
Dining room
- Features: Formal Room, Bar, Formal Area
Kitchen
- Features: Pantry Closet, Granite Counters, Slab Counter
Heating
- Central, Fireplace(s)
Cooling
- Ceiling Fan(s), Central Air
Appliances
- Included: Free-Standing Refrigerator, Ice Maker, Dishwasher, Disposal, Microwave, Free-Standing Electric Oven, Dryer, Washer
- Laundry: Laundry Room, Cabinets, Ground Floor, Inside Room
Features
- Flooring: Carpet, Tile, Wood
- Number of fireplaces: 3
- Fireplace features: Living Room, Other
Interior area
- Total structure area: 0
- Total interior livable area: 2,213 sqft
Video & virtual tour
Property
Parking
- Total spaces: 3
- Parking features: 24'+ Deep Garage, Boat, RV Access/Parking, RV Possible, Garage Door Opener, Garage Faces Front, Uncovered Parking Spaces 2+, Guest, Driveway
- Garage spaces: 3
- Has uncovered spaces: Yes
Accessibility
- Accessibility features: Accessible Full Bath, Grab Bars
Features
- Fencing: Back Yard
Lot
- Size: 0.34 Acres
- Features: Court, Cul-De-Sac, Curb(s)/Gutter(s), Landscape Back, Landscape Front, See Remarks
- Topography: Trees Many,Trees Many
Details
- Additional structures: RV/Boat Storage, Shed(s), Outbuilding
- Parcel number: 014303012000
- Zoning: SFR
- Special conditions: Trust
Construction
Type & style
- Home type: SingleFamily
- Architectural style: Ranch,Contemporary
- Property subtype: Single Family Residence
Materials
- Stucco, Wood
- Foundation: Raised
- Roof: Composition
Condition
- Year built: 1959
Utilities & green energy
- Electric: 220 Volts
- Sewer: Public Sewer
- Water: Public
- Utilities for property: Sewer In & Connected
Community & HOA
Location
- Region: Roseville
Financial & listing details
- Price per square foot: $328/sqft
- Tax assessed value: $514,486
- Price range: $725K - $725K
- Date on market: 7/31/2026
- Road surface type: Paved, Paved Sidewalk
Estimated market value
$744,200
$707,000 - $781,000
$3,315/mo
Price history
| Date | Event | Price |
|---|---|---|
| 8/5/2026 | Pending sale | $725,000$328/sqft |
Source: MetroList Services of CA #226096198 Report a problem | ||
| 7/31/2026 | Listed for sale | $725,000+70.6%$328/sqft |
Source: MetroList Services of CA #226096198 Report a problem | ||
| 1/30/2017 | Sold | $425,000+6.5%$192/sqft |
Source: MetroList Services of CA #17001979 Report a problem | ||
| 1/19/2017 | Pending sale | $399,000$180/sqft |
Source: NextHome Cedar Street Realty #17001979 Report a problem | ||
| 1/13/2017 | Listed for sale | $399,000$180/sqft |
Source: NextHome Cedar Street Realty #17001979 Report a problem | ||
Public tax history
| Year | Property taxes | Tax assessment |
|---|---|---|
| 2026 | -- | $514,486 +2% |
| 2025 | $5,159 +1.4% | $504,399 +2% |
| 2024 | $5,089 +2% | $494,510 +2% |
| 2023 | $4,990 -0.3% | $484,815 +2% |
| 2022 | $5,007 +2.4% | $475,310 +2% |
| 2021 | $4,891 +0.3% | $465,991 +1% |
| 2020 | $4,876 | $461,213 +2% |
| 2019 | $4,876 +7.8% | $452,170 +4.3% |
| 2018 | $4,524 +8.6% | $433,500 +11.4% |
| 2017 | $4,166 -0.7% | $389,000 +2.1% |
| 2016 | $4,194 +3.4% | $381,000 +3% |
| 2015 | $4,055 +2% | $370,000 +2.5% |
| 2014 | $3,976 | $361,000 +30.3% |
| 2013 | -- | $277,000 +42.1% |
| 2012 | -- | $195,000 -7.1% |
| 2011 | -- | $210,000 -15.3% |
| 2010 | -- | $247,855 |
| 2009 | -- | $247,855 -17% |
| 2008 | -- | $298,754 -32.2% |
| 2007 | -- | $440,524 +39.3% |
| 2006 | -- | $316,200 +2% |
| 2005 | -- | $310,000 +552.7% |
| 2004 | -- | $47,496 +1.9% |
| 2003 | -- | $46,626 +2% |
| 2002 | -- | $45,713 +2% |
| 2001 | -- | $44,818 +2% |
| 2000 | -- | $43,940 |
Find assessor info on the county website
Monthly payment
Est. payment
Payment breakdown
Explore the cost of this home by adjusting the details. Changes won't be saved.Climate risks
Neighborhood: Cirby Side
Nearby schools
GreatSchools rating
- 5/10Crestmont Elementary SchoolGrades: K-5Distance: 1.6 mi
- 9/10Warren T. Eich Middle SchoolGrades: 6-8Distance: 0.9 mi
- 9/10Oakmont High SchoolGrades: 9-12Distance: 1 mi
- $551,8003 bd2 ba1.6k sqft908 Carol Ann Ct, Roseville, CA 95661Off Market
- $494,2003 bd1 ba1.1k sqft914 Audrey Way, Roseville, CA 95661Off Market
- $484,0003 bd2 ba1.1k sqft912 Audrey Way, Roseville, CA 95661Off Market
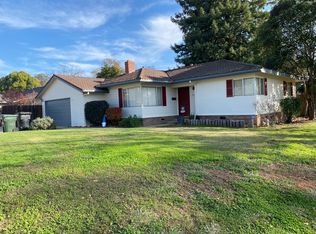
- $777,8003 bd3 ba2k sqft1000 Audrey Way, Roseville, CA 95661Off Market
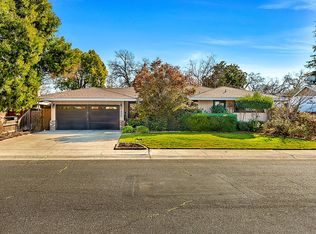
- $664,8003 bd3 ba2.2k sqft906 Carol Ann Ct, Roseville, CA 95661Off Market
- $750,0003 bd2 ba2.5k sqft904 Carol Ann Ct, Roseville, CA 95661Sold
- $602,2003 bd2 ba2.1k sqft902 Audrey Way, Roseville, CA 95661Off Market
- $618,0004 bd2 ba2.1k sqft1004 Audrey Way, Roseville, CA 95661Off Market
A local agent can set up tours, give advice and negotiate with sellers.
Similar homes
- $689,0003 bd3 ba1.8k sqft1664 Ashford Dr, Roseville, CA 95661For Sale
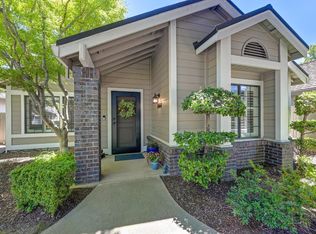 MLS ID #226095351, Kendra Bishop. MetroList Services of CA
 - $725,0003 bd2 ba1.8k sqft5202 Equestrian Ct, Rocklin, CA 95677For Sale
 MLS ID #226097634, Natalie Whistler. MetroList Services of CA
 - $735,0003 bd2 ba1.8k sqft9005 Kirsten Ct, Orangevale, CA 95662For Sale
 MLS ID #226094794, Julie Jalone. MetroList Services of CA
 - $775,0003 bd2 ba2.2k sqft8120 Ella Ct, Citrus Heights, CA 95610For Sale
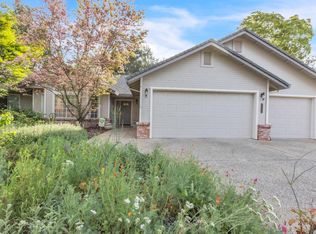 MLS ID #226037438, Pauline Sheppard. MetroList Services of CA
 - $929,9003 bd2 ba1.9k sqft441 Renpoint Ct, Roseville, CA 95661For SaleMLS ID #226080584, Mela Fratarcangeli. MetroList Services of CA
- $659,9004 bd3 ba1.9k sqft8264 Canyon Oak Dr, Citrus Heights, CA 95610For SaleMLS ID #226097008, Liliya Zheliakov. MetroList Services of CA
- $725,0003 bd3 ba2.4k sqft2535 Country Club Dr, Cameron Park, CA 95682For SaleMLS ID #226103023, Randall Ortiz. MetroList Services of CA
- $765,0003 bd3 ba2.2k sqft5202 Green Grove Ln, Roseville, CA 95747For SaleMLS ID #226089878, Gabe Mannie. MetroList Services of CA
- $719,0004 bd2 ba2k sqft5375 Terrace Oak Cir, Fair Oaks, CA 95628For SaleMLS ID #226078420, Crystal Poelking. MetroList Services of CA
- $749,0003 bd3 ba2.4k sqft4233 Curragh Oaks Ln, Fair Oaks, CA 95628For SaleMLS ID #226093447, Betty Brody. MetroList Services of CA
- $699,0003 bd3 ba2.1k sqft2424 Carr Ct, Rocklin, CA 95765For SaleMLS ID #226093059, Bill Schurkamp. MetroList Services of CA
- $895,0004 bd3 ba2.6k sqft5121 Wedgewood Way, Rocklin, CA 95765For SaleMLS ID #226101811, Sandy Finley. MetroList Services of CA
- $749,0003 bd3 ba2.6k sqft8626 Pershing Ave, Fair Oaks, CA 95628For SaleMLS ID #226082425, Christine Micheli. MetroList Services of CA
- $620,0003 bd2 ba1.5k sqft1833 Morning Mist Way, Roseville, CA 95747For SaleMLS ID #226099177, Alex Genigeorgis. MetroList Services of CA
- $625,0003 bd2 ba1.6k sqft678 Young Way, Roseville, CA 95678For SaleMLS ID #226080011, Jack Placido. MetroList Services of CA
- $725,0004 bd3 ba2.3k sqft6009 Roswitha Ct, Carmichael, CA 95608For SaleMLS ID #226093229, Abdul Ahad. MetroList Services of CA
- $750,0004 bd3 ba2.5k sqft254 Spencer St, Folsom, CA 95630For SaleMLS ID #226081283, Lauren Bushell. MetroList Services of CA
- $689,8003 bd3 ba2k sqft9912 Villa Granito Ln, Granite Bay, CA 95746For SaleMLS ID #226061393, Lisa McIntosh-Milburn. MetroList Services of CA
- $625,0003 bd2 ba1.8k sqft8707 Gaines Ave, Orangevale, CA 95662For SaleMLS ID #226081428, Aaron Ralls. MetroList Services of CA
- $639,0003 bd2 ba2.3k sqft4855 Whitney Blvd, Rocklin, CA 95677For SaleMLS ID #226034352, Andrea Florez. MetroList Services of CA
Local buyer's agents are ready to help
