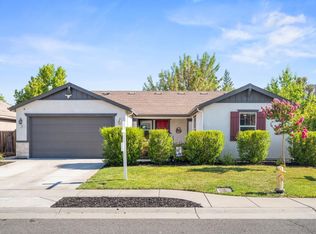
This popular Echo Ridge model features a spacious, open floor plan with a versatile office, den/formal dining area just off the Great Room. Multi-paned glass French doors provide both privacy and elegance. The light-filled Great Room overlooks the fully covered back patio, creating a seamless connection between indoor and outdoor living. A sliding glass door from the breakfast nook also opens to the patio, making it ideal for entertaining or enjoying your morning coffee. The well-designed kitchen, complete with a center island, offers abundant workspace and makes meal preparation a pleasure. The private Main Suite features its own sliding glass door to the backyard. The en-suite bathroom includes dual sinks, a glass-enclosed shower, and a spacious walk-in closet. Located on the opposite side of the home, the Guest Bedroom and Guest Bathroom provide comfort and privacy for family and visitors. The garage offers ample storage space, a workbench, and a utility sink. Additional features include a dual-zone HVAC system, Radiant Barrier, Hallway Skylight and the peace of mind of replaced Kitec plumbing. Mature landscaping has been carefully maintained. This beautiful home is truly move-in ready and offers the opportunity to enjoy the exceptional lifestyle and outstanding amenities of Sun City Lincoln Hills.
Pending
$617,000
1486 Rose Bouquet Dr, Lincoln, CA 95648
2beds
1,681sqft
Single Family Residence
Built in 2000
6,825 Square Feet Lot
$612,400 Zestimate®
$367/sqft
$188/mo HOA
What's special
Versatile officeSpacious walk-in closetHallway skylightSpacious open floor planLight-filled great roomGlass-enclosed showerFully covered back patio
- 28 days |
- 523 |
- 11 |
Zillow last checked:
Listing updated:
Listed by:
Tony Williams DRE #01390054 916-521-3400,
Coldwell Banker Sun Ridge Real Estate
Source: MetroList Services of CA,MLS#: 226077397Originating MLS: MetroList Services, Inc.
Facts & features
Interior
Bedrooms & bathrooms
- Bedrooms: 2
- Bathrooms: 2
- Full bathrooms: 2
Rooms
- Room types: Bathroom, Den, Great Room, Kitchen, Laundry
Primary bedroom
- Features: Outside Access
Primary bathroom
- Features: Shower Stall(s), Double Vanity, Walk-In Closet(s), Window
Dining room
- Features: Breakfast Nook, Formal Area
Kitchen
- Features: Pantry Cabinet, Kitchen Island, Synthetic Counter
Heating
- Central, Natural Gas
Cooling
- Ceiling Fan(s), Central Air, Zoned
Appliances
- Included: Free-Standing Refrigerator, Gas Plumbed, Gas Water Heater, Dishwasher, Disposal, Microwave, Plumbed For Ice Maker, Free-Standing Electric Range, Dryer, Washer
- Laundry: Laundry Room, Gas Dryer Hookup, Inside Room
Features
- Flooring: Carpet, Vinyl
- Has fireplace: No
Interior area
- Total structure area: 0
- Total interior livable area: 1,681 sqft
Property
Parking
- Total spaces: 2
- Parking features: Attached, Garage Door Opener, Garage Faces Front, Gentle Up Driveway/Sidewalks
- Attached garage spaces: 2
Accessibility
- Accessibility features: Grab Bars
Features
- Levels: One
- Stories: 1
- Fencing: Back Yard,Wood,Fenced
Lot
- Size: 6,825 Square Feet
- Features: Auto Sprinkler F&R, Curb(s)/Gutter(s), Shape Regular, Street Lights
- Topography: Level,Level
Details
- Parcel number: 331190032000
- Zoning: res
- Special conditions: Standard
Construction
Type & style
- Home type: SingleFamily
- Architectural style: Ranch
- Property subtype: Single Family Residence
Materials
- Stucco, Frame, Wood
- Foundation: Concrete, Slab
- Roof: Tile
Condition
- Year built: 2000
Details
- Builder name: Del Webb
Utilities & green energy
- Electric: 220 Volts, 220 Volts in Laundry
- Sewer: Public Sewer
- Water: Public, Meter on Site, Water District
- Utilities for property: Cable Available, Public, Sewer In & Connected, Underground Utilities, Natural Gas Connected
Community & HOA
Community
- Senior community: Yes
- Subdivision: Sun City Lincoln Hills
HOA
- Has HOA: Yes
- Amenities included: Playground, Pool, Clubhouse, Recreation Room, Sport Court, Recreation Facilities, Fitness Center, Spa/Hot Tub, Tennis Court(s), Greenbelt, Trail(s), Gym
- Services included: Common Areas, Pool, Recreation Facility
- HOA fee: $188 monthly
Location
- Region: Lincoln
Financial & listing details
- Price per square foot: $367/sqft
- Tax assessed value: $371,127
- Price range: $617K - $617K
- Date on market: 7/31/2026
- Road surface type: Paved
Estimated market value
$612,400
$582,000 - $643,000
$2,655/mo
Price history
| Date | Event | Price |
|---|---|---|
| 8/19/2026 | Pending sale | $617,000$367/sqft |
Source: MetroList Services of CA #226077397 Report a problem | ||
| 7/31/2026 | Listed for sale | $617,000+99%$367/sqft |
Source: MetroList Services of CA #226077397 Report a problem | ||
| 7/27/2009 | Sold | $310,000-8.6%$184/sqft |
Source: MetroList Services of CA #90036944 Report a problem | ||
| 6/30/2009 | Listed for sale | $339,000+40.1%$202/sqft |
Source: Coldwell Banker Sun Ridge Real Estate #90036944 Report a problem | ||
| 11/28/2000 | Sold | $242,000$144/sqft |
Source: Public Record Report a problem | ||
Public tax history
| Year | Property taxes | Tax assessment |
|---|---|---|
| 2026 | -- | $371,127 +2% |
| 2025 | $3,748 +1% | $363,851 +2% |
| 2024 | $3,709 -6.7% | $356,718 +2% |
| 2023 | $3,976 +1.4% | $349,725 +2% |
| 2022 | $3,920 +1.9% | $342,869 +2% |
| 2021 | $3,849 +0.5% | $336,147 +1% |
| 2020 | $3,830 | $332,701 +2% |
| 2019 | $3,830 +4.8% | $326,179 +2% |
| 2018 | $3,653 +3% | $319,784 +2% |
| 2017 | $3,545 +2.3% | $313,514 +2% |
| 2016 | $3,466 +2.1% | $307,368 +1.5% |
| 2015 | $3,396 +2.4% | $302,752 +2% |
| 2014 | $3,315 | $296,823 +0.5% |
| 2013 | -- | $295,482 +2% |
| 2012 | -- | $289,690 +2% |
| 2011 | -- | $284,011 +0.8% |
| 2010 | -- | $281,890 +1.6% |
| 2009 | -- | $277,341 +2% |
| 2008 | -- | $271,904 +2% |
| 2007 | -- | $266,574 +2% |
| 2006 | -- | $261,348 +2% |
| 2005 | -- | $256,225 +2% |
| 2004 | -- | $251,202 +1.9% |
| 2003 | -- | $246,599 +2% |
| 2002 | -- | $241,765 +2% |
| 2001 | -- | $237,025 +847.1% |
| 2000 | -- | $25,026 |
Find assessor info on the county website
Monthly payment
Est. payment
Payment breakdown
Explore the cost of this home by adjusting the details. Changes won't be saved.Climate risks
Neighborhood: 95648
Nearby schools
GreatSchools rating
- 9/10Twelve Bridges Elementary SchoolGrades: K-5Distance: 0.8 mi
- 9/10Twelve Bridges Middle SchoolGrades: 6-8Distance: 1.2 mi
- 8/10Twelve Bridges High SchoolGrades: 9-12Distance: 1 mi
- $500,9002 bd2 ba1.2k sqft1472 Rose Bouquet Dr, Lincoln, CA 95648Off Market
- $678,0002 bd2 ba2.3k sqft1500 Rose Bouquet Dr, Lincoln, CA 95648Off Market
- $573,5003 bd2 ba1.5k sqft1458 Rose Bouquet Dr, Lincoln, CA 95648Off Market
- $932,7002 bd3 ba2.8k sqft1463 Perdita Ln, Lincoln, CA 95648Off Market
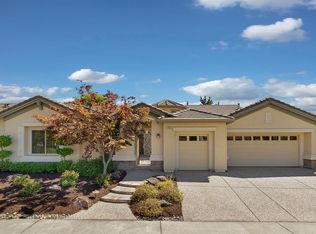
- $710,1003 bd2 ba2.1k sqft1475 Perdita Ln, Lincoln, CA 95648Off Market
- $567,2002 bd2 ba1.4k sqft1733 Leander Ln, Lincoln, CA 95648Off Market
- $605,0002 bd2 ba1.8k sqft1514 Rose Bouquet Dr, Lincoln, CA 95648Sold
- $632,7002 bd2 ba1.8k sqft1451 Perdita Ln, Lincoln, CA 95648Off Market
A local agent can set up tours, give advice and negotiate with sellers.
Similar homes
- $619,0002 bd2 ba1.8k sqft1882 Cliff Swallow Ln, Lincoln, CA 95648For Sale
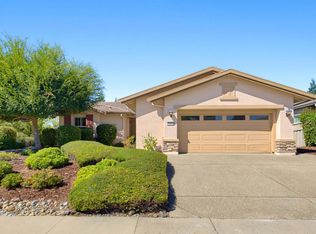 MLS ID #226094806, Donna Judah. MetroList Services of CA
 - $650,0002 bd2 ba1.7k sqft885 Bridalveil Ln, Lincoln, CA 95648For Sale
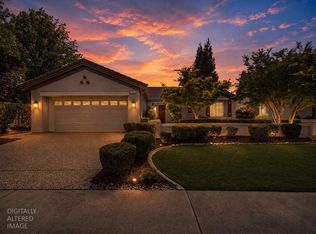 MLS ID #226049071, Natalie Banning. MetroList Services of CA
 - $689,0002 bd2 ba1.8k sqft776 Rustic Ranch Ln, Lincoln, CA 95648For Sale
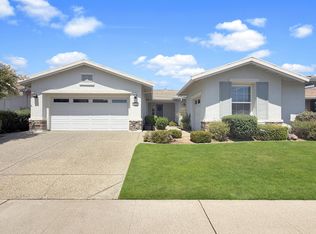 MLS ID #226100595, Jaclyn Kennedy. MetroList Services of CA
 - $599,9994 bd2 ba1.9k sqft890 Heartwood St, Lincoln, CA 95648For Sale
 MLS ID #226096895, Shannon Lapeyrade. MetroList Services of CA
 - $549,9992 bd2 ba1.7k sqft398 Marigold Ln, Lincoln, CA 95648For SaleMLS ID #226076202, Yvonne Holm. MetroList Services of CA
- $569,9993 bd2 ba1.6k sqft1164 Kanon Clover Way, Lincoln, CA 95648For SaleMLS ID #226105227, Robert Alcantar. MetroList Services of CA
- $585,0003 bd2 ba2k sqft1662 Benvenito Ln, Lincoln, CA 95648For SaleMLS ID #226085800, Megan Laherrere. MetroList Services of CA
- $729,0003 bd2 ba2k sqft775 Yosemite Ct, Lincoln, CA 95648For SaleMLS ID #226056246, Donna Judah. MetroList Services of CA
- $535,0002 bd2 ba1.1k sqft1740 Crocker Ln, Lincoln, CA 95648For SaleMLS ID #226042377, Nicole Weber. MetroList Services of CA
- $620,0003 bd2 ba1.7k sqft209 Wisteria Ct, Roseville, CA 95678For SaleMLS ID #226104361, Steve Baltzer. MetroList Services of CA
- $495,0001 bd2 ba1.1k sqft869 Greenridge Ct, Lincoln, CA 95648For SaleMLS ID #226083953, Mitzi Anderson. MetroList Services of CA
- $549,9004 bd3 ba1.8k sqft2350 Winterrush Ln, Lincoln, CA 95648For SaleMLS ID #226070105, Dayna Summers. MetroList Services of CA
- $650,0004 bd2 ba1.8k sqft5401 Sandpiper Ct, Rocklin, CA 95765For SaleMLS ID #226103452, Debbie Austin. MetroList Services of CA
- $629,9503 bd3 ba1.9k sqft5403 San Carlos Way, Rocklin, CA 95765For SaleMLS ID #226099609, Linda Nolan. MetroList Services of CA
- $599,9003 bd3 ba2k sqft3422 Kensington Ct, Rocklin, CA 95765For SaleMLS ID #226098676, Jane Holick. MetroList Services of CA
- $645,9904 bd3 ba1.9k sqft2339 Canary Dr, Rocklin, CA 95765For SaleMLS ID #226104295, Carla Hart. MetroList Services of CA
- $598,0002 bd2 ba1.9k sqft2941 Cricket Club Ct, Rocklin, CA 95765For SaleMLS ID #226052685, Michelle Lynam. MetroList Services of CA
- $455,0003 bd3 ba1.5k sqft698 Equinox Loop, Lincoln, CA 95648For SaleMLS ID #226074057, Amanda Todd. MetroList Services of CA
- $599,9902 bd2 ba1.8k sqft4108 Tahoe Vista Dr, Rocklin, CA 95765For SaleMLS ID #226041323, Michelle Lynam. MetroList Services of CA
- $615,0003 bd2 ba1.6k sqft678 Young Way, Roseville, CA 95678For SaleMLS ID #226080011, Jack Placido. MetroList Services of CA
Local buyer's agents are ready to help
