Sun City Roseville, 55+ Active Adult community offers resort like living. This popular Countryrose floor plan offers, 3 bedrooms, 2 full bathrooms, great room concept with living room, dining and kitchen. Plenty of storage in kitchen including pantry closet. Relax in the sunroom and your amazing large backyard. Plenty of space to start a new garden, while enjoying the current fruit trees. Laundry is conveniently located inside. Attached garage with custom storage closets. Special touches include shutters throughout, updated flooring, ceiling fans, new interior paint and beautiful natural light. Situated on a cul de sac, with great neighbors. A golfers paradise, located by the first golf course as you drive into Sun City. It's a quick golf cart ride away to golfing and clubhouse. Award-winning Timber Creek and Sierra Pines golf courses highly rated as golf destination/18-hole golf course + 9-hole providing lovely views in relaxing country club setting. Convenient to Tahoe, Napa, Bay Area. Close proximity to restaurants, world-class shopping, medical; Lodge features amenity-rich environment w/events, clubs, Timbers restaurants, bar, gym, pools, tennis, card games, and billiards. Residents socialize and have opportunity to make lasting friendships.
Closed
$535,000
432 Roan Ct, Roseville, CA 95747
3beds
1,505sqft
Single Family Residence
Built in 1996
7,627 Square Feet Lot
$578,000 Zestimate®
$355/sqft
$2,865 Estimated rent
Home value
$578,000
$549,000 - $607,000
$2,865/mo
Zestimate® history
Owner options
List your home for rent
$2,865/mo
Rent Zestimate®
Find your next renter with Zillow Rental Manager. Plus, with online applications, you can quickly screen prospective tenants – for free.
$2,865/mo
Rent Zestimate®
Refinance and save
$3,553/mo
Est. payment
Refinancing to a lower rate could help reduce your monthly payments and save thousands over the life of the loan.
$3,553/mo
Est. payment
Explore your selling options
Work with a Zillow partner agent
Leverage their expertise and Zillow's premium Showcase listings to get your home seen by more buyers.
Get startedList with your own agent
Get your home in front of millions of buyers by listing it on Zillow.
Learn how to do itSell it yourself
Take full control of how buyers see your home on Zillow by listing For Sale by Owner (FSBO).
List your homeWhat's special
Card gamesLovely viewsClose proximity to restaurantsNew interior paintCustom storage closetsAttached garagePantry closet
Zillow last checked:
Listing updated:
Listed by:
Bel Kajla DRE #01708340 530-218-3503,
Realty ONE Group Complete
Bought with:
Dawn Reddoch, DRE #02057730
GUIDE Real Estate
Source: MetroList Services of CA,MLS#: 223108552Originating MLS: MetroList Services, Inc.
Facts & features
Interior
Bedrooms & bathrooms
- Bedrooms: 3
- Bathrooms: 2
- Full bathrooms: 2
Rooms
- Room types: Master Bathroom, Family Room, Sun Room, Kitchen
Primary bedroom
- Features: Ground Floor, Walk-In Closet
Primary bathroom
- Features: Shower Stall(s), Walk-In Closet(s)
Dining room
- Features: Dining/Family Combo
Kitchen
- Features: Pantry Cabinet, Synthetic Counter
Heating
- Central
Cooling
- Ceiling Fan(s), Central Air
Appliances
- Included: Built-In Electric Oven, Free-Standing Gas Range, Built-In Gas Oven, Dishwasher, Disposal, Microwave
- Laundry: Electric Dryer Hookup, Gas Dryer Hookup, Inside Room
Features
- Flooring: Carpet, Laminate
- Has fireplace: No
Interior area
- Total interior livable area: 1,505 sqft
Property
Parking
- Total spaces: 2
- Parking features: Attached, Garage Door Opener, Garage Faces Front
- Attached garage spaces: 2
Features
- Stories: 1
- Has private pool: Yes
- Pool features: In Ground, Community
- Fencing: Back Yard
Lot
- Size: 7,627 Square Feet
- Features: Auto Sprinkler F&R, Close to Clubhouse, Court, Cul-De-Sac, Curb(s)/Gutter(s), Landscape Back, Landscape Front
Details
- Parcel number: 479040031000
- Zoning description: R-1
- Special conditions: Standard
Construction
Type & style
- Home type: SingleFamily
- Property subtype: Single Family Residence
Materials
- Stucco, Wood
- Foundation: Slab
- Roof: Tile
Condition
- Year built: 1996
Utilities & green energy
- Sewer: In & Connected
- Water: Public
- Utilities for property: Cable Available, Public, Underground Utilities
Community & HOA
Community
- Senior community: Yes
HOA
- Has HOA: Yes
- Amenities included: Pool, Clubhouse, Putting Green(s), Recreation Room, Recreation Facilities, Fitness Center, Golf Course, Greenbelt, Gym
- Services included: Pool
- HOA fee: $200 monthly
Location
- Region: Roseville
Financial & listing details
- Price per square foot: $355/sqft
- Tax assessed value: $395,585
- Price range: $535K - $535K
- Date on market: 7/3/2025
Price history
| Date | Event | Price |
|---|---|---|
| 2/2/2024 | Sold | $535,000-0.7%$355/sqft |
Source: MetroList Services of CA #223108552 Report a problem | ||
| 1/29/2024 | Pending sale | $539,000$358/sqft |
Source: MetroList Services of CA #223108552 Report a problem | ||
| 12/22/2023 | Contingent | $539,000$358/sqft |
Source: MetroList Services of CA #223108552 Report a problem | ||
| 11/8/2023 | Listed for sale | $539,000$358/sqft |
Source: MetroList Services of CA #223108552 Report a problem | ||
| 11/3/2023 | Listing removed | -- |
Source: MetroList Services of CA #223088079 Report a problem | ||
| 10/7/2023 | Price change | $539,000-2%$358/sqft |
Source: MetroList Services of CA #223088079 Report a problem | ||
| 9/12/2023 | Listed for sale | $550,000+93%$365/sqft |
Source: MetroList Services of CA #223088079 Report a problem | ||
| 7/25/2003 | Sold | $285,000+62.4%$189/sqft |
Source: MetroList Services of CA #30021103 Report a problem | ||
| 11/14/1995 | Sold | $175,500$117/sqft |
Source: Public Record Report a problem | ||
Public tax history
| Year | Property taxes | Tax assessment |
|---|---|---|
| 2026 | -- | $395,585 +2% |
| 2025 | $2,225 -7% | $387,830 -2.4% |
| 2024 | $2,393 -40.2% | $397,248 +2% |
| 2023 | $4,001 -0.3% | $389,460 +2% |
| 2022 | $4,014 +2.4% | $381,824 +2% |
| 2021 | $3,921 +0.3% | $374,338 +1% |
| 2020 | $3,908 | $370,500 +2% |
| 2019 | $3,908 +5.4% | $363,236 +2% |
| 2018 | $3,708 +1.1% | $356,114 +2% |
| 2017 | $3,667 -0.7% | $349,132 +2% |
| 2016 | $3,694 +2% | $342,288 +1.5% |
| 2015 | $3,621 +1.5% | $337,148 +2% |
| 2014 | $3,566 | $330,545 +19.8% |
| 2013 | -- | $276,000 +11.3% |
| 2012 | -- | $248,000 -3.5% |
| 2011 | -- | $257,000 -4.9% |
| 2010 | -- | $270,107 -10.7% |
| 2009 | -- | $302,579 -1.9% |
| 2008 | -- | $308,491 +2% |
| 2007 | -- | $302,443 +2% |
| 2006 | -- | $296,514 +2% |
| 2005 | -- | $290,700 +2% |
| 2004 | -- | $285,000 +40.6% |
| 2003 | -- | $202,687 +2% |
| 2002 | -- | $198,714 +2% |
| 2001 | -- | $194,818 +2% |
| 2000 | -- | $190,999 |
Find assessor info on the county website
Neighborhood: Sun City
Nearby homes
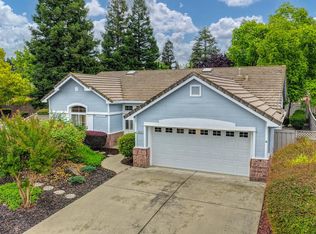
- $575,0002 bd2 ba1.5k sqft424 Roan Ct, Roseville, CA 95747For Sale
- $584,7002 bd2 ba1.6k sqft425 Roan Ct, Roseville, CA 95747Off Market
- $550,9002 bd2 ba1.4k sqft416 Roan Ct, Roseville, CA 95747Off Market
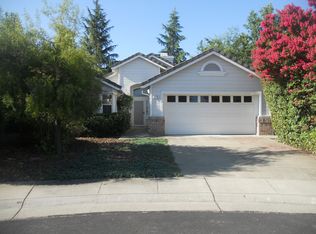
- $2,4952 bd2 ba1.3k sqft417 Roan Ct, Roseville, CA 95747For Rent
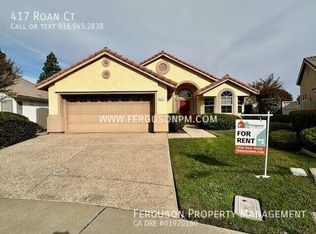
- $580,2002 bd2 ba1.6k sqft333 Whiterose Ct, Roseville, CA 95747Off Market
- $506,1002 bd2 ba1.1k sqft325 Whiterose Ct, Roseville, CA 95747Off Market
- $482,6002 bd2 ba1.1k sqft408 Roan Ct, Roseville, CA 95747Off Market
- $451,3002 bd2 ba964 sqft409 Roan Ct, Roseville, CA 95747Off Market
Nearby schools
GreatSchools rating
- 9/10Blue Oaks Elementary SchoolGrades: K-5Distance: 0.6 mi
- 8/10Robert C. Cooley Middle SchoolGrades: 6-8Distance: 0.9 mi
- 9/10Woodcreek High SchoolGrades: 9-12Distance: 1.5 mi
Get a cash offer in 3 minutes
Find out how much your home could sell for in as little as 3 minutes with a no-obligation cash offer.
Estimated market value
$578,000
Get a cash offer in 3 minutes
Find out how much your home could sell for in as little as 3 minutes with a no-obligation cash offer.
Estimated market value
$578,000
Nearby cities
Nearby neighborhoods
Nearby zip codes
Other Roseville Topics
