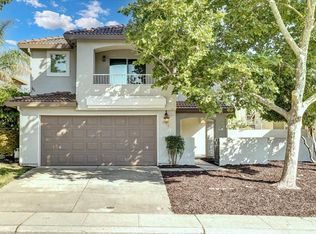
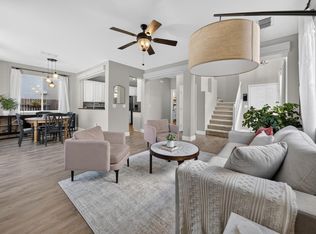
This inviting Rocklin home offers 1,667 square feet of comfortable living space with an open floor-plan, abundant natural light, and stylish finishes throughout. Soaring ceilings create an airy, spacious atmosphere, while the well-designed layout includes 3 bedrooms + 2.5 bathrooms, including a primary suite with a walk-in closet and private balcony. The kitchen features quartz countertops, stainless-steel appliances, and modern hardware, complemented by distressed laminate plank flooring that adds warmth and contemporary appeal throughout the home. The low-maintenance front yard provides great curb appeal, while the backyard offers a private outdoor retreat with a spacious covered patio perfect for relaxing, dining, or entertaining. ADT security camera, adding comfort, convenience, and peace of mind. Conveniently located within walking distance of Breen Elementary, Granite Oaks Middle School, and Rocklin High School, making it an ideal location for enjoying the highly regarded Rocklin school community while residing in a beautiful neighborhood!
Active
$609,000
5114 De La Rosa Dr, Rocklin, CA 95765
3beds
1,667sqft
Single Family Residence
Built in 1997
4,883 Square Feet Lot
$604,000 Zestimate®
$365/sqft
$-- HOA
What's special
Modern hardwareAbundant natural lightStylish finishes throughoutSoaring ceilingsOpen floor-planStainless-steel appliancesGreat curb appeal
- 24 days
- 1,002
- 69
Zillow last checked:
Listing updated:
Listed by:
Jeff Flores DRE #01183072 916-606-1448,
eXp Realty of California Inc.,
Danielle Nash DRE #02074521 916-276-2830,
eXp Realty of California Inc.
Source: MetroList Services of CA,MLS#: 226087287Originating MLS: MetroList Services, Inc.
Facts & features
Interior
Bedrooms & bathrooms
- Bedrooms: 3
- Bathrooms: 3
- Full bathrooms: 2
- Partial bathrooms: 1
Primary bathroom
- Features: Closet, Double Vanity
Dining room
- Features: Breakfast Nook, Dining/Family Combo, Space in Kitchen
Kitchen
- Features: Breakfast Area, Quartz Counter, Kitchen Island, Kitchen/Family Combo
Heating
- Central
Cooling
- Central Air
Appliances
- Included: Gas Cooktop, Built-In Gas Range, Dishwasher, Disposal, Plumbed For Ice Maker
- Laundry: Inside Room
Features
- Flooring: Carpet, Tile
- Number of fireplaces: 1
- Fireplace features: Living Room
Interior area
- Total structure area: 0
- Total interior livable area: 1,667 sqft
Property
Parking
- Total spaces: 2
- Parking features: Attached, Gentle Down Driveway/Sidewalks
- Attached garage spaces: 2
Features
- Levels: Two
- Stories: 2
Lot
- Size: 4,883 Square Feet
- Features: Curb(s)/Gutter(s)
- Topography: Snow Line Below,Level,Snow Line Below,Level
Details
- Parcel number: 367220029000
- Zoning: res
- Special conditions: Standard
Construction
Type & style
- Home type: SingleFamily
- Architectural style: Contemporary
- Property subtype: Single Family Residence
Materials
- Stucco, Frame
- Foundation: Slab
- Roof: Tile
Condition
- Year built: 1997
Utilities & green energy
- Electric: 220 Volts, 220 Volts in Laundry
- Sewer: Public Sewer
- Water: Meter on Site
- Utilities for property: Cable Available, Natural Gas Connected
Community & HOA
Community
- Subdivision: Stanford Ranch
Location
- Region: Rocklin
Financial & listing details
- Price per square foot: $365/sqft
- Tax assessed value: $545,483
- Price range: $609K - $609K
- Date on market: 8/6/2026
- Road surface type: Paved
Estimated market value
$604,000
$574,000 - $634,000
$3,011/mo
Price history
| Date | Event | Price |
|---|---|---|
| 8/13/2026 | Listed for sale | $609,000+24.5%$365/sqft |
Source: MetroList Services of CA #226087287 Report a problem | ||
| 5/15/2020 | Sold | $489,000$293/sqft |
Source: MetroList Services of CA #20011369 Report a problem | ||
| 4/13/2020 | Pending sale | $489,000$293/sqft |
Source: The Alfano Group, Inc. #20011369 Report a problem | ||
| 3/25/2020 | Price change | $489,000+1.9%$293/sqft |
Source: The Alfano Group, Inc. #20011369 Report a problem | ||
| 3/16/2020 | Listed for sale | $479,900$288/sqft |
Source: The Alfano Group, Inc. #20011369 Report a problem | ||
| 3/13/2020 | Pending sale | $479,900$288/sqft |
Source: The Alfano Group, Inc. #20011369 Report a problem | ||
| 3/12/2020 | Listed for sale | $479,900$288/sqft |
Source: The Alfano Group, Inc. #20011369 Report a problem | ||
| 3/10/2020 | Pending sale | $479,900$288/sqft |
Source: The Alfano Group, Inc. #20011369 Report a problem | ||
| 2/27/2020 | Listed for sale | $479,900+38.3%$288/sqft |
Source: The Alfano Group, Inc. #20011369 Report a problem | ||
| 2/23/2015 | Sold | $347,000-2%$208/sqft |
Source: MetroList Services of CA #14063001 Report a problem | ||
| 10/21/2014 | Price change | $354,000-1.7%$212/sqft |
Source: Keller Williams Realty Report a problem | ||
| 9/21/2014 | Listed for sale | $359,995+63.6%$216/sqft |
Source: Owner Report a problem | ||
| 10/12/2012 | Sold | $220,000+2.4%$132/sqft |
Source: MetroList Services of CA #12025375 Report a problem | ||
| 4/21/2012 | Listed for sale | $214,900+5.3%$129/sqft |
Source: TEAM Patterson Realty Report a problem | ||
| 7/18/2000 | Sold | $204,000+29.5%$122/sqft |
Source: MetroList Services of CA #142003991 Report a problem | ||
| 1/30/1998 | Sold | $157,500$94/sqft |
Source: Public Record Report a problem | ||
Public tax history
| Year | Property taxes | Tax assessment |
|---|---|---|
| 2026 | -- | $545,483 +2% |
| 2025 | $6,040 +1.6% | $534,788 +2% |
| 2024 | $5,945 +0.7% | $524,303 +2% |
| 2023 | $5,902 +2.5% | $514,024 +2% |
| 2022 | $5,758 +1.1% | $503,946 +2% |
| 2021 | $5,697 +29.3% | $494,066 +29.6% |
| 2020 | $4,407 | $381,328 +2% |
| 2019 | $4,407 -15.4% | $373,852 +2% |
| 2018 | $5,209 +0.5% | $366,522 +2% |
| 2017 | $5,184 +2.9% | $359,336 +2% |
| 2016 | $5,038 +37.6% | $352,291 +56.3% |
| 2015 | $3,662 -6.8% | $225,412 +2% |
| 2014 | $3,928 | $220,998 +0.5% |
| 2013 | -- | $220,000 |
| 2012 | -- | $220,000 -0.9% |
| 2011 | -- | $222,000 -8% |
| 2010 | -- | $241,325 -0.2% |
| 2009 | -- | $241,899 +2% |
| 2008 | -- | $237,157 +2% |
| 2007 | -- | $232,508 +2% |
| 2006 | -- | $227,950 +2% |
| 2005 | -- | $223,482 +3.4% |
| 2004 | -- | $216,201 +1.9% |
| 2003 | -- | $212,240 +2% |
| 2002 | -- | $208,080 +2% |
| 2001 | -- | $204,000 +24.7% |
| 2000 | -- | $163,577 |
Find assessor info on the county website
Monthly payment
Est. payment
Payment breakdown
Explore the cost of this home by adjusting the details. Changes won't be saved.Climate risks
Neighborhood: 95765
Similar homes
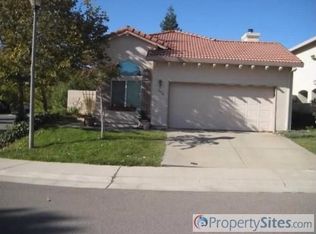
- $599,0003 bd3 ba2.1k sqft3017 Crestwood Way, Rocklin, CA 95765For Sale
 MLS ID #226108238, Cynthia Mittleider. MetroList Services of CA
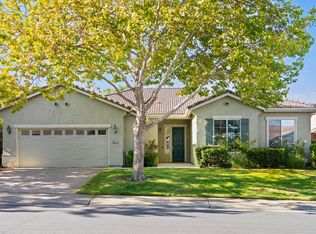
 - $575,0003 bd2 ba1.7k sqft2113 Sterling Dr #22, Rocklin, CA 95765For Sale
 MLS ID #226102829, Michele Colombo. MetroList Services of CA
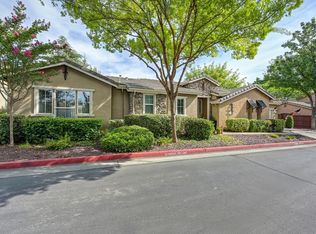
 - $645,9904 bd3 ba1.9k sqft2339 Canary Dr, Rocklin, CA 95765For Sale
 MLS ID #226104295, Carla Hart. MetroList Services of CA
 - $550,0003 bd3 ba1.6k sqft5515 Butte View Ct, Rocklin, CA 95765For Sale
 MLS ID #226092921, Kit Stahl. MetroList Services of CA
Local buyer's agents are ready to help
