Picture your blissful morning at The Club at WestPark by Del Webb, Roseville's premier 55+ active adult community designed exclusively for an easy, low-maintenance resort lifestyle. This lovely, wonderfully maintained single-story Nichols model sits on a quiet, serene interior lot that offers a true sense of privacy. A thoughtful, expertly designed floor plan maximizes your personal space by keeping guest accommodations (two additional bedrooms and a full bath) separate from the secluded primary bedroom retreat, which features a double vanity, a walk-in shower, and a spacious walk-in closet. At the heart of the home, an expansive Great Room seamlessly blends into a gourmet chef's kitchen featuring granite countertops, double ovens, and a gas cooktop creating the ideal space to entertain friends and family. Imagine preparing festive, memorable meals while guests mingle in the open-concept layout. Beautiful flooring enhances the sophisticated interior, while plentiful storage options make organizing stress-free. Effortless indoor-outdoor living extends to a low-maintenance backyard oasis, complete with a shady pergola and a relaxing water feature that fills the air with soothing, tranquil sounds. Lots of pretty greenery too! Because the HOA handles front landscaping upkeep, your time is yours to enjoy. Spend your days at The Retreat, a grand 10,000-square-foot clubhouse offering a fitness center with 24-hour resident access, a sparkling resort-style pool, a spa, and competitive bocce courts. Here, you will form lasting friendships during vibrant community socials and lively evening events. Active 55+ living also includes many golfing options nearby, as well as miles of scenic trails right outside your door. This move-in-ready home offers ultimate peace of mind and is ideally located near top-rated medical centers, fine dining, and superb shopping. Day trips to Lake Tahoe, Napa Valley, and the Bay Area are all within easy reach, making this the quintessential home for your next exciting chapter of relaxation and social connection.
Active
$550,000
2081 Abby Gate Dr, Roseville, CA 95747
3beds
1,645sqft
:
Get pre-qualified$3,840/mo
Single Family Residence
Built in 2013
4,774 Square Feet Lot
$546,400 Zestimate®
$334/sqft
$250/mo HOA
What's special
Open-concept layoutSpacious walk-in closetSingle-story nichols modelWalk-in showerBeautiful flooringGranite countertopsLow-maintenance backyard oasis
- 35 days |
- 1,149 |
- 21 |
Likely to sell faster than
Zillow last checked:
Listing updated:
Listed by:
Anne Wiens DRE #01425896 916-847-6006,
Coldwell Banker Sun Ridge Real Estate
Source: MetroList Services of CA,MLS#: 226078855Originating MLS: MetroList Services, Inc.
Facts & features
Interior
Bedrooms & bathrooms
- Bedrooms: 3
- Bathrooms: 2
- Full bathrooms: 2
Rooms
- Room types: Master Bathroom, Bathroom, Master Bedroom, Great Room, Kitchen, Living Room
Primary bathroom
- Features: Shower Stall(s), Double Vanity, Walk-In Closet(s), Window
Dining room
- Features: Breakfast Nook, Bar, Dining/Living Combo
Kitchen
- Features: Breakfast Room, Granite Counters, Slab Counter, Kitchen Island, Stone Counters, Island w/Sink
Heating
- Central, Natural Gas
Cooling
- Ceiling Fan(s), Central Air
Appliances
- Included: Built-In Electric Oven, Gas Cooktop, Gas Water Heater, Dishwasher, Disposal, Microwave, Double Oven, Plumbed For Ice Maker
- Laundry: Cabinets, Inside Room
Features
- Flooring: Carpet, Tile, Wood
- Has fireplace: No
Interior area
- Total structure area: 0
- Total interior livable area: 1,645 sqft
Video & virtual tour
Property
Parking
- Total spaces: 2
- Parking features: Attached, Restrictions, Garage Door Opener, Garage Faces Front, Interior Access, Driveway
- Attached garage spaces: 2
- Has uncovered spaces: Yes
Accessibility
- Accessibility features: Grab Bars
Features
- Has private pool: Yes
- Pool features: In Ground, Community
- Fencing: Back Yard,Wood
Lot
- Size: 4,774 Square Feet
- Dimensions: 45 x 104
- Features: Auto Sprinkler F&R, Curb(s), Curb(s)/Gutter(s), Shape Regular, Street Lights, Landscape Back, Landscape Front
- Topography: Level,Level
Details
- Additional structures: Pergola
- Parcel number: 490290070000
- Zoning: Res
- Special conditions: Standard
Construction
Type & style
- Home type: SingleFamily
- Architectural style: Contemporary
- Property subtype: Single Family Residence
Materials
- Ceiling Insulation, Concrete, Stucco, Frame, Wood
- Foundation: Concrete, Slab
- Roof: Cement,Spanish Tile,Tile
Condition
- Year built: 2013
Details
- Builder name: Pulte
Utilities & green energy
- Electric: 220 Volts
- Sewer: Public Sewer
- Water: Public, Water District
- Utilities for property: Public, Sewer In & Connected, Internet Available, Underground Utilities, Natural Gas Connected
Community & HOA
Community
- Senior community: Yes
- Subdivision: The Club at WestPark
HOA
- Has HOA: Yes
- Amenities included: Barbecue, Pool, Clubhouse, Recreation Room, Recreation Facilities, Fitness Center, Gym
- Services included: Organized Activities, Common Areas, Pool, Recreation Facility, Maintenance Grounds, Management
- HOA fee: $250 monthly
Location
- Region: Roseville
Financial & listing details
- Price per square foot: $334/sqft
- Tax assessed value: $494,322
- Annual tax amount: $7,492
- Price range: $550K - $550K
- Date on market: 7/8/2026
- Road surface type: Paved Sidewalk
Estimated market value
$546,400
$519,000 - $574,000
$2,814/mo
Price history
| Date | Event | Price |
|---|---|---|
| 7/8/2026 | Listed for sale | $550,000-1.8%$334/sqft |
Source: MetroList Services of CA #226078855 Report a problem | ||
| 6/19/2025 | Listing removed | $560,000$340/sqft |
Source: MetroList Services of CA #225059091 Report a problem | ||
| 5/19/2025 | Price change | $560,000-1.8%$340/sqft |
Source: MetroList Services of CA #225059091 Report a problem | ||
| 5/8/2025 | Listed for sale | $570,000+26.1%$347/sqft |
Source: MetroList Services of CA #225059091 Report a problem | ||
| 6/26/2020 | Sold | $452,000+0.7%$275/sqft |
Source: MetroList Services of CA #20030777 Report a problem | ||
| 6/2/2020 | Pending sale | $449,000$273/sqft |
Source: NewVision Realty Group #20030777 Report a problem | ||
| 5/30/2020 | Listed for sale | $449,000+22.3%$273/sqft |
Source: NewVision Realty Group #20030777 Report a problem | ||
| 1/17/2014 | Sold | $367,000$223/sqft |
Source: Public Record Report a problem | ||
Public tax history
| Year | Property taxes | Tax assessment |
|---|---|---|
| 2025 | $7,492 +1.8% | $494,322 +2% |
| 2024 | $7,358 +3.5% | $484,630 +3.8% |
| 2023 | $7,111 -0.7% | $467,000 +0.3% |
| 2022 | $7,161 +2.5% | $465,814 +2% |
| 2021 | $6,984 +10.5% | $456,682 +11.1% |
| 2020 | $6,320 | $410,903 +2% |
| 2019 | $6,320 +5.3% | $402,847 +2% |
| 2018 | $6,005 +1.8% | $394,949 +2% |
| 2017 | $5,896 -0.2% | $387,206 +2% |
| 2016 | $5,906 +2% | $379,615 +1.5% |
| 2015 | $5,791 +294.8% | $373,914 +836.4% |
| 2014 | $1,467 | $39,930 +0.5% |
| 2013 | -- | $39,750 +2% |
| 2012 | -- | $38,971 +2% |
| 2011 | -- | $38,207 +0.8% |
| 2010 | -- | $37,922 -0.7% |
| 2009 | -- | $38,188 -20.4% |
| 2008 | -- | $48,000 |
Find assessor info on the county website
Monthly payment
Est. payment
Payment breakdown
Explore the cost of this home by adjusting the details. Changes won't be saved.Climate risks
Neighborhood: Westpark
Nearby schools
GreatSchools rating
- 9/10Junction Elementary SchoolGrades: K-5Distance: 0.3 mi
- 9/10Barbara Chilton Middle SchoolGrades: 6-8Distance: 0.6 mi
- 7/10West Park HighGrades: 9-12Distance: 1 mi
- $514,6002 bd2 ba1.3k sqft2073 Abby Gate Dr, Roseville, CA 95747Off Market
- $613,0003 bd2 ba1.7k sqft2089 Abby Gate Dr, Roseville, CA 95747Off Market
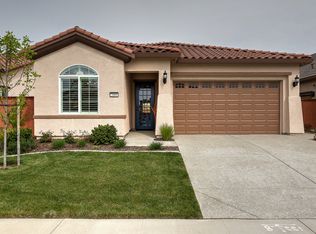
- $611,5003 bd2 ba1.7k sqft2065 Abby Gate Dr, Roseville, CA 95747Off Market
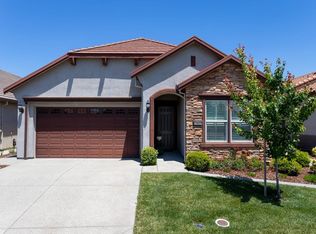
- $578,3003 bd2 ba1.6k sqft2097 Abby Gate Dr, Roseville, CA 95747Off Market
- $583,7003 bd2 ba1.7k sqft2104 Coryton Ln, Roseville, CA 95747Off Market
- $545,5002 bd2 ba1.4k sqft2112 Coryton Ln, Roseville, CA 95747Off Market
- $537,9002 bd2 ba1.4k sqft2096 Coryton Ln, Roseville, CA 95747Off Market
- $614,0003 bd2 ba1.7k sqft2120 Coryton Ln, Roseville, CA 95747Off Market
A local agent can set up tours, give advice and negotiate with sellers.
Similar homes
- $600,0003 bd2 ba1.7k sqft333 Lixton Ct, Roseville, CA 95747For Sale
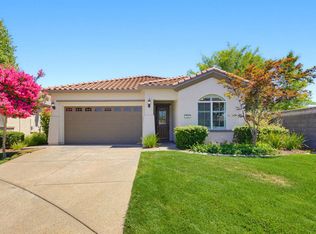 MLS ID #226088277, Jennifer Hilton. MetroList Services of CA
 - $529,9003 bd3 ba1.5k sqft3041 Village Center Dr, Roseville, CA 95747For Sale
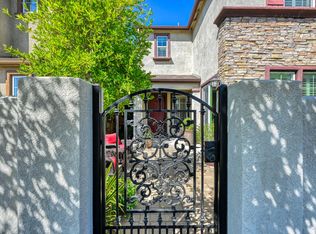 MLS ID #226084061, Julie Fletcher. MetroList Services of CA
 - $565,0003 bd2 ba1.4k sqft7764 Timberrose Way, Roseville, CA 95747For Sale
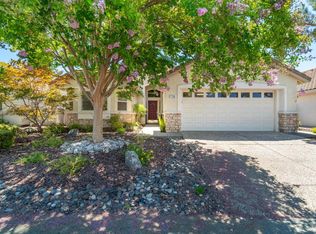 MLS ID #226096331, Elizabeth Bennett. MetroList Services of CA
 - $575,0004 bd3 ba1.8k sqft1601 Blue Squirrel St, Roseville, CA 95747For Sale
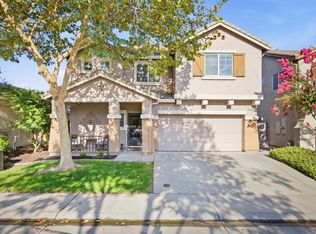 MLS ID #226098906, Tracey Dobbins. MetroList Services of CA
 - $599,0003 bd2 ba1.5k sqft1890 Verrazona Dr, Roseville, CA 95747For SaleMLS ID #226099722, Lisa Chandler-Oliver. MetroList Services of CA
- $624,9993 bd3 ba1.8k sqft148 Terrawood Ct, Roseville, CA 95747For SaleMLS ID #226099247, Jeff Schwartz. MetroList Services of CA
- $659,5003 bd2 ba2k sqft2167 Goodstone Way, Roseville, CA 95747For SaleMLS ID #226065818, Jim Betley. MetroList Services of CA
- $575,0002 bd2 ba1.5k sqft4081 Rose Creek Rd, Roseville, CA 95747For SaleMLS ID #226073539, Kimberly Williams. MetroList Services of CA
- $640,0002 bd2 ba1.6k sqft216 Navarretia Ct, Roseville, CA 95747For SaleMLS ID #226082361, Anne Wiens. MetroList Services of CA
- $579,9004 bd3 ba1.7k sqft4009 Lowdan Ln, Roseville, CA 95747For SaleMLS ID #226085550, Karen Asay. MetroList Services of CA
- $500,0002 bd2 ba1.3k sqft2049 Avignon Ln, Roseville, CA 95747For SaleMLS ID #226064585, Samantha Landon. MetroList Services of CA
- $615,0003 bd3 ba1.7k sqft5040 Ashbrook St, Roseville, CA 95747For SaleMLS ID #226069873, Wendy Poon. MetroList Services of CA
- $510,0002 bd2 ba1.6k sqft1057 Marseille Ln, Roseville, CA 95747For SaleMLS ID #226054705, Pam Lund. MetroList Services of CA
- $585,0003 bd3 ba1.9k sqft133 Talmont Cir #133, Roseville, CA 95678For SaleMLS ID #226099008, Brandice Banta. MetroList Services of CA
- $494,0003 bd4 ba2k sqft1789 Camino Real Way, Roseville, CA 95747For SaleMLS ID #226077169, Stephanie Ferris. MetroList Services of CA
- $615,0002 bd3 ba2k sqft2305 Overjoy Ln, Roseville, CA 95747For SaleMLS ID #226076966, Anne Wiens. MetroList Services of CA
- $729,8883 bd4 ba2.4k sqft1948 Vignolia Loop, Roseville, CA 95747For SaleMLS ID #226096862, Rob Wiley. MetroList Services of CA
- $549,0003 bd2 ba2k sqft2821 Springfield Dr, Rocklin, CA 95765For SaleMLS ID #226041053, Michelle Lynam. MetroList Services of CA
- $575,0003 bd3 ba1.5k sqft42 Huddlestone Cir, Roseville, CA 95661For SaleMLS ID #226071341, Johnny Jennings. MetroList Services of CA
- $489,9903 bd2 ba1.6k sqft437 Silver Crest Cir, Rio Linda, CA 95673For SaleMLS ID #226101803, Maribel Perez. MetroList Services of CA
Local buyer's agents are ready to help
