Welcome to this beautifully remodeled Shasta model in the highly desirable Sun City Roseville. This exceptional home features a stunning remodeled kitchen with quartz countertops, updated appliances and cabinetry including a delightful wine bar and beverage refrigerator. The spacious living and dining areas are warm and inviting with luxury vinyl plank flooring, a cozy electric fireplace and stylish window coverings. Both bathrooms have been tastefully remodeled with modern finishes, adding comfort and elegance throughout the home. Additional upgrades include a whole house fan for enhanced energy efficiency and year-round comfort and a newer HVAC and water heater. Step outside to your private backyard retreat featuring lovely landscaping that provides a peaceful setting for relaxing, gardening, and entertaining guests. Located within the award-winning 55+ community of Sun City Roseville, residents enjoy access to championship golf, fitness centers, swimming pools, tennis and pickleball courts, walking trails, restaurants, and an abundance of clubs and social activities. Conveniently located near shopping, dining, medical services and the Sacramento International airport, this beautifully updated home offers the ideal blend of luxury, comfort, and active adult living.
Active
$599,000
5033 Dreamgarden Loop, Roseville, CA 95747
2beds
1,547sqft
:
Get pre-qualified$4,135/mo
Single Family Residence
Built in 1995
6,473 Square Feet Lot
$589,000 Zestimate®
$387/sqft
$225/mo HOA
What's special
Cozy electric fireplaceStylish window coveringsUpdated appliances and cabinetryLuxury vinyl plank flooring
- 8 days |
- 679 |
- 37 |
Likely to sell faster than
Zillow last checked:
Listing updated:
Listed by:
Stacey Raine DRE #01847918 916-201-1821,
Excel Realty Inc.
Source: MetroList Services of CA,MLS#: 226088721Originating MLS: MetroList Services, Inc.
Facts & features
Interior
Bedrooms & bathrooms
- Bedrooms: 2
- Bathrooms: 2
- Full bathrooms: 2
Primary bedroom
- Features: Sitting Area
Primary bathroom
- Features: Shower Stall(s), Double Vanity, Walk-In Closet(s), Quartz, Window
Dining room
- Features: Breakfast Nook, Formal Area
Kitchen
- Features: Pantry Closet, Quartz Counter, Kitchen Island
Heating
- Central, Fireplace(s)
Cooling
- Ceiling Fan(s), Central Air, Whole House Fan
Appliances
- Included: Free-Standing Gas Range, Free-Standing Refrigerator, Dishwasher, Disposal, Microwave, Wine Refrigerator
- Laundry: Cabinets, Inside Room
Features
- Flooring: Carpet, Vinyl
- Number of fireplaces: 1
- Fireplace features: Living Room, Electric
Interior area
- Total structure area: 0
- Total interior livable area: 1,547 sqft
Property
Parking
- Total spaces: 2
- Parking features: Attached, Garage Door Opener
- Attached garage spaces: 2
Features
- Has private pool: Yes
- Pool features: In Ground, Community, Gunite, Indoor, Lap
- Fencing: Back Yard,Wood
Lot
- Size: 6,473 Square Feet
- Features: Auto Sprinkler F&R, Landscape Back, Landscape Front, Low Maintenance
Details
- Parcel number: 478040078000
- Zoning: SFR
- Special conditions: Standard
Construction
Type & style
- Home type: SingleFamily
- Architectural style: Contemporary
- Property subtype: Single Family Residence
Materials
- Stucco, Frame
- Foundation: Slab
- Roof: Tile
Condition
- Year built: 1995
Utilities & green energy
- Electric: 220 Volts
- Sewer: Public Sewer
- Water: Public, Meter on Site
- Utilities for property: Cable Available, Sewer In & Connected, Internet Available, Natural Gas Connected
Community & HOA
Community
- Senior community: Yes
- Subdivision: Sun City Roseville
HOA
- Has HOA: Yes
- Amenities included: Pool, Clubhouse, Putting Green(s), Recreation Room, Recreation Facilities, Fitness Center, Spa/Hot Tub, Golf Course, Tennis Court(s), Greenbelt, Trail(s), Gym, Park
- Services included: Organized Activities, Common Areas, Pool, Recreation Facility
- HOA fee: $675 quarterly
Location
- Region: Roseville
Financial & listing details
- Price per square foot: $387/sqft
- Tax assessed value: $493,243
- Annual tax amount: $5,165
- Price range: $599K - $599K
- Date on market: 7/27/2026
Estimated market value
$589,000
$560,000 - $618,000
$2,824/mo
Price history
| Date | Event | Price |
|---|---|---|
| 7/27/2026 | Listed for sale | $599,000+40.9%$387/sqft |
Source: MetroList Services of CA #226088721 Report a problem | ||
| 5/5/2017 | Sold | $425,000+22.7%$275/sqft |
Source: Public Record Report a problem | ||
| 3/8/2007 | Sold | $346,500+111.3%$224/sqft |
Source: Public Record Report a problem | ||
| 5/30/1995 | Sold | $164,000$106/sqft |
Source: Public Record Report a problem | ||
Public tax history
| Year | Property taxes | Tax assessment |
|---|---|---|
| 2025 | $5,165 +1.4% | $493,243 +2% |
| 2024 | $5,093 +1.1% | $483,573 +2% |
| 2023 | $5,038 -0.2% | $474,092 +2% |
| 2022 | $5,048 -0.6% | $464,797 +2% |
| 2021 | $5,076 +6% | $455,684 +6.2% |
| 2020 | $4,790 | $429,000 -3% |
| 2019 | $4,790 +0.1% | $442,170 +2% |
| 2018 | $4,788 +7.6% | $433,500 +10% |
| 2017 | $4,450 +6.8% | $394,000 +6.2% |
| 2016 | $4,165 +6.9% | $371,000 +6.6% |
| 2015 | $3,896 +9.3% | $348,000 +9.8% |
| 2014 | $3,564 | $317,000 +9.7% |
| 2013 | -- | $289,000 +9.9% |
| 2012 | -- | $263,000 -2.2% |
| 2011 | -- | $269,000 -3.4% |
| 2010 | -- | $278,459 -12.2% |
| 2009 | -- | $317,134 -4.7% |
| 2008 | -- | $332,604 -5% |
| 2007 | -- | $350,000 +50.4% |
| 2006 | -- | $232,788 +2% |
| 2005 | -- | $228,225 +2% |
| 2004 | -- | $223,751 +1.9% |
| 2003 | -- | $219,651 +2% |
| 2002 | -- | $215,346 +2% |
| 2001 | -- | $211,125 +2% |
| 2000 | -- | $206,987 |
Find assessor info on the county website
Monthly payment
Est. payment
Payment breakdown
Explore the cost of this home by adjusting the details. Changes won't be saved.Climate risks
Neighborhood: Sun City
Nearby schools
GreatSchools rating
- 9/10Quail Glen Elementary SchoolGrades: K-5Distance: 1.1 mi
- 6/10Silverado Middle SchoolGrades: 6-8Distance: 1.7 mi
- 9/10Woodcreek High SchoolGrades: 9-12Distance: 1.3 mi
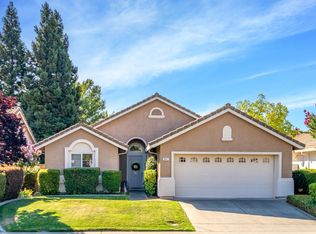
- $470,0002 bd2 ba1.1k sqft5041 Dreamgarden Loop, Roseville, CA 95747Sold
- $634,1003 bd2 ba1.8k sqft5025 Dreamgarden Loop, Roseville, CA 95747Off Market
- $741,4003 bd2 ba2.2k sqft409 Seawell Ct, Roseville, CA 95747Off Market
- $501,7002 bd2 ba1.3k sqft5049 Dreamgarden Loop, Roseville, CA 95747Off Market
- $580,0002 bd2 ba1.6k sqft5017 Dreamgarden Loop, Roseville, CA 95747Off Market
- $635,0003 bd3 ba2.2k sqft4848 Pinecone Ln, Roseville, CA 95747Sold
- $607,5003 bd2 ba1.5k sqft401 Seawell Ct, Roseville, CA 95747Off Market
- $556,0002 bd2 ba1.5k sqft5004 Goldfield Way, Roseville, CA 95747Off Market
A local agent can set up tours, give advice and negotiate with sellers.
Similar homes
- $640,0002 bd2 ba1.6k sqft216 Navarretia Ct, Roseville, CA 95747For Sale
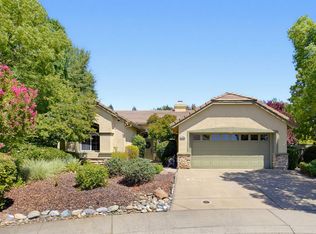 MLS ID #226082361, Anne Wiens. MetroList Services of CA
 - $600,0003 bd2 ba1.7k sqft333 Lixton Ct, Roseville, CA 95747For Sale
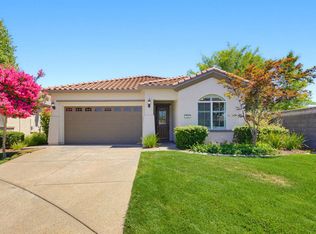 MLS ID #226088277, Jennifer Hilton. MetroList Services of CA
 - $565,0003 bd2 ba1.4k sqft7764 Timberrose Way, Roseville, CA 95747For Sale
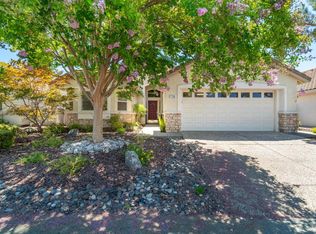 MLS ID #226096331, Elizabeth Bennett. MetroList Services of CA
 - $545,0002 bd2 ba1.4k sqft5297 Dreamgarden Loop, Roseville, CA 95747For Sale
 MLS ID #226077095, Claudia Vyhmeister. MetroList Services of CA
 - $599,0003 bd2 ba1.8k sqft7100 Kingbird Ln, Roseville, CA 95747For SaleMLS ID #226058138, Dina Wilton. MetroList Services of CA
- $575,0002 bd2 ba1.5k sqft4081 Rose Creek Rd, Roseville, CA 95747For SaleMLS ID #226073539, Kimberly Williams. MetroList Services of CA
- $619,4994 bd3 ba1.9k sqft1080 Rudgwick Dr, Roseville, CA 95747For SaleMLS ID #226093774, Travis Garabedian. MetroList Services of CA
- $599,7004 bd3 ba1.7k sqft4009 Lowdan Ln, Roseville, CA 95747For SaleMLS ID #226085550, Karen Asay. MetroList Services of CA
- $550,0003 bd2 ba1.6k sqft2081 Abby Gate Dr, Roseville, CA 95747For SaleMLS ID #226078855, Anne Wiens. MetroList Services of CA
- $648,5002 bd2 ba1.6k sqft5233 Campcreek Loop, Roseville, CA 95747For SaleMLS ID #226041265, Richard Johnson. MetroList Services of CA
- $615,0002 bd3 ba2k sqft2305 Overjoy Ln, Roseville, CA 95747For SaleMLS ID #226076966, Anne Wiens. MetroList Services of CA
- $529,9003 bd3 ba1.5k sqft3041 Village Center Dr, Roseville, CA 95747For SaleMLS ID #226084061, Julie Fletcher. MetroList Services of CA
- $674,9003 bd2 ba1.9k sqft344 Diamond Oaks Rd, Roseville, CA 95678For SaleMLS ID #226093683, Patricia Mori. MetroList Services of CA
- $585,0004 bd2 ba1.8k sqft5112 Homeland Ct, Antelope, CA 95843For SaleMLS ID #226096914, Tofor Lewis. MetroList Services of CA
- $765,0003 bd3 ba2.2k sqft5202 Green Grove Ln, Roseville, CA 95747For SaleMLS ID #226089878, Gabe Mannie. MetroList Services of CA
- $599,0003 bd2 ba1.6k sqft2208 1st St, Lincoln, CA 95648For SaleMLS ID #226095534, Michael Culbertson. MetroList Services of CA
- $729,0004 bd3 ba1.9k sqft240 Helios Ct, Roseville, CA 95747For SaleMLS ID #226076734, Stephanie Barden. MetroList Services of CA
- $439,0002 bd1 ba878 sqft7469 Apple Hollow Loop, Roseville, CA 95747For SaleMLS ID #226080244, Rick Grove. MetroList Services of CA
- $625,0003 bd2 ba1.6k sqft678 Young Way, Roseville, CA 95678For SaleMLS ID #226080011, Jack Placido. MetroList Services of CA
- $625,0003 bd2 ba1.5k sqft9289 Airhill Way, Orangevale, CA 95662For SaleMLS ID #226095601, Sean Work. MetroList Services of CA
Local buyer's agents are ready to help
