What a breath of fresh air! This is the Delta Breeze plan in Sun City Roseville that shows like a dream! This 2 bedroom suite home also features a 3rd bedroom, a half bath and all the other amenities of an Estate home. Note the high ceilings, separate family and living rooms, formal and casual dining areas, and lots of windows and light. This is for the people who will enjoy a nice sized lot for entertaining or gardening or your own Bocce court. Take note of the brand new interior paint throughout, the real wood flooring, the fireplace in the family room, double ovens in the kitchen, electric range top(though gas is available too). The garage fits 2 cars plus a golf cart and features a pull down ladder for attic access and some cabinetry for storage.
Closed
$635,000
4848 Pinecone Ln, Roseville, CA 95747
3beds
2,287sqft
Single Family Residence
Built in 1996
9,134 Square Feet Lot
$712,400 Zestimate®
$278/sqft
$3,163 Estimated rent
Home value
$712,400
$677,000 - $748,000
$3,163/mo
Zestimate® history
Owner options
List your home for rent
$3,163/mo
Rent Zestimate®
Find your next renter with Zillow Rental Manager. Plus, with online applications, you can quickly screen prospective tenants – for free.
$3,163/mo
Rent Zestimate®
Refinance and save
$4,191/mo
Est. payment
Refinancing to a lower rate could help reduce your monthly payments and save thousands over the life of the loan.
$4,191/mo
Est. payment
Explore your selling options
Work with a Zillow partner agent
Leverage their expertise and Zillow's premium Showcase listings to get your home seen by more buyers.
Get startedList with your own agent
Get your home in front of millions of buyers by listing it on Zillow.
Learn how to do itSell it yourself
Take full control of how buyers see your home on Zillow by listing For Sale by Owner (FSBO).
List your homeWhat's special
High ceilingsSeparate familyGolf cartReal wood flooringCasual dining areasLots of windows
Zillow last checked:
Listing updated:
Listed by:
Shelley Weisman DRE #00892873 916-595-0130,
Weisman Real Estate
Bought with:
Judy Richardson, DRE #01098101
Nick Sadek Sotheby's International Realty
Source: MetroList Services of CA,MLS#: 223083852Originating MLS: MetroList Services, Inc.
Facts & features
Interior
Bedrooms & bathrooms
- Bedrooms: 3
- Bathrooms: 3
- Full bathrooms: 2
- Partial bathrooms: 1
Primary bedroom
- Features: Outside Access, Sitting Area
Primary bathroom
- Features: Shower Stall(s), Double Vanity, Tub, Walk-In Closet(s), Window
Dining room
- Features: Breakfast Nook, Formal Area
Kitchen
- Features: Kitchen Island, Kitchen/Family Combo, Tile Counters
Heating
- Central, Fireplace(s), Natural Gas
Cooling
- Ceiling Fan(s), Central Air
Appliances
- Included: Built-In Electric Oven, Built-In Electric Range, Gas Plumbed, Range Hood, Dishwasher, Disposal, Double Oven
- Laundry: Cabinets, Sink, Electric Dryer Hookup
Features
- Flooring: Carpet, Tile, Wood
- Number of fireplaces: 1
- Fireplace features: Family Room, Gas Starter
Interior area
- Total interior livable area: 2,287 sqft
Property
Parking
- Total spaces: 3
- Parking features: Garage Door Opener, Garage Faces Front, Golf Cart, Driveway
- Garage spaces: 3
- Has uncovered spaces: Yes
Features
- Stories: 1
- Fencing: Wood
Lot
- Size: 9,134 Square Feet
- Features: Auto Sprinkler F&R, Curb(s)/Gutter(s), Garden, Landscape Back, Landscape Front
Details
- Parcel number: 478230005000
- Zoning description: R1
- Special conditions: Standard
Construction
Type & style
- Home type: SingleFamily
- Architectural style: Ranch,Traditional
- Property subtype: Single Family Residence
Materials
- Frame, Wood
- Foundation: Slab
- Roof: Tile
Condition
- Year built: 1996
Details
- Builder name: Del Webb
Utilities & green energy
- Sewer: In & Connected
- Water: Water District, Public
- Utilities for property: Cable Available, Public, Underground Utilities, Internet Available, Natural Gas Connected
Community & HOA
Community
- Senior community: Yes
HOA
- Has HOA: Yes
- Amenities included: Clubhouse, Putting Green(s), Exercise Course, Recreation Room, Sport Court, Recreation Facilities, Fitness Center, Game Court Exterior, Greenbelt, Park
- HOA fee: $200 monthly
Location
- Region: Roseville
Financial & listing details
- Price per square foot: $278/sqft
- Tax assessed value: $647,700
- Annual tax amount: $6,868
- Price range: $635K - $635K
- Date on market: 7/3/2025
Price history
| Date | Event | Price |
|---|---|---|
| 11/2/2023 | Sold | $635,000-4.5%$278/sqft |
Source: MetroList Services of CA #223083852 Report a problem | ||
| 10/18/2023 | Pending sale | $665,000$291/sqft |
Source: MetroList Services of CA #223083852 Report a problem | ||
| 9/1/2023 | Listed for sale | $665,000+161.8%$291/sqft |
Source: MetroList Services of CA #223083852 Report a problem | ||
| 6/10/1996 | Sold | $254,000$111/sqft |
Source: Public Record Report a problem | ||
Public tax history
| Year | Property taxes | Tax assessment |
|---|---|---|
| 2025 | $6,868 +1.4% | $647,700 +2% |
| 2024 | $6,775 +58.8% | $635,000 +58% |
| 2023 | $4,265 -0.2% | $401,948 +2% |
| 2022 | $4,273 -0.5% | $394,067 +2% |
| 2021 | $4,296 +0.7% | $386,341 +1% |
| 2020 | $4,265 | $382,380 +2% |
| 2019 | $4,265 +5.3% | $374,883 +2% |
| 2018 | $4,052 +1.5% | $367,534 +2% |
| 2017 | $3,993 +2.7% | $360,329 +2% |
| 2016 | $3,889 +1.9% | $353,265 +1.5% |
| 2015 | $3,818 +1.7% | $347,959 +2% |
| 2014 | $3,756 | $341,144 +0.5% |
| 2013 | -- | $339,603 +2% |
| 2012 | -- | $332,945 +2% |
| 2011 | -- | $326,418 +0.8% |
| 2010 | -- | $323,979 -0.2% |
| 2009 | -- | $324,750 +2% |
| 2008 | -- | $318,383 +2% |
| 2007 | -- | $312,141 +2% |
| 2006 | -- | $306,021 +2% |
| 2005 | -- | $300,022 +2% |
| 2004 | -- | $294,140 +1.9% |
| 2003 | -- | $288,750 +2% |
| 2002 | -- | $283,090 +2% |
| 2001 | -- | $277,540 +2% |
| 2000 | -- | $272,099 |
Find assessor info on the county website
Neighborhood: Sun City
Nearby homes
- $606,7003 bd2 ba1.5k sqft401 Seawell Ct, Roseville, CA 95747Off Market
- $706,4003 bd3 ba2.2k sqft4864 Pinecone Ln, Roseville, CA 95747Off Market
- $470,0002 bd2 ba1.1k sqft5041 Dreamgarden Loop, Roseville, CA 95747Sold
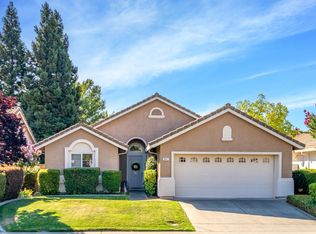
- $741,4003 bd2 ba2.2k sqft409 Seawell Ct, Roseville, CA 95747Off Market
- $504,0002 bd2 ba1.3k sqft5049 Dreamgarden Loop, Roseville, CA 95747Off Market
- $599,0002 bd2 ba1.5k sqft5033 Dreamgarden Loop, Roseville, CA 95747For Sale
- $534,0002 bd2 ba1.4k sqft5057 Dreamgarden Loop, Roseville, CA 95747Sold
- $715,2003 bd3 ba2.2k sqft4841 Pinecone Ln, Roseville, CA 95747Off Market
Nearby schools
GreatSchools rating
- 9/10Quail Glen Elementary SchoolGrades: K-5Distance: 1.1 mi
- 6/10Silverado Middle SchoolGrades: 6-8Distance: 1.7 mi
- 9/10Woodcreek High SchoolGrades: 9-12Distance: 1.3 mi
Get a cash offer in 3 minutes
Find out how much your home could sell for in as little as 3 minutes with a no-obligation cash offer.
Estimated market value
$712,400
Get a cash offer in 3 minutes
Find out how much your home could sell for in as little as 3 minutes with a no-obligation cash offer.
Estimated market value
$712,400
- California
- Placer County
- Roseville
- 95747
- Sun City
- 4848 Pinecone Ln
Nearby cities
Nearby neighborhoods
Nearby zip codes
Other Roseville Topics
